Building approvals are the official permissions required to legally begin and complete any construction or renovation project, confirming that your plans meet local building regulations and safety standards. Known formally as building permits or development consents depending on your location, these approvals are issued by local councils or accredited private certifiers. They protect you, your future occupants, and your neighbours by verifying that structural, fire, plumbing, and energy standards are satisfied before a single wall goes up. Without approval, you risk fines, forced demolition, and serious complications when selling the property.
Understanding how building approvals work is not optional for anyone planning a build or renovation. The process runs from application through staged inspections to a final certificate confirming safe, lawful occupancy.
What projects require building approval and who issues them?
Most construction work that changes the structure, use, or services of a building requires formal approval. The following project types almost always need a permit:
- New builds of any size, including houses, granny flats, and garages
- Extensions and additions, such as rear extensions, loft conversions, and new storeys
- Structural alterations, including removing load-bearing walls or altering the roof structure
- Electrical and plumbing work beyond minor like-for-like replacements
- Changes of use, for example converting a garage into a habitable room
- Decks, pergolas, and outbuildings above certain size thresholds set by local codes
Minor works often fall under exemptions. Small garden sheds below a specified floor area, minor internal cosmetic works, and certain fence replacements may not require formal approval, though thresholds vary by council or local authority.
Two distinct approvals frequently apply to the same project. Building Regulations approval governs how a building is constructed safely, covering structure, fire safety, insulation, and drainage. Planning Permission governs whether the project is acceptable in land-use terms, considering design, scale, and impact on neighbours. Both are legally distinct and both must be secured before construction begins.
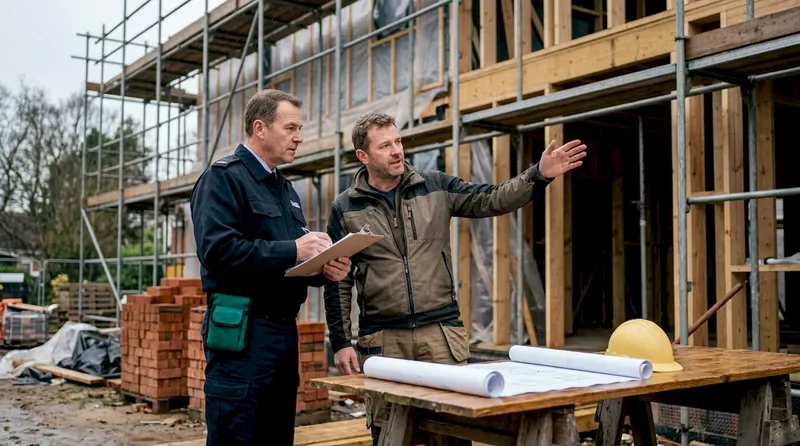
The body issuing your approval depends on the route you choose. Local councils employ building control officers who review applications and carry out inspections. Accredited private certifiers, sometimes called Approved Inspectors, offer an alternative route with potentially faster turnaround. A Principal Certifier oversees compliance tasks including plan assessments and mandatory inspections, culminating in the Occupation Certificate that legally allows the building to be occupied.
Pro Tip: Check your local council's website before assuming a project is exempt. Thresholds for permitted development change regularly, and proceeding without approval when one is required carries significant legal risk.
How does the building approval process work?
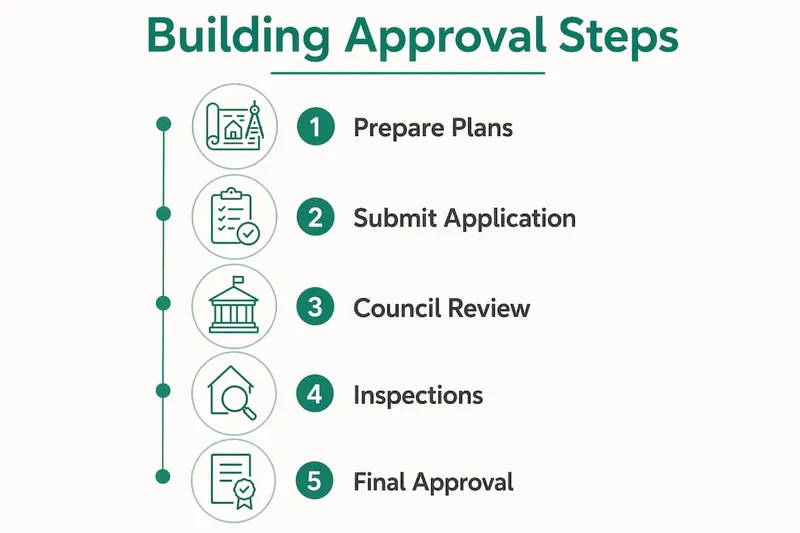
The building permit process follows a defined sequence. Skipping or rushing any stage creates delays further down the line.
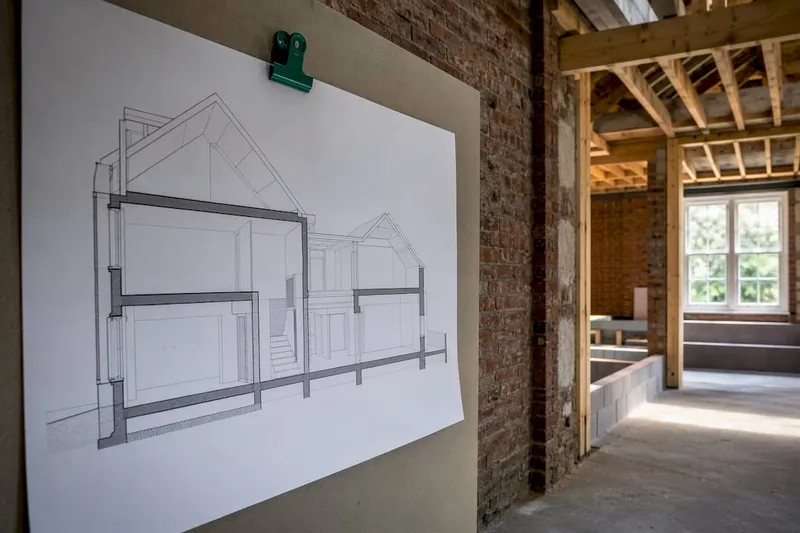
Prepare your documentation. Compile architectural drawings, structural engineering reports, site plans, and specifications for MEP (mechanical, electrical, and plumbing) systems. Sealed drawings from a licensed architect or engineer are required for most structural work.
Submit your application. Lodge the application with your chosen authority, either the local council or a private certifier. Pay the application fee at this stage.
Plan review. Specialists in structural, fire, plumbing, and energy disciplines review your drawings against the relevant building codes. This is the stage where most delays occur.
Address correction comments. Reviewers issue a list of required changes, known as a correction notice or plan check comments. You revise the drawings and resubmit. Most first-time builders face 2–4 rounds of revisions, each adding 5–15 business days to the total timeline. Active coordination with plan checkers at this stage reduces the number of rounds significantly.
Permit issuance. Once all corrections are resolved, the permit is issued. Post the permit notice on site as required by law before any work begins.
Staged inspections during construction. Construction cannot legally proceed beyond mandatory inspection points without a sign-off. Typical inspection stages include:
- Foundation and substructure
- Framing and structural elements
- MEP rough-in (before walls are closed)
- Insulation and weatherproofing
- Final inspection
Final certificate. After a satisfactory final inspection, the authority issues a Certificate of Occupancy or Certificate of Completion. This document confirms the building is safe and lawful for occupation.
Pro Tip: Book your inspections at least a week in advance. Inspection slots fill quickly, and a missed inspection window can stall your build by days or weeks.
What timelines and fees should you expect?
Approval timelines depend heavily on project complexity. As a working guide:
| Project type | Typical approval time | Notes |
|---|---|---|
| Simple works (e.g., small deck) | 1–5 business days | Straightforward code compliance |
| Standard residential project | 5–20 business days | Includes plan review and one correction round |
| Complex or new build | 4–8 weeks or more | Multiple disciplines, backcheck rounds |
Permit approval times range from 1–5 business days for simple projects up to 4–8 weeks for complex construction or new builds. Expedited review options exist at most authorities, typically costing a 50%–100% surcharge on the standard fee. That surcharge is worth considering if construction delays cost more than the premium.
On fees, standard residential building permits cost between £200 and £800 for straightforward projects, with complex builds reaching £5,000 or more. Plan review fees account for 50%–65% of the total cost. Those fees are generally non-refundable, even if the application is denied. Budget for them as a sunk cost from the outset.
The single largest cause of delays is not bureaucratic slowness. Incomplete or inaccurate applications are the primary driver of permit slowdowns. Submitting sealed architectural plans and full engineering reports from the start cuts correction rounds and protects your non-refundable fees.
What regulations and standards underpin the approval process?
Building Regulations set the minimum standards your project must meet across structure, fire safety, energy performance, drainage, and accessibility. Understanding building regulations means recognising that they tell you how to build safely, not whether you are allowed to build at all. That second question belongs to Planning Permission.
Approved Documents are the practical guides that accompany Building Regulations in England and Wales. Each document covers a specific area: Part A covers structure, Part B covers fire safety, Part L covers energy efficiency, and so on. Approved Documents provide industry-standard guidance but are not the law themselves. Alternative compliance methods are permitted, but they require costly expert justification and are rarely worthwhile for small residential projects.
The practical rule for small-scale developers: follow the Approved Documents. Deviating from them shifts the burden of proof onto you to demonstrate equivalent safety through independent expert evidence. That process adds cost and time that most residential projects cannot absorb.
Non-compliance carries real consequences. Building without approval, or failing inspections, can result in enforcement notices, fines, and orders to demolish or alter completed work. Unapproved work also creates complications at the point of sale, as solicitors and mortgage lenders routinely request evidence of building control sign-off. Fire safety regulations and setback requirements are two areas where non-compliance is particularly common and particularly costly to remedy after the fact.
How can you manage the building approval process effectively?
Getting approval right the first time saves money, time, and stress. These practices make the biggest difference:
- Engage qualified professionals early. An architect or building designer who knows local codes will produce drawings that pass plan review with fewer correction rounds. Their fee pays for itself in avoided delays.
- Submit complete applications. Include every required document: sealed drawings, engineering calculations, energy reports, and site plans. Missing a single item triggers a correction notice and restarts the clock.
- Choose your approval pathway carefully. Fast-track pathways such as the Complying Development Certificate (CDC) in New South Wales offer speed, but fast-tracked pathways offer no design flexibility. Any deviation from the approved design results in rejection and a full restart. If your design may evolve, a merit-based assessment pathway gives you room to adjust.
- Coordinate actively with your certifier. Do not wait for formal correction notices. Call or email the plan checker after submission to confirm receipt and ask about likely review timelines.
- Verify permits yourself. Property owners remain legally responsible for ensuring permits are current and inspections are signed off. Do not rely solely on your contractor. Check your local council portal or request written confirmation directly.
- Retain all documentation. Keep copies of every permit, inspection report, and certificate. You will need them for future renovations, insurance claims, and property sales.
A useful starting point is the House A-Z guide on when a building permit is needed, which sets out project thresholds and exemptions clearly.
Key takeaways
Building approvals are a legal requirement for most construction and renovation work, and the quality of your application determines how quickly and smoothly the process runs.
| Point | Details |
|---|---|
| Approval is mandatory for most works | New builds, extensions, structural changes, and MEP work all require formal approval before starting. |
| Two approvals often apply | Building Regulations approval and Planning Permission are legally distinct; both must be secured. |
| Incomplete applications cause most delays | Submit sealed drawings and full engineering reports from the outset to avoid correction rounds. |
| Fees include non-refundable plan review costs | Plan review fees account for 50%–65% of total permit costs and are not returned if an application is denied. |
| Owners carry legal responsibility | Verify permits and inspection sign-offs yourself via official portals; do not rely solely on contractors. |
The part of building approvals most people get wrong
By Azai
After working with many first-time builders and small-scale developers, the pattern I see most often is not ignorance of the process. It is overconfidence about how long it will take.
Builders routinely tell clients that approval will take "a couple of weeks." That estimate assumes a perfect application with zero correction rounds. In practice, even well-prepared applications go through at least one backcheck round. Each round adds time. If your architect is slow to respond to correction comments, or if your engineer needs to revise calculations, that "couple of weeks" becomes two months.
The second mistake I see constantly is assuming the contractor handles permits. Legally, the property owner is responsible. I have spoken with homeowners who discovered, years after completion, that a contractor never booked the final inspection. The building was occupied without a Certificate of Occupancy. That creates a serious problem when selling or remortgaging.
My advice is simple. Treat the approval process as your responsibility, not your contractor's. Appoint a qualified professional to prepare the application. Check the council portal yourself after submission. Book inspections directly if your contractor seems vague about scheduling. And keep every piece of paper you receive, because you will need it eventually.
Speed matters, but not more than getting it right. A rejected fast-track application costs you the non-refundable fees and weeks of delay. A merit-based application that takes three weeks longer gives you room to adjust the design without starting over. Choose the pathway that matches your project, not the one that sounds fastest.
— Azai
FAQ
What is a building approval?
A building approval is the official permission granted by a local council or accredited certifier confirming that your construction or renovation plans meet building regulations and safety standards. Without it, construction cannot legally proceed.
Do I need both Planning Permission and Building Regulations approval?
Yes, in most cases. Planning Permission and Building Regulations approval are legally distinct: Planning covers land use and design acceptability, while Building Regulations cover how the work is carried out safely.
How long does building approval take?
Approval times range from 1–5 business days for simple projects to 4–8 weeks or more for complex builds or new constructions. Incomplete applications are the most common cause of delays beyond these ranges.
What happens if I build without approval?
Building without approval can result in enforcement notices, fines, and orders to demolish or alter completed work. Unapproved work also creates complications when selling or remortgaging the property.
Can my contractor manage the building permit process for me?
Your contractor can assist with the process, but the legal responsibility for permits and inspections rests with the property owner. Verify permit status and inspection sign-offs yourself through your local council portal.