Zoning decides whether you may do a project on a site; a building permit approves how the project is built. One governs land use and placement, the other governs construction and safety. Confirm zoning compliance before you finalise construction drawings, or you risk paying twice for the same set of plans.
TL;DR:
- Confirm zoning approval before finalizing construction drawings, as the process can take several weeks and prevent costly redesigns.
- Even small structures like sheds may trigger zoning issues related to setbacks or lot coverage, despite being exempt from permits.
- A building permit verifies construction safety and code compliance but does not confirm land use legality under zoning rules.
- Many jurisdictions require zoning clearance before issuing a building permit, making delayed zoning approval a common cause of project delays.
- Centralizing permit documents and using proper coordination between designers, contractors, and authorities reduce mistakes and avoid costly project interruptions.
Table of Contents
- Zoning vs building permits: what does a zoning permit actually cover?
- What a building permit checks that zoning never touches
- Zoning permit vs building permit: a side-by-side comparison
- How to get both approvals without losing months
- Common permit mistakes and what they cost you
- What experienced planners wish every first-time builder knew
- Keep every permit document in one place
- Where to confirm your local rules
- Sources
- FAQ
Zoning vs building permits: what does a zoning permit actually cover?
A zoning permit is your local authority's answer to one question: is this project allowed here? A zoning ordinance is a municipal law setting out permitted land uses and dimensional controls, and it governs far more than whether you can run a business from your garage.
Zoning review typically checks:
- Permitted use — residential, mixed-use, home business, accessory dwelling units (ADUs)
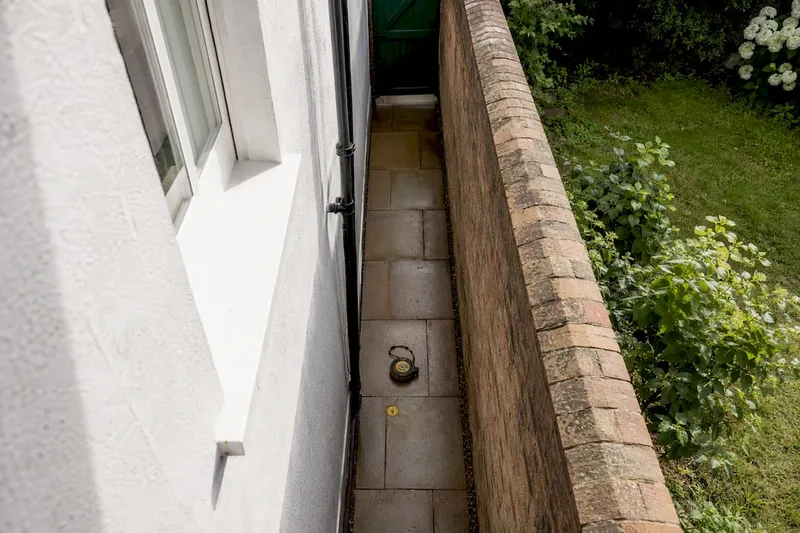
- Setbacks — the minimum distance a structure must sit from property lines
- Lot coverage and height — how much of the plot a building may occupy and how tall it can rise
- Parking requirements — minimum spaces for the use proposed
- Overlay districts — extra layers of rules covering flood zones, conservation areas, or historic districts
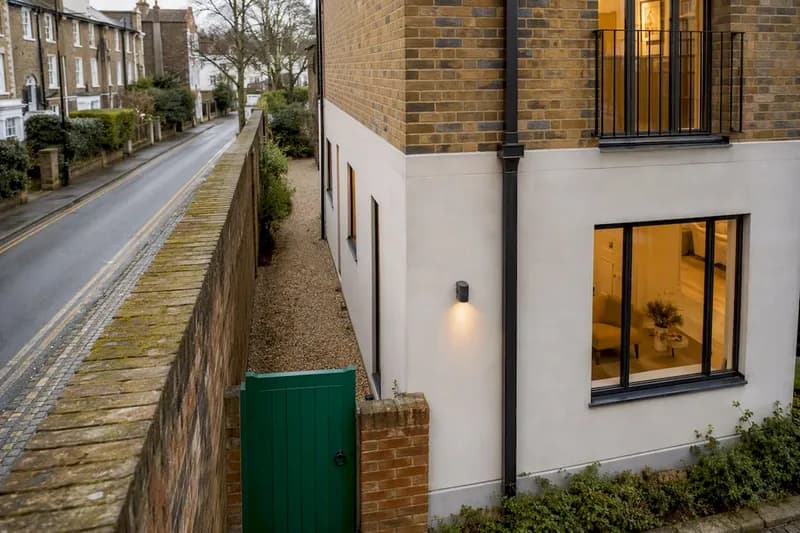
Land use regulation typically bundles zoning with lot size limits and floor area ratios to keep incompatible uses apart and shape the character of a street. A planning or zoning department issues the approval, usually after reviewing a site plan and a written statement of intended use. Even a garden shed or a small extension can trigger a zoning question if it encroaches on a setback or pushes lot coverage over the limit.
What a building permit checks that zoning never touches
A building permit answers a different question entirely: is the construction itself safe and code-compliant? Zoning review usually answers whether a project is allowed on the parcel; building permit review answers whether the construction meets technical safety standards.
Building departments typically review:
- Structural design — load calculations, framing, foundations
- Fire safety — egress routes, fire separation, smoke detection
- Electrical and plumbing systems — wiring capacity, drainage, water supply
- Energy performance — insulation values, glazing standards
Expect to submit a full construction drawing set, structural calculations, and technical specifications, then pass a sequence of on-site inspections tied to milestones such as foundation pour, framing, and final sign-off. Reviewing that inspection checklist early saves you from a failed visit and a costly reinspection fee.
Here's the catch most first-time builders miss: a building permit alone does not guarantee your project is lawful. A building permit validates technical compliance with codes but doesn't confirm land-use compliance. You can hold a fully valid building permit and still be in breach of zoning.
Zoning permit vs building permit: a side-by-side comparison
| Factor | Zoning permit | Building permit |
|---|---|---|
| Primary focus | Land use and placement | Construction method and safety |
| Issuing authority | Planning or zoning department | Building or construction department |
| What is regulated | Use, setbacks, lot coverage, height, parking | Structural, fire, electrical, plumbing, energy codes |
| Typical documents | Site plan, use statement, survey | Construction drawings, structural calculations, technical specs |
| Timing/sequence | Usually first | Usually follows zoning clearance |
| Consequence of non-compliance | Stop-work order, denial, forced removal | Failed inspection, fines, remediation |
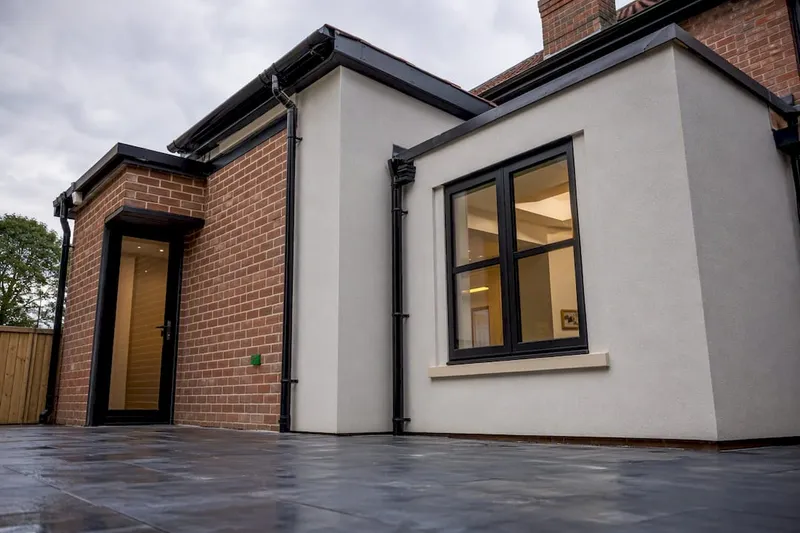
A rear extension shows the split clearly. Zoning checks whether the extension sits far enough from the boundary and doesn't exceed permitted lot coverage. The building permit then checks whether the foundation, framing, and wiring meet code once the design is approved.
- Confirm the parcel's zoning district before you commission drawings.
- Book a pre-application meeting if your local authority offers one.
- Submit the zoning application with a site plan and use statement.
- Only then finalise construction drawings for the building permit submission.
Pro Tip: Never let a designer finalise structural drawings before zoning sign-off. Reversing that order is one of the most common causes of expensive redesign.
How to get both approvals without losing months
Sequencing is everything here, and getting it backwards is the single most expensive mistake a first-time builder makes.
Follow this order: zoning check, then a pre-application meeting, then drawings, then zoning approval or a variance if needed, then the building permit submission. Some jurisdictions allow parallel review of zoning and building applications, but many still process zoning first, and processing times vary widely by local authority.
At each stage, prepare:
- A survey or plot plan showing exact boundary distances
- A written statement of intended use
- Full construction drawings once zoning is confirmed
- Structural calculations and technical specifications for the building permit
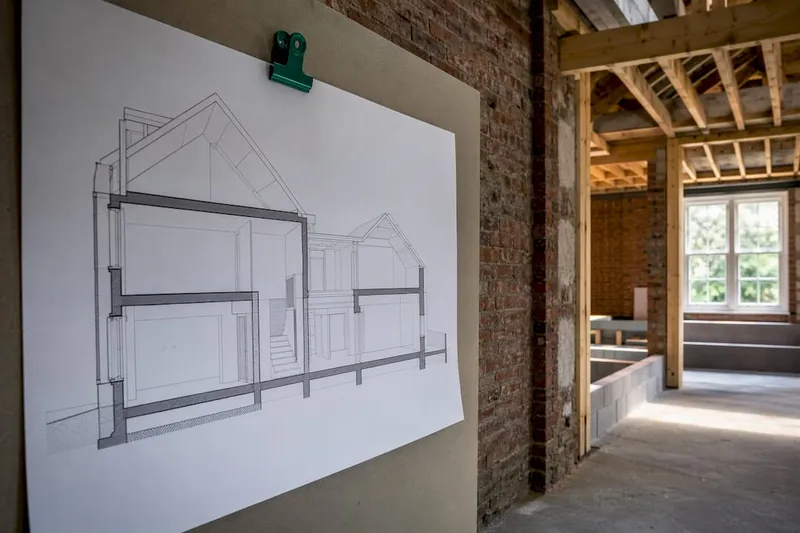
Many authorities require zoning clearance before issuing a building permit at all, so submitting that check late is a frequent cause of delay. For anything beyond a simple extension, a surveyor confirms boundaries and a planning consultant can be worth the fee if your site touches an overlay district or a conservation area. Presenting your proposal with clear visual materials also speeds up planning committee review, since officers can assess massing and impact far faster than from written descriptions alone.
Pro Tip: A complete, tidy application with an accurate site plan almost always processes faster than an ambitious one submitted with gaps.
Common permit mistakes and what they cost you
The most expensive assumption in construction planning is believing a building permit covers zoning. It never does, and even exempt-looking work such as a small shed can trigger a zoning question over setbacks or lot coverage.
Frequent pitfalls include:
- Assuming small structures are zoning-exempt — sheds and garden rooms often still trigger setback or coverage rules
- Submitting incomplete site-plan measurements — missing boundary distances is a top cause of rejection
- Misreading overlay restrictions — flood, conservation, or historic overlays add rules beyond the base zoning district
When zoning creates genuine hardship, owners can apply for a variance. Dimensional variances, which adjust a numeric limit like a setback, are generally easier to secure than use variances, which usually demand a public hearing and neighbour notification and can take considerably longer.
Ignore zoning at your peril. Even with a valid building permit, a project that sits inside a setback or exceeds permitted use can draw a stop-work order, fines, or a forced removal. Checking zoning first is the cheapest insurance you'll ever buy on a build.
What experienced planners wish every first-time builder knew
The rule that saves the most money is disarmingly simple: confirm zoning before you finalise drawings, not after. Most redesign costs trace back to skipping that one step and letting a designer run ahead with structural plans before anyone has checked the site's permitted use.
Coordination is the other half of the equation. A designer, a contractor, and the planning department rarely talk to each other unprompted, and that gap is where setbacks get missed and overlays get overlooked. Building this coordination into your process from day one, rather than discovering the mismatch at inspection, is what separates a smooth build from a stalled one.
— Azai
Keep every permit document in one place
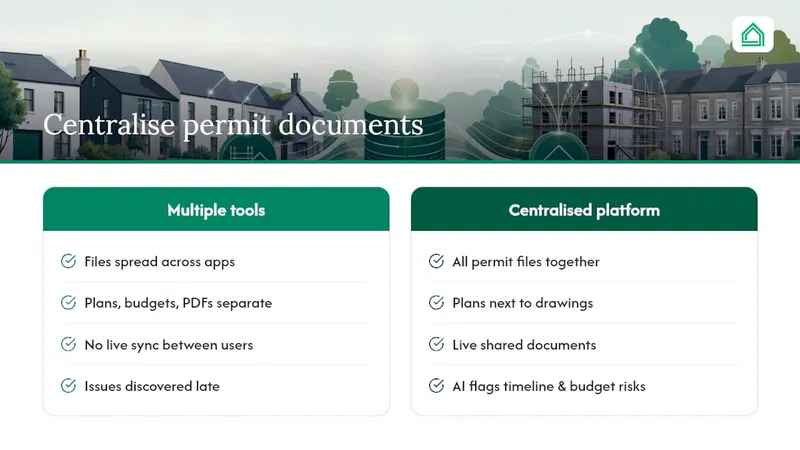
There are other ways to manage this, spreadsheets, folders of PDFs, and separate apps for budget and design. But juggling a zoning site plan, a set of construction drawings, and a contractor's inspection schedule across three different tools is exactly how a setback gets missed until it's expensive.
A platform built around that gap centralises your permit checklists, budget tracking, and shared documents in one interface, so your zoning site plan and your building permit drawings live next to each other instead of in separate inboxes. AI tools flag potential issues against your timeline and budget before you commit to drawings, which is exactly the stage where zoning mistakes turn into costly redesign. Contractors and designers can see the same live documents, so nobody is working from an outdated site plan.
If you're planning a first build or renovation, explore House A-Z and see how it handles your permit checklist from day one.
Where to confirm your local rules
- Zoning ordinance definitions — Cornell Law School: confirms core zoning terminology and dimensional controls.
- Land use and zoning law — Tulane Law School: explains how zoning fits within broader land-use regulation.
- Zoning and land use laws — Justia: covers variances, enforcement, and the limits of a building permit.
Always check your own local authority's website for jurisdiction-specific forms, fees, and appeal deadlines, since these details vary widely between councils and municipalities.
Sources
- Zoning ordinance — Legal Information Institute, Cornell Law School
- Land use and zoning law — Tulane Law School blog
- Zoning approval vs building permit — DMV Pathway Guides
- Zoning and land use laws — Justia
FAQ
What are the disadvantages of zoning?
Zoning can restrict how you use your own land, add delay through variance hearings, and sometimes lags behind a neighbourhood's actual character, blocking reasonable projects like ADUs or home businesses.
What are the main types of zoning?
Common categories include residential, commercial, industrial, and mixed-use, often layered with overlay districts for flood zones, conservation areas, or historic protection.
How does land-use zoning work?
A local planning department divides a municipality into districts, each with its own rules on permitted use, setbacks, height, and lot coverage, then reviews individual applications against those rules.
What's the biggest structure I can build without a permit?
This varies enormously by local authority, and even permit-exempt structures like small sheds can still trigger zoning questions over setbacks or lot coverage, so always confirm with your local planning office before building.
Do I need zoning approval and a building permit for the same project?
Most construction projects need both: zoning approval confirms the use and placement is allowed, and the building permit confirms the construction itself meets safety and technical codes.