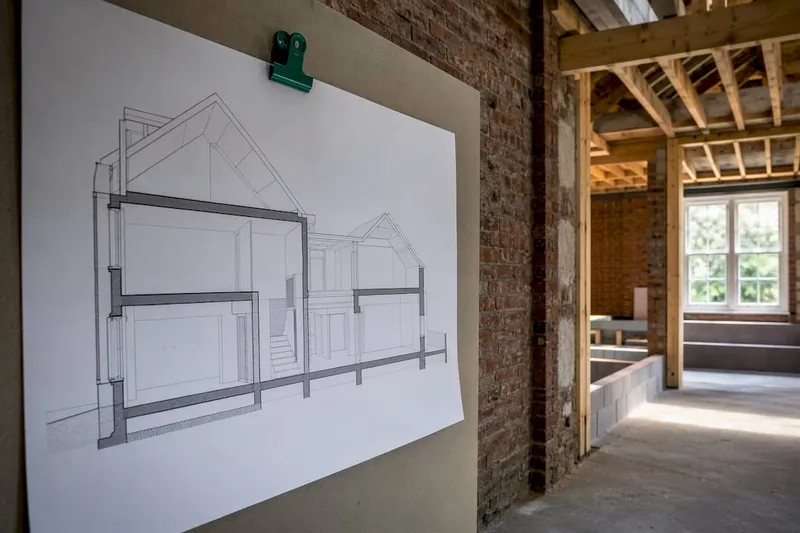
Permit drawings secure legal approval to build; construction drawings tell your contractor exactly how to build it. That single distinction shapes cost, timing and every inspection along the way. Keep both sets organised, current and on site: the permit set proves you're allowed to proceed, and the construction set is what actually gets the walls up straight.
TL;DR:
- Building from permit drawings alone risks higher costs and delays, especially for projects involving multiple trades, custom finishes, or structural modifications.
- Construction sets provide detailed instructions, including finish schedules, MEP coordination, and large-scale details, reducing the need for guesses and change orders.
- Permit sets are minimal, mainly for code compliance, and typically lack the comprehensive information required for accurate bidding and construction.
- Revise and update drawings properly and keep a stamped, current copy accessible to prevent costly errors and inspection issues.
- Using a centralized platform to manage and track drawing versions ensures all project stakeholders work from the same approved documents, minimizing errors and rework.
Table of Contents
- Construction drawings: what they are and who relies on them
- Permit drawings: the compliance document your council actually checks
- Permit set vs construction set: a side-by-side look
- The sheet-by-sheet checklist to verify your drawings
- Who prepares and seals each part of the set
- Revisions, changes and the cost of building from a permit set alone
- How House A‑Z keeps permit and construction paperwork in order
- Why the extra detail pays for itself
- A different way to manage your drawing sets
- Guidance worth checking before you submit
- Sources
- FAQ
Construction drawings: what they are and who relies on them
A construction set, sometimes called the bid set or CDs, is the complete instruction manual your contractor prices from and builds from. It answers the questions a permit reviewer never asks: which tile goes where, how the ductwork threads through the joists, what fastener spacing the deck needs.
Contractors depend on this level of detail because vague drawings force them to guess, and guesswork is expensive. AIA guidance on architects' basic services notes that coordinated drawings and specifications improve bid accuracy and cut down on requests for information and change orders during the build. Fewer RFIs means fewer stalled mornings on site waiting for an answer.
Construction sets typically emerge after design development, once the design is locked and the team moves into detailing. Expect the set to include:
- Detailed finish schedules for flooring, tile, paint and hardware
- Coordinated mechanical, electrical and plumbing (MEP) drawings
- Door and window schedules with exact specifications
- Large-scale detail sheets for tricky junctions like flashing or stair framing
- Written specifications covering materials and installation standards
Permit drawings: the compliance document your council actually checks
A permit set exists for one job: convincing the authority having jurisdiction (AHJ) that your project meets code. Reviewers aren't grading your kitchen layout for style. They're checking egress widths, structural loads, fire separation and energy compliance against the applicable building code.

Because the goal is approval, not construction, permit drawings intentionally contain the minimum information needed to satisfy that review, not the full picture a builder needs on site. That's not corner cutting. It's the nature of the document.
A typical permit submission includes:
- A cover sheet and site plan showing setbacks and lot boundaries
- Floor plans with room dimensions and egress paths
- Elevations and basic sections
- Code notes referencing the relevant building code sections
- Energy compliance forms where the jurisdiction requires them
Many e-plan portals add their own formatting demands on top of this. Chicago's e-plan drawing guidance, for example, calls for high-contrast line work, sealed documents where required, and a complete, properly bookmarked PDF. Skip a bookmark or submit a low-contrast scan and you can expect the rejection letter before the review even starts.
Permit set vs construction set: a side-by-side look
| Axis | Permit drawings | Construction drawings |
|---|---|---|
| Purpose | Legal approval from the AHJ | Instructions for pricing and building |
| Level of detail | Minimum needed for code review | Comprehensive, coordinated detail |
| Who uses them | Plan checkers, building inspectors | Contractors, subcontractors, estimators |
| Typical contents | Site plan, floor plans, elevations, code notes | All permit items plus finish schedules, MEP, large-scale details |
| Effect on bidding | Limited; invites assumptions and allowances | Sharper, more accurate bids with fewer surprises |
| Produced when | Before or during entitlement | After design development, ahead of construction |
The gap shows up fastest in the numbers a contractor hands you. Bidding from a permit set alone means every trade fills gaps with their own assumptions on finishes, hardware and MEP routing, and those assumptions rarely land in your favour. A rough rule of thumb: permit-only drawings may suit smaller or simpler projects, especially when working with a highly trusted contractor. For anything involving custom finishes, structural changes, or multiple trades, budget for a full construction set before you ask anyone to price the job.
The sheet-by-sheet checklist to verify your drawings
Before you sign off on a set or send it out for pricing, run through this:
- Permit set: cover sheet, site plan, floor plans, elevations, basic sections, code notes, energy compliance templates where applicable.
- Construction set: everything in the permit set, plus construction details, finish schedules, door and window schedules, full MEP drawings and written specifications.
- File quality: PDF resolution is sharp enough to read dimensions at zoom, pages are bookmarked by discipline, and the title block on every sheet matches.
That last point matters more than it sounds. A mismatched title block, wrong revision number, or missing sheet reference is one of the most common reasons submissions bounce back at plan check.
Who prepares and seals each part of the set
Architects produce the architectural drawings: floor plans, elevations, sections and details. Structural engineers handle calculations and structural drawings, from foundations to framing. MEP engineers cover mechanical, electrical and plumbing systems where the scope demands it.
A licensed seal is commonly required on structural and, in many jurisdictions, architectural sheets before submission, though the exact threshold varies by location and project scope. Check your local AHJ rather than assuming your last project's rules still apply.
Practical checks worth making on any set handed to you:
- Confirm the title block lists a current licence number and contact details
- Check the revision number matches the latest issued version
- Keep a dated PDF or paper copy on file for every seal you receive
Revisions, changes and the cost of building from a permit set alone
Municipal revision processes exist because plans change after approval, but they're rarely instant. San Diego's construction-change guidance describes a formal submission tied to the original permit number, often limited to one active change at a time and carrying its own fee. Santa Barbara's revision process similarly asks for a written scope of revision with the changes clouded on the sheet, not a fresh, unmarked drawing.
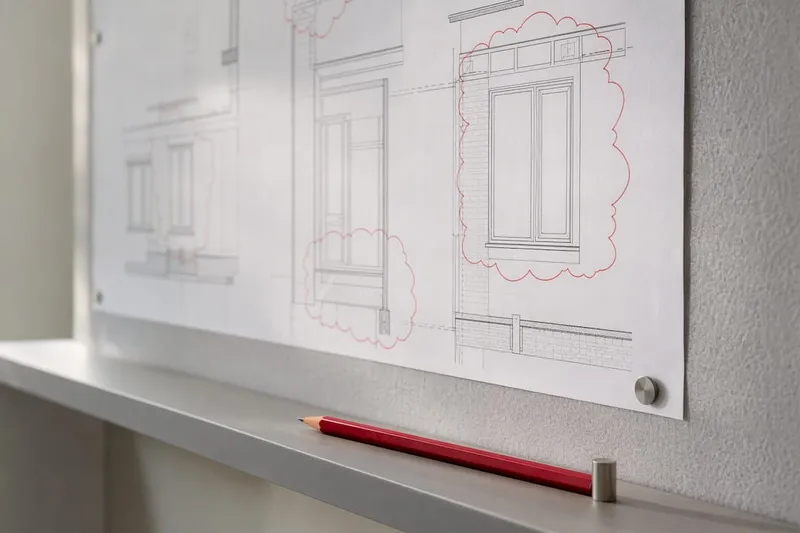
Inspectors work from the stamped permit set on site, so any built deviation from that set technically needs formal approval first, whatever the reason for the change. Skip that step and you risk a failed inspection or a stop-work order over something as small as a relocated window.
Pro Tip: Batch your changes where you can. Submitting three small revisions together, rather than one at a time, avoids triggering three separate reviews, fees and waiting periods.
Keep a stamped copy accessible on site, update your contractors the moment a revision is approved, and never let anyone build from a superseded sheet.
How House A‑Z keeps permit and construction paperwork in order
Juggling a stamped permit PDF, a live construction set and three contractors on group chat is how sheets get out of sync. A single platform that tracks versions and timestamps every upload means your site team and your inspector are always looking at the same approved drawing, not last month's.
Some platforms let first-time builders:
- Store and share the current approved PDF with every contractor from one place
- Keep a running checklist against permit submission requirements
- Track which revision is live, so nobody frames a wall off an outdated sheet
...
Why the extra detail pays for itself
Spend a little more upfront on a full construction set once your project involves more than one trade or a custom finish. The alternative, cheaper set of drawings has a way of becoming the expensive one once the first RFI lands. Clients who try to build from permit-level drawings alone commonly face higher downstream costs from the assumptions contractors are forced to make.
— Azai
A different way to manage your drawing sets
There are other ways to keep permit and construction paperwork straight: a shared drive, a folder system, a spreadsheet someone updates when they remember to. House A‑Z is the alternative to that scramble. It consolidates budget tracking, permit checklists, and document versioning into one interface, so the approved sheet your contractor is building from is always the one your inspector is checking against.
That matters most in the weeks after a revision goes through, when an outdated PDF floating around a group chat is exactly how a small change order turns into a costly rebuild. The free plan gets you started with the basics, and the Pro plan at €29 per month adds the collaborative tools contractors and partners actually need. If you'd rather bring in expert setup help, House A‑Z's partner agents can support that too. Check the pricing page and pick the tier that matches your project.
Guidance worth checking before you submit
Your local AHJ sets the exact submission format, so always confirm requirements directly with them before filing. Useful starting points include e-plan submission standards for digital formatting, municipal revision procedures for handling changes, and AIA's basic services framework for understanding what a complete construction set should contain. For vetting who prepares your drawings, guidance on verifying contractors is worth a read before you sign anything.
Sources
- What Is Included in a Building Permit Drawing Set?
- E‑Plan drawing submission guidance (City of Chicago)
- Construction changes to approved plans (City of San Diego)
- Defining the architect's basic services (AIA)
FAQ
What are the three types of construction drawings?
Most projects split into architectural, structural and MEP (mechanical, electrical and plumbing) drawings, each prepared by a different discipline. Architectural drawings cover layout and finishes, structural drawings cover load-bearing calculations, and MEP drawings cover the building's systems. Together they form the full construction set a contractor builds from.
Do I need drawings for permitted development?
That depends entirely on your jurisdiction and the scope of the project, since permitted development rules and thresholds vary by location. Even where formal drawings aren't mandatory for approval, having a clear plan on paper protects you if a dispute or inspection question arises later. Check with your local AHJ before assuming a project is exempt.
What is the difference between a permit drawing and a construction drawing?
A permit drawing is a compliance document, built to satisfy code review and secure legal approval. A construction drawing is a build document, with the coordinated detail, schedules and specifications a contractor needs to price and construct the work accurately.
Are as-built drawings a legal requirement?
Requirements vary by jurisdiction and project type, so there's no universal answer. Some AHJs expect updated as-built records reflecting approved revisions before final sign-off, particularly where the built work deviated from the original stamped set. Keeping your drawings updated through House A‑Z's version tracking makes that reconciliation far less painful when the final inspection is booked.
Can I build from a permit set alone?
You can on a very small, simple project with a contractor you trust completely, but it's rarely advisable. Permit sets omit the finish, MEP and detail information contractors need to price and build accurately, which tends to invite change orders once work is under way.