In the UK, a building permit is formally known as building regulations approval, a legal requirement confirming that construction or renovation work meets the minimum safety, structural, and energy standards set by the government. Before a single wall goes up, you need to understand that this approval is entirely separate from planning permission. The two processes answer different questions: planning permission asks can you build here?, while building regulations approval asks is it built safely?
Building regulations approval is issued by a building control body and covers:
- New buildings of any size or type
- Extensions and enlargements to existing properties
- Changes of use, such as converting a garage into a habitable room
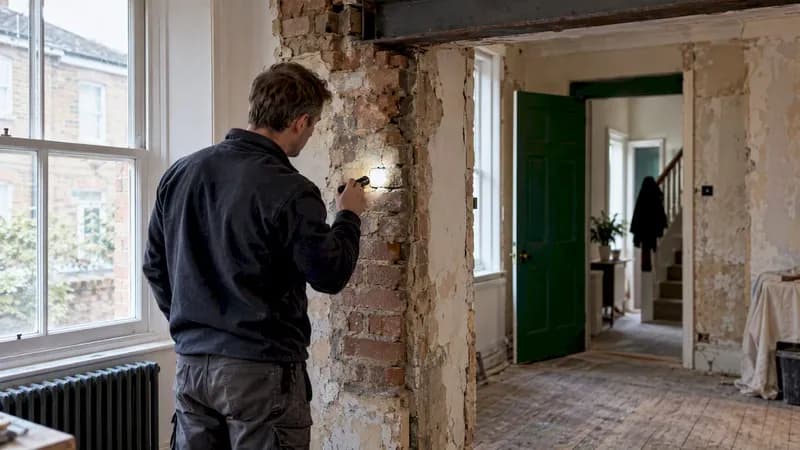
- Major alterations, including structural changes, new electrics, or heating systems
- Building services alterations, such as installing a new boiler or replacing windows
Approval confirms compliance with the Building Regulations 2010, which govern structural safety, fire safety, energy efficiency, and accessibility. Without it, you face real legal and financial exposure, regardless of whether your project has planning permission.
When do you need building regulations approval?
Most building work that goes beyond cosmetic decoration triggers the need for approval. Structural alterations, loft conversions, garage conversions, new extensions, and changes to drainage or heating systems all fall within scope. Even replacing windows or installing a new electrical circuit requires compliance, though registered contractors under competent person schemes can handle self-certification for those specific works.
A common misconception is that permitted development status removes all regulatory obligations. It does not. Permitted development rights only remove the need for planning permission; building regulations approval often remains mandatory regardless. If you are unsure whether your project requires formal approval, consulting your local authority's building control department is always the right first step.
Work that is typically exempt includes:
- Small detached outbuildings under 15 square metres with no sleeping accommodation
- Certain minor repairs and like-for-like replacements
- Temporary structures erected for fewer than 28 days
Pro Tip: Check the House A-Z project guide for a clear breakdown of which projects trigger building regulations approval, even when planning permission is not required.
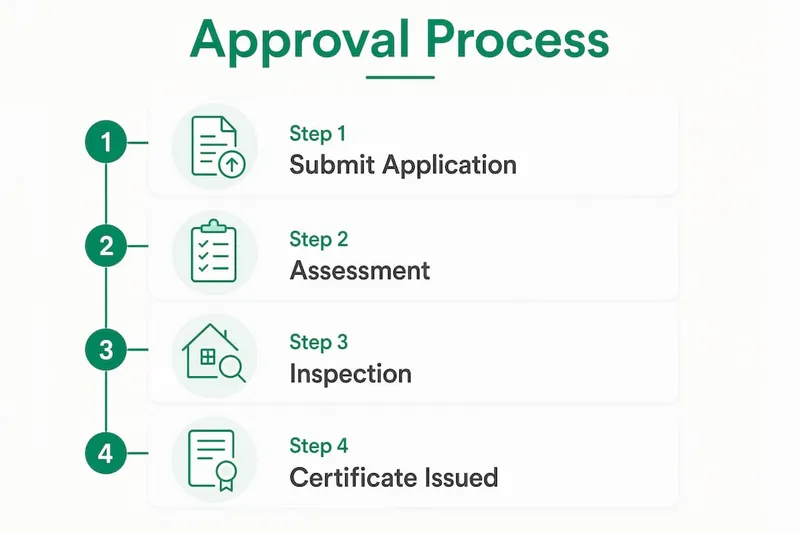
Building regulations approval vs planning permission: what is the difference?
These two approvals are separate legal processes managed by different teams, and obtaining one does not guarantee the other. Managing both is entirely your responsibility as the homeowner or developer.
| Feature | Planning permission | Building regulations approval |
|---|---|---|
| Governed by | Town and Country Planning Act | Building Regulations 2010 |
| Focuses on | Land use, design, visual impact | Safety, structure, energy, accessibility |
| Issued by | Local planning authority | Building control body |
| When needed | Before starting most new builds or changes of use | Before or during most construction work |
| Outcome | Permission to build | Confirmation work is built safely |
Planning permission decides whether a development is appropriate for its location and surroundings. Building regulations approval checks that the physical construction meets technical standards. A project can have planning permission but still fail building regulations, and vice versa. Most significant projects require both.
What happens if you build without the necessary approval?
Skipping building regulations approval is a risk that tends to surface at the worst possible moment, usually when you try to sell or remortgage. Failing to obtain approval can result in:
- Enforcement notices requiring you to alter or demolish non-compliant work at your own cost
- Difficulty selling your property, as solicitors and mortgage lenders routinely request completion certificates
- Retrospective regularisation applications, which are more expensive and time-consuming than applying upfront
- Insurance complications, particularly if undisclosed work later causes structural or safety issues
Completion certificates are the documentary proof that work was inspected and approved. Without one, you may need to open up finished walls or floors to allow a retrospective inspection, adding significant cost and disruption. The safest approach is always to apply before work begins.
How to apply for building regulations approval in the UK
You have two main routes, and the right choice depends on your project's scale and complexity.
Choosing your building control body

You can use either your local council's building control department or a private registered building control approver. Both are authorised to grant approval; private approvers often offer more flexible scheduling for inspections. For higher-risk buildings, you must apply to the Building Safety Regulator (BSR) rather than a standard building control body.
Full plans application
This is the thorough route. You submit detailed drawings and specifications before work begins, and the building control body reviews them for compliance. You can expect a decision within 5 weeks, or up to 2 months with your consent. This route suits larger or more complex projects where you want formal written approval before committing to construction.
Building notice
This route suits smaller, straightforward projects. You submit a notice and can start work 2 days after submission, without receiving formal written approval in advance. Inspections happen during the build. The trade-off is that you carry more risk if the work does not meet regulations.
Competent person schemes
For certain works, such as electrical installation or window replacement, a contractor registered under a competent person scheme can self-certify compliance. This removes the need for a separate building control application and is a genuine time-saver for homeowners commissioning specialist trades.
Applications can be submitted through the Planning Portal or directly to your chosen building control body. For local authority building control services, fees and processes vary by council.
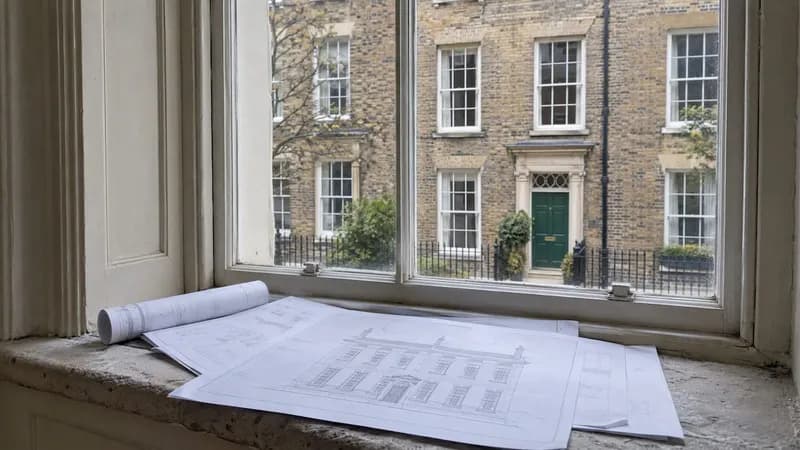
Pro Tip: Engage a building control officer for a pre-application conversation before submitting. Identifying potential issues early costs nothing and can prevent costly revisions later. Professional architectural drawings are the single most effective way to avoid refusals.
Timelines, costs, and how long approval lasts
| Route | Decision timeline | When you can start work |
|---|---|---|
| Full plans | A few weeks to a couple of months | After formal approval |
| Building notice | No formal approval issued | 2 days after submission |
| Regularisation | Varies; depends on inspection findings | Work already completed |
Fees vary by local authority and project size. Your building control body will provide a fee schedule on request; there is no single national tariff. Costs typically cover the plan check, site inspections during construction, and the final completion certificate.
Building regulations approval does not expire in the way planning permission does, but you must begin work within three years of the approval date for a full plans application. Inspections take place at key stages during construction, including foundations, damp-proof courses, structural elements, and final completion. Missing an inspection stage can mean having to expose completed work for a retrospective check.
Expert insights: avoiding the most common pitfalls
The most frequent mistake homeowners make is treating planning permission and building regulations as a single process. They are not. The two systems operate independently, with separate teams, separate criteria, and no automatic communication between them.
A few practical points that experienced builders know but first-timers often miss:
- Poor quality plans are the leading cause of application delays and refusals. Investing in a qualified architect or structural engineer pays for itself in avoided rework.
- Permitted development does not mean unregulated. Building regulations compliance is almost always still required, even when no planning application is needed.
- Neglecting building control can affect your property's resale value, insurance cover, and mortgage eligibility, sometimes years after the work is completed.
- Always request your completion certificate as soon as the final inspection is passed. Do not assume it will arrive automatically.
The House A-Z building approvals guide covers these distinctions in detail for 2026, including recent changes to the building control regime following the Building Safety Act 2022.
How to handle modifications or revisions after approval
If your plans change after building regulations approval has been granted, you must notify your building control body before proceeding with the revised work. Minor variations may be accepted informally during a site inspection, but any material change to the approved plans requires a formal amendment submission. Proceeding with unapproved changes carries the same risks as building without approval in the first place.
For full plans applications, submit revised drawings as soon as the change is identified. Your building control officer will assess whether the amendment affects compliance and confirm in writing whether the revised work is acceptable. Keep all correspondence and amended approvals with your property records.
What to do if your application is refused
Refusal of building regulations approval is less common than refusal of planning permission, but it does happen, usually because submitted plans do not demonstrate compliance with a specific regulation. Your building control body must give written reasons for any refusal.
Your options are:
- Revise and resubmit: address the specific points raised and resubmit amended plans. This is the most common and practical route.
- Appeal to the Secretary of State: under the Building Regulations 2010, you have the right to appeal a refusal to the Secretary of State for Levelling Up, Housing and Communities. Appeals are handled by the Planning Inspectorate.
- Seek a determination: if there is genuine uncertainty about whether a regulation applies to your project, you can apply to the Secretary of State for a formal determination before or during the application process.
Acting on the refusal reasons promptly and working with your architect to address them is almost always faster than pursuing a formal appeal.
Key takeaways
Building regulations approval and planning permission are two separate legal requirements in the UK, and you must manage both independently for most construction projects.
| Point | Details |
|---|---|
| Two distinct approvals | Planning permission covers land use; building regulations approval covers safety and construction standards. |
| Permitted development is not exempt | Projects with permitted development rights still usually require building regulations approval. |
| Full plans vs building notice | Full plans take approximately 5 weeks for a decision; building notice allows work to start 2 days after submission. |
| Completion certificates matter | Without a completion certificate, selling or remortgaging your property becomes significantly harder. |
| Modifications need notification | Any material change to approved plans must be submitted to your building control body before work proceeds. |
Recommended
- When Do You Need a Building Permit? Project Guide 2025 | House A-Z Blog
- How building approvals work: a clear 2026 guide | House A-Z Blog