Building your first home is one of the most significant financial commitments you will ever make, and the gap between an exciting project and a stressful ordeal often comes down to preparation. This first home build planning guide covers the four areas that matter most: defining your goals, choosing the right land, assembling a trustworthy team, and managing the build itself. The entire process frequently exceeds 12 months, so understanding what lies ahead before you break ground gives you a genuine advantage.
Table of Contents
- Key takeaways
- Defining your goals, budget, and non-negotiables
- Choosing land and evaluating your site
- Assembling your team and managing permits
- Managing construction phases and your budget
- Final inspections and preparing for move-in
- My honest take on first home builds
- How A-z supports your first home build
- FAQ
Key takeaways
| Point | Details |
|---|---|
| Start with a written brief | Defining your household's needs and priorities upfront prevents scope creep and budget overruns. |
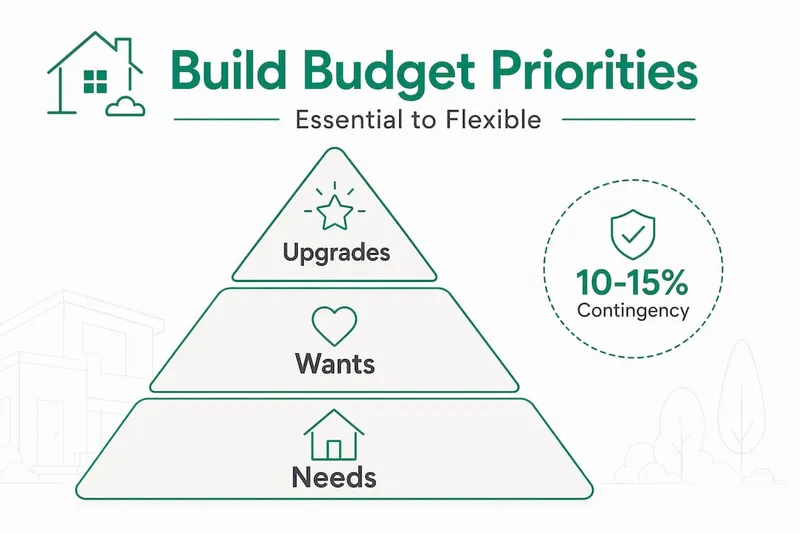
| Budget for the unexpected | Set aside a 10 to 15% contingency fund on top of your total construction estimate. |
| Involve your builder early | Bring your builder into the land selection process to avoid costly site surprises. |
| Sequence the build correctly | Rushing through prep and rough-in work leads to expensive rework later. |
| Document everything | Photograph systems behind walls before drywalling to support future repairs and renovations. |
Defining your goals, budget, and non-negotiables
Before you speak to a single architect or builder, you need a clear picture of what you are actually building and why. Failing to define a written project brief is one of the most consistent causes of budget overruns and scope creep among first time home builders. A brief does not need to be a formal document. A simple written summary of how your household will use the home, how many bedrooms and bathrooms you need, and which features are non-negotiable is enough to keep decisions anchored throughout the project.
The budget conversation is where many first-time builders underestimate the full picture. Your total cost includes land, construction, permits and fees, professional services (architect, engineer, surveyor), landscaping, and furnishings. Finalising your budget early with your contractor significantly reduces the risk of financial stress mid-build.
When setting your budget, separate your priorities into two clear categories:
- Must-haves: Functional requirements that affect daily living, such as bedroom count, bathroom layout, kitchen configuration, and accessibility features.
- Nice-to-haves: Aesthetic upgrades and premium finishes that can be added later, such as stone benchtops, high-end appliances, or feature lighting.
Prioritising functional needs over aesthetics in the initial design keeps your core budget manageable and gives you the freedom to upgrade finishes over time. It also makes it far easier to have honest conversations with your builder about where to spend and where to save.
Pro Tip: Reserve a 10 to 15% contingency fund on top of your total construction budget. This contingency buffer covers unexpected costs such as soil issues, material price increases, or design changes that arise during construction.
Choosing land and evaluating your site
The plot you choose shapes every other decision in your build. Location affects your lifestyle, but the physical characteristics of the land affect your budget and timeline in ways that are not always obvious from a site visit.
Before committing to a purchase, evaluate the following:
- Zoning and setbacks: Confirm the land is zoned for residential construction and understand the minimum distances your home must sit from boundaries.
- Soil quality and drainage: Poor soil bearing capacity or high water tables can require expensive foundations. Drainage issues that are not addressed early can cause long-term structural problems.
- Utility availability: Check whether water, sewerage, electricity, and gas connections are available at the boundary or whether you will need to fund extensions.
- Access for construction: Wide enough road access and a suitable entry point for heavy machinery are practical requirements that are easy to overlook.
- Surveys and planning documents: Obtain a land survey, review any easements or covenants, and request the relevant zoning rules from your local council before signing.
The table below summarises the key site assessment areas and what to look for:
| Assessment area | What to check |
|---|---|
| Zoning | Permitted land use, building height limits, setbacks |
| Soil and drainage | Bearing capacity, permeability, flood risk |
| Utilities | Proximity of mains connections, cost of extensions |
| Access | Road width, entry point suitability for machinery |
| Legal constraints | Easements, covenants, heritage overlays |
Involving your builder during lot selection is one of the most underused home construction tips available to first-time buyers. Builders can identify site conditions that will drive up costs before you are financially committed. A block that looks affordable at purchase can become expensive once you factor in retaining walls, cut and fill, or extended service connections.

Assembling your team and managing permits
Choosing the right people is as important as choosing the right design. Your delivery method, meaning the contractual structure you use to engage your builder and designer, has a direct impact on cost control, speed, and accountability.
The three most common approaches are:
- Design–bid–build: You engage an architect to produce a full design, then invite builders to tender. This gives you price competition but requires more time upfront and can create gaps in accountability between designer and builder.
- Design–build: A single firm handles both design and construction. This simplifies communication and can speed up the process, though it reduces your ability to independently verify the design before construction begins.
- Construction manager: You hire a professional to manage the project on your behalf, coordinating separate trade contracts. This suits larger or more complex builds where you want oversight without managing trades directly.
Selecting the right delivery method is a strategic decision that affects your entire project. Whichever route you choose, vet your builder thoroughly. Check their licence with your state or territory building authority, read independent reviews, request references from recent clients, and review their portfolio for projects similar in scale and style to yours.
Permits are a non-negotiable part of the process. Multiple local permits are required before construction begins, covering zoning, grading, septic or sewer connections, electrical, and plumbing. Costs vary significantly by municipality but typically total several thousand pounds. Allow one to three months for the permitting process in your overall timeline.
Pro Tip: Before signing any building contract, confirm that your builder holds current public liability and home warranty insurance. Clarify in writing which party is responsible for obtaining each permit, and set out a clear scope of work to avoid disputes over what is and is not included.
Managing construction phases and your budget
Once construction begins, the project moves through a predictable sequence of phases. Understanding each phase helps you ask the right questions, make timely decisions, and avoid the costly mistakes that come from rushing.
- Site preparation: Clearing, excavation, and any cut and fill work to prepare the block for the foundation.
- Foundation: Slab, strip, or pier construction depending on soil conditions and design. This is a critical phase where errors are expensive to correct later.
- Framing: The structural skeleton of the home, including walls, floors, and roof structure.
- MEP rough-in: Mechanical, electrical, and plumbing services are installed within the frame before walls are closed. This is the phase where photographing what is behind your walls is most valuable. Those images will save you significant time and money during any future renovation or repair.
- Insulation and lining: Wall and ceiling linings are installed, locking in the services behind them.
- Finishes: Flooring, cabinetry, tiling, painting, fixtures, and fittings. This is where most of the aesthetic decisions you made in your brief become reality.
- Final inspections and handover: Statutory inspections, defect identification, and the issue of your occupancy certificate.
Proper sequencing through each phase is not optional. Rushing rough-in work to get to finishes faster is one of the most common and expensive mistakes in residential construction.
Two financial risks deserve specific attention during construction. The first is change orders: any variation to the agreed scope after the contract is signed will cost more than if it had been included originally. Minimise changes by finalising your design thoroughly before construction begins. The second is allowance shock: builders often include provisional sums for items like tiles or appliances, and the actual cost frequently exceeds the allowance. Review every provisional sum in your contract before signing and research realistic costs for those items.
Construction financing adds another layer of complexity. Lenders typically release funds in draws tied to project milestones rather than as a lump sum. Understanding your lender's draw schedule and milestones prevents situations where work stalls because funds have not been released on time.
Pro Tip: Building between November and March in harsh climates increases the risk of weather-related delays. If your timeline allows flexibility, scheduling your frame and lock-up stages outside the worst winter months can reduce delays and labour complications.
Final inspections and preparing for move-in
The final stage of your build is not simply about getting the keys. It is about verifying that everything has been completed to the agreed standard before you sign off.
Conduct a thorough pre-handover walkthrough with your builder and work through a detailed punch list. A punch list is a written record of every item that needs to be corrected, completed, or adjusted before you accept the home. Do not let enthusiasm about moving in cause you to skip this step or accept verbal assurances.
Key items to address at handover include:
- Certificate of occupancy: This legal document confirms the home has been built in accordance with approved plans and is safe to occupy. Do not move in without it.
- Statutory warranties: Most jurisdictions provide mandatory builder warranties covering structural defects for a set period. Understand what is covered, for how long, and how to make a claim.
- Defect documentation: Record any defects in writing and photograph them. Keep copies of all correspondence with your builder regarding outstanding items.
- As-built documentation: Request copies of all approved plans, engineering certificates, and compliance documents. Store these securely as you will need them for future renovations or when selling.
Expect minor issues to emerge in the weeks after move-in as the home settles and systems are used for the first time. This is normal. What matters is having a clear record of what was agreed and a builder who is responsive to their warranty obligations.
My honest take on first home builds
I have worked with enough first-time builders to say with confidence that the projects which go smoothly share one thing: the clients started with clarity. Not a perfect brief, not an unlimited budget. Just clarity about what they needed, what they could spend, and who they were trusting to deliver it.
The reputation for building nightmares is, in my experience, largely a communication problem. I have seen projects derailed not by structural failures or contractor fraud, but by assumptions. A client assumes a feature is included. A builder assumes a change was approved. Neither writes it down. The dispute that follows costs both parties time, money, and goodwill.
What I tell every first-time builder is this: the project brief and the contract are not bureaucratic formalities. They are your protection. The more specific you are upfront, the less room there is for costly misunderstandings later. I have also seen clients save tens of thousands by involving their builder in the land selection process before purchase. That single conversation, before any money changes hands, can reveal site conditions that would have blown the budget entirely.
The emotional side of building is real and worth acknowledging. There will be weeks where progress feels invisible and decisions feel overwhelming. That is normal. What helps is having a clear plan to return to and a team you trust. The process is complex, but it is manageable when you approach it methodically.
— Azai
How A-z supports your first home build
Planning your first home build does not have to mean managing a dozen spreadsheets and chasing contractors across separate apps. A-z brings your budget tracking, design planning, and project management into one place, purpose-built for first-time builders.
The platform's AI agents provide personalised guidance based on your budget, preferences, and timeline, helping you avoid the kind of costly errors that catch first-time builders off guard. Users have reported saving up to €20,000 in potential mistakes by using A-z to plan and manage their projects. Whether you are still in the brief-writing stage or already comparing builder quotes, visit A-z to see how the platform can bring clarity and confidence to your build from day one.
FAQ
How long does it take to build a first home?
The construction phase typically takes 6 to 10 months, but the full process including financing, permitting, and design often exceeds 12 months in total.
How much contingency should I budget for a home build?
Set aside 10 to 15% of your total construction budget as a contingency fund to cover unexpected costs such as site surprises, material price changes, or design variations.
What permits do I need before building a house?
You will typically need permits covering zoning, grading, electrical, plumbing, and septic or sewer connections. Permit costs and timelines vary by council but allow one to three months and budget several thousand pounds.
When should I involve a builder in the process?
Involve your builder as early as the land selection stage. Builders can assess soil quality, drainage, and utility access before you commit to purchasing a plot, which can prevent expensive surprises during construction.
What is a punch list and why does it matter?
A punch list is a written record of defects and incomplete items identified during your pre-handover walkthrough. Completing it before you sign off protects you from accepting a home with unresolved issues.