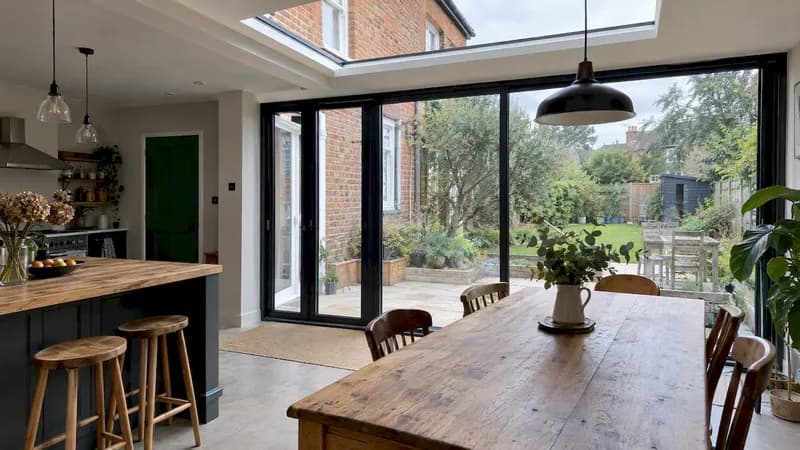
Good home addition planning means settling four things before anyone picks up a spade: what the space is for, what the rules allow, what you can afford with a buffer, and who is responsible for what. Get those right and the build becomes a matter of following a plan. Get them wrong and the stars never quite align, however beautiful the drawings.
This guide walks through the order we recommend for a first extension, from the first sketch to the first brick. It is written for UK homeowners, with the rules and fees attributed to where they come from, because a lot of advice online quietly assumes you live in the United States.
TL;DR
- Start with function, not finishes: decide what the new space must do, then test it against permissions, budget and timeline.
- Check whether your project falls under permitted development, and give neighbours' rights (such as party wall notices) their own line in the plan.
- Reserve at least 10% of the budget for the unforeseen, and budget architect fees as a percentage of build cost.
- Expect weeks of pre-construction work before months of building, and bring your builder in early.
- Keep budget, drawings, quotes and decisions in one place so nothing lives only in someone's head.
Table of Contents
- Start with what the space must do
- Know the rules before you fall in love with a design
- Build the budget around the unknown
- Timelines: weeks of planning, months of building
- Design for the whole life of the house
- Risk, responsibilities and who holds the pen
- Our perspective: where first-timers lose money
- Keeping the plan in one place
- A planning checklist you can copy
- FAQ
- Sources
Start with what the space must do
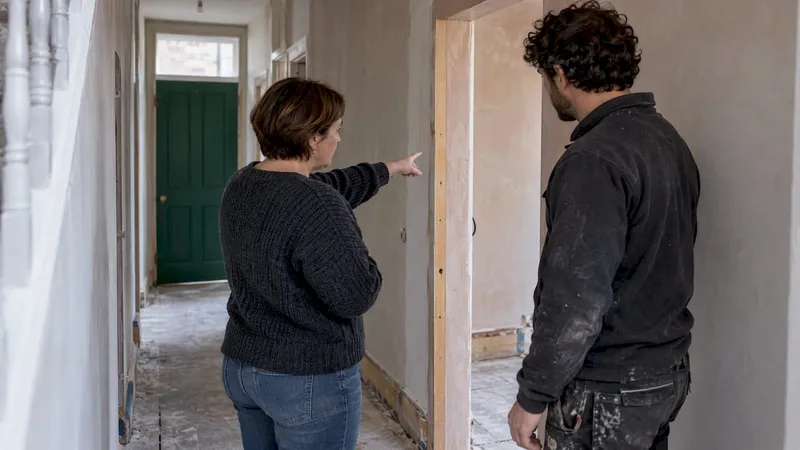
Before you measure anything, write down what the addition is for. A kitchen-diner that opens onto the garden is a different project from a ground-floor bedroom for a parent, and both differ from a home office that needs good light and a door that closes.
A useful exercise for couples is to each list your three non-negotiables separately, then compare. Overlaps become the brief. Differences become the conversations you want to have now, over a cup of tea, rather than in the middle of a site meeting. Our design timeline guide explains how those early choices feed everything after them.
Then translate the brief into three numbers:
- Floor area you need, in square metres.
- Budget ceiling, including the buffer (more on that below).
- Date by which you would like to be using the space, and what is driving it.
If these three numbers disagree, the plan is telling you something. Usually it is that the scope needs to shrink, the budget to grow, or the date to move.
Know the rules before you fall in love with a design
In England, many extensions can go ahead without a full planning application under permitted development rights. The government's technical guidance on permitted development for householders explains that these rights let householders extend without applying for planning permission where the impact is limited, and that larger single-storey rear extensions are subject to a neighbour consultation scheme.
Two cautions belong here, at the point where you act on this:
- Permitted development rules differ between England, Scotland, Wales and Northern Ireland, and can be removed or limited in some places, such as conservation areas or where a previous owner already used up the allowance. Confirm with your local planning authority, or ask for a lawful development certificate, before you commit to drawings.
- Planning permission is separate from building regulations. Even a project that needs no planning application normally still needs building regulations sign-off, which covers structure, insulation, fire safety and drainage. Your architect, building control body or local authority can tell you what applies.
If your home is older or listed, read our notes on historic home renovation permits, and for how long approvals tend to take, see permit lead times for renovators.
Neighbours and party walls
If your addition touches or sits close to a shared wall or boundary, the Party Wall etc. Act 1996 may require you to serve written notice on the neighbour. One surveyor's step-by-step guide to party wall notices describes the main notice types for extensions and why incorrectly served notices cause disputes. Treat this as a task with a date in your plan, not an afterthought, and ask a party wall surveyor or solicitor about your particular boundary.
Build the budget around the unknown
First-time builders tend to price what they can see: bricks, windows, a kitchen. The money disappears in what they cannot see yet. Experienced renovators reserve at least 10% of the total budget for contingencies that appear once the existing structure is opened up, a standard noted in the Epping Forest District Council renovation guide. For an addition that joins an old house, we would treat 10% as a floor rather than a target.
Here is how a budget might be structured. The numbers are a worked illustration, not a quote:
| Budget line | What it covers | Notes |
|---|---|---|
| Design and professional fees | Architect, structural engineer, surveys | Usually a percentage of build cost |
| Statutory costs | Planning or certificate fees, building control, party wall surveyors | Varies by council and site |
| Construction | Groundworks, structure, roof, windows, internal finishes | Get itemised quotes |
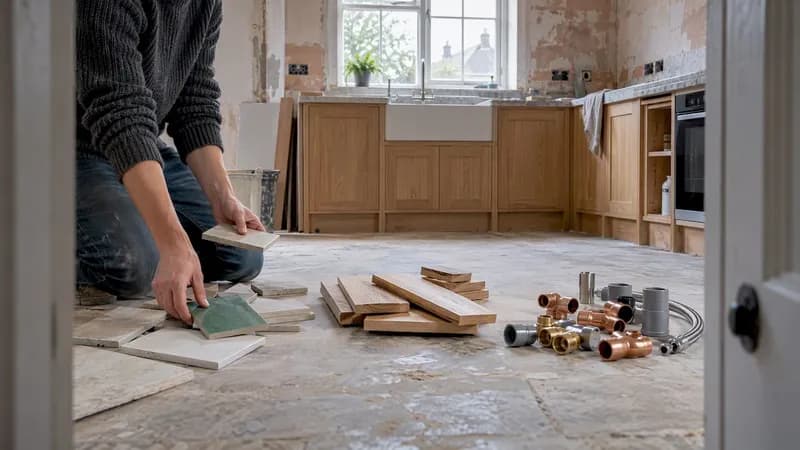
| Fixtures and fittings | Kitchen, bathroom, flooring, lighting | Often underestimated |
| Contingency | Surprises behind walls, under floors, in the ground | At least 10% |
| Living costs | Temporary storage, eating out, lost use of rooms | Rarely budgeted |
For a deeper look at where the money leaks, read how hidden costs emerge in renovations and our UK-focused breakdown of home addition cost. If you want a repeatable way to keep a live total, the four-step budget tracking workflow is a good place to start.
What an architect will cost
The Association of Licensed Architects, a US body, says most homeowners pay between 8 and 15 per cent of their construction budget for full architectural services, with remodels sometimes reaching 15 to 20 per cent depending on complexity. UK fee structures vary, so use these as a rough planning range and get written fee proposals from several practices.
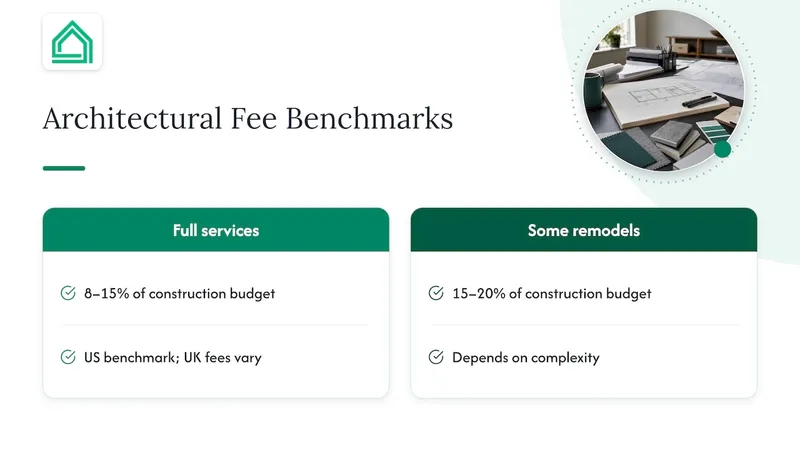
What matters as much as the percentage is the agreement behind it. The American Institute of Architects advises that the best owner-architect relationships start with an agreement covering the full scope of services, who is responsible for cost estimates and how contingencies are handled. That is US guidance, but the logic travels well: whoever estimates the costs carries a share of the risk. As the AIA explains, if an architect may rely on a separate cost consultant's figures, redesign to bring a project back under budget can become an additional service. Ask your architect, in writing, what happens if tenders come in over budget.
Timelines: weeks of planning, months of building
One US contractor's guide suggests that pre-construction planning and permitting typically take 4 to 10 weeks, followed by 3 to 6 months of active construction. UK projects hinge on local council speed, surveyor availability and builder lead times, so treat these as a sense of proportion rather than a promise. The shape is the useful part: the planning phase is shorter than the build, but it decides how smoothly the build goes.
A sensible sequence looks like this:
- Brief and budget (you, together, with a realistic buffer).
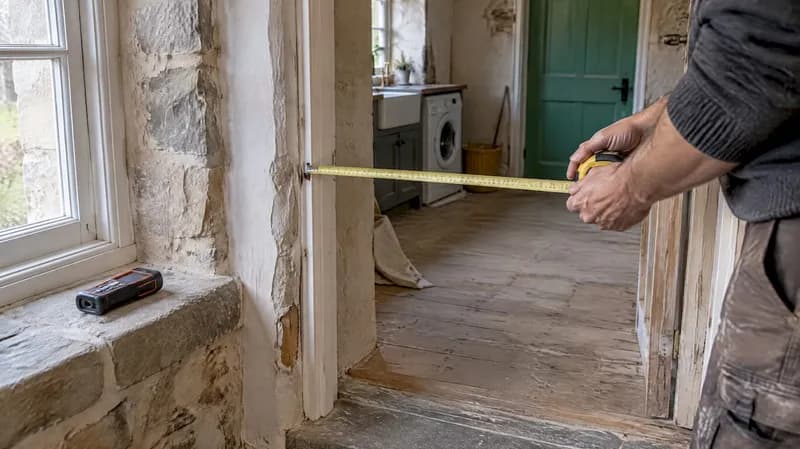
- Feasibility: a measured survey, a conversation with the planning authority, a first look at whether permitted development applies.
- Schematic design: rough layouts, room by room, with orientation and light in mind.
- Early builder input: more on this below.
- Technical drawings and building regulations.
- Neighbour notices and any approvals.
- Tender and contract.
- Construction and snagging.
Smaller jobs follow the same logic at a smaller scale. Our bathroom remodel timeline shows how to copy a schedule and build delay buffers into it, and the planning and timelines hub gathers more.
Bring your builder in early
Many clients assume that rushing to site saves time. The opposite is usually true. Architects interviewed by Architectural Digest point out that involving a contractor during schematic design gives you a menu of options, so you can scale scope to budget before contracts are signed. Changing a drawing costs a few hours. Changing a poured foundation costs a great deal more.
Design for the whole life of the house
Pretty is the easy part. The better question is how the addition will feel and perform in ten winters' time. The Epping Forest guide stresses planning for thermal performance and structural integrity rather than only appearance, and US Department of Energy research on remodelling makes a similar point: integrating air sealing and insulation during the project is far cheaper than fixing it afterwards.
In practice that means asking your designer about:
- insulation levels and how the new walls and roof join the old ones, since junctions are where drafts and cold spots start;
- window size and orientation, balancing daylight against summer overheating;
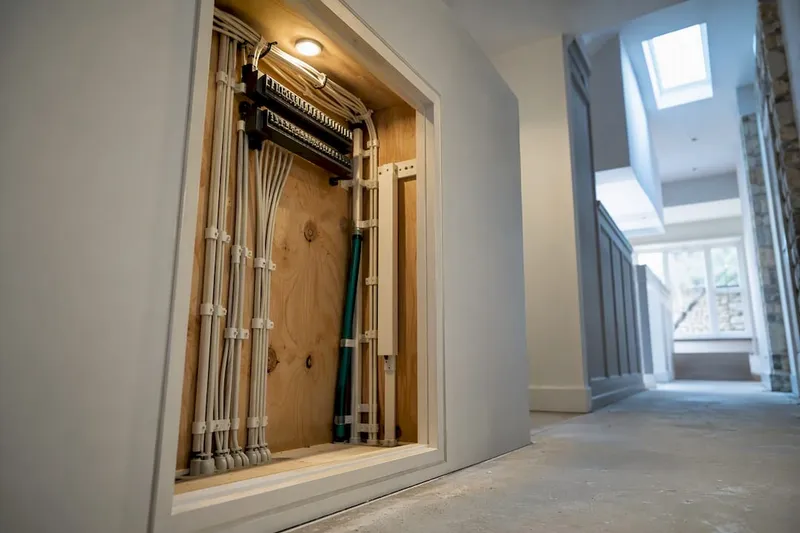
- heating and hot water capacity, so the existing boiler can cope with the larger home;
- future-proofing, such as ducting for solar panels or an EV charger.
On that last point, a San Antonio solar installer's article on navigating HOA approval for solar is US-specific, and HOAs are not a UK feature. Its broader lesson still applies: decide on rooftop equipment before the roof is designed, not after. Check UK rules on solar installations for your own property.
Matching the new to the old
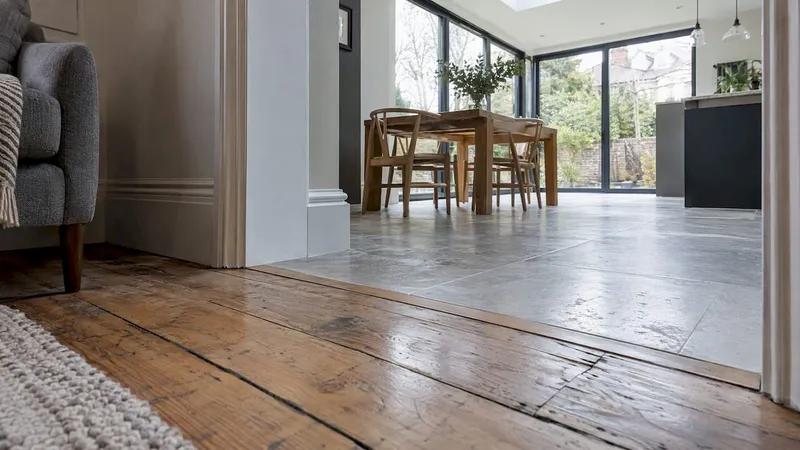
A good addition either blends or contrasts on purpose. Plan floor levels, ceiling heights, openings, trim and lighting together so that the join between old and new does not feel like an afterthought. Walk the route from existing rooms into the new one and check sightlines: what do you see first when the door opens?
Risk, responsibilities and who holds the pen
Before building starts, put into writing who does what: who orders materials, who deals with the building inspector, who signs off changes, and who pays when something unexpected appears. Disputes usually grow in the gaps between these roles.
Insurance belongs in this conversation too. Tell your home insurer about the works, and check what your builder's policy covers. For a sense of why timing and documentation matter when something goes wrong on site, one US public adjuster's page on the builder's risk claim process illustrates how quickly notice deadlines can bite. It describes American policies, so ask your UK insurer or broker what applies to your cover.
Keep a written record of changes, with the cost and time effect of each agreed before the work happens. If you plan to pay in stages, our construction draw schedule guide shows how to link payments to progress.
Our perspective: where first-timers lose money
We built House A-Z because planning a build is chaotic for people doing it for the first time. Budgets sit in one spreadsheet, design ideas in screenshots, quotes in email threads, and the one fact that matters sits in a text message nobody can find.
The pattern we see again and again is that expensive mistakes are information problems before they are construction problems. A wall moved after the drawings are final, a product chosen that is out of stock or over budget, a permit step missed because nobody owned it. Each is cheap to catch in planning and painful on site.
So our advice is simple. Plan in layers, from purpose to permissions to budget to design, and keep every layer connected, so that changing a room size shows up in the budget the same day. Share that single picture with your partner and your contractor so everyone works from the same version. Treat the buffer as part of the budget, not a bonus. And ask questions in plain language until the answers make sense, because a decision you do not understand is a decision someone else is making for you.
— Azai
Keeping the plan in one place
This is where House A-Z earns its keep. Our platform brings budget tracking, room mapping, project management and AI agents that give personalised insights based on your budget, preferences and timeline, so your addition is planned in one interface instead of a tangle of files. You can invite contractors and partners to collaborate, and share exports when someone needs the latest version.
There is a Free plan to get started, Pro at €29 per month, and Enterprise from €99 per month for professionals. See the details on the pricing page, meet the AI agents, or begin at House A-Z.
A planning checklist you can copy
Use this as a starting point and adapt it to your site:
- Written brief agreed by everyone living in the house.
- Measured survey of the existing house and plot.
- Conversation with the local planning authority about permitted development, conservation or listing constraints.
- Building regulations route confirmed with building control.
- Party wall and boundary questions raised with a surveyor.
- Fee proposals from at least two or three architects or designers, with scope and cost responsibilities spelled out.
- Budget with a contingency of at least 10%.
- Builder consulted during schematic design.
- Insulation, airtightness and heating discussed before drawings are finalised.
- Insurance conversations done with your insurer and your builder.
- A shared timeline with dated milestones and a buffer for delays.
FAQ
Do I need planning permission for a home addition in the UK?
Not always. Many single-storey and some two-storey extensions in England can proceed under permitted development, as the government's householder guidance explains. Conservation areas, listed buildings, earlier extensions and the nation you live in all change the answer, so check with your local planning authority first. Building regulations approval is a separate requirement.
What is the cheapest way to add space to a house?
The cheapest space is usually the space you already own: converting a loft, garage or underused room often costs less than building out. If you do build, a simple shape with a straightforward roof and fewer structural openings tends to cost less than a complicated one. Bring a builder in early so you can price options before the design is fixed.
How much should I keep aside for surprises?
At least 10% of the total project budget, according to the Epping Forest renovation guide. Where the addition connects to an older building, a larger buffer is prudent, because the existing structure is the biggest unknown.
What is the right order to plan an addition?
Start with purpose and budget, then check the rules, then do schematic design with early builder input, and only then commission detailed drawings. Neighbour notices and building regulations follow before you sign a building contract.
Sources
- Permitted development rights for householders: technical guidance (GOV.UK)
- Party wall notices step-by-step guide
- Renovating Your Home, Epping Forest District Council
- What Does an Architect Cost? Association of Licensed Architects
- AIA best practices for effective owner-designer relationships
- AIA: what is an architect's obligation on design budget
- Home additions guide, timelines
- Building a House Extension: 6 Important Things to Consider, Architectural Digest
- No Regrets Remodeling, US Department of Energy