Starting a home build or renovation without a proper construction timeline is one of the most common and costly mistakes first-time builders make. You may have a design you love and a budget you have carefully set, but without a clear home construction timeline planning process, delays stack up, costs escalate, and stress follows quickly. Average single-family home construction takes nearly eight months from permit to completion, and that figure assumes everything runs smoothly. This guide will show you exactly how to build, manage, and protect your schedule from start to finish.
Table of Contents
- Key takeaways
- What to do before planning a construction timeline
- How to build a practical home building schedule
- Managing and adjusting your schedule mid-build
- Example timeline for a typical new build or renovation
- Troubleshooting common timeline problems
- My honest take on timeline planning
- Plan your build with House A-Z
- FAQ
Key takeaways
| Point | Details |
|---|---|
| Plan before you build | Finalise design and secure permits before setting any task dates to avoid schedule collapses. |
| Lead times drive demolition dates | Order custom cabinetry and appliances early, as lead times can reach 20 weeks and dictate when physical work can begin. |
| Use a Gantt chart | Visualising task overlaps and dependencies with a Gantt chart prevents gaps and double-booked trades. |
| Protect the critical path | Focus monitoring on the longest chain of dependent tasks, as any delay there pushes your entire completion date. |
| Build in contingency buffers | Add 10–15% time buffers at phase transitions to absorb inspection failures, material delays, and weather disruptions. |
What to do before planning a construction timeline
Many first-time builders want to jump straight to setting dates, but the quality of your construction project timeline depends entirely on what you know before you start scheduling. Rushing this phase leads to unrealistic durations and expensive rescheduling further down the line.
Understand your project scope
The first distinction to make is whether you are doing a new build or a renovation, because the typical duration differs significantly. New single-family home builds typically run 6 to 12 months, while major renovations run 3 to 6 months, and those figures assume permits are in hand and no major design changes occur mid-project.
You also need to identify the home construction phases specific to your project before assigning any durations. A new build moves through site preparation, foundation, framing, MEP rough-in (that is, mechanical, electrical, and plumbing installations behind the walls), insulation, drywall, finishes, and commissioning. A renovation may skip some of those phases but adds a demolition stage and faces complications from unknown existing conditions.
Gather the prerequisites
Before you write a single date on your schedule, collect the following:
- Finalised design drawings. Incomplete designs are the single biggest cause of mid-project scope changes, which extend timelines significantly through failed inspections and reworking.
- Permit and inspection timelines. Contact your local authority to confirm how long building permit approval takes in your area. In some regions this is two weeks; in others it can exceed three months.
- Long-lead product delivery dates. Custom cabinetry averages 6 to 12 weeks lead time, and some appliances run 12 to 20 weeks. These items dictate when certain phases can begin, so you must confirm them before setting downstream dates.
- Contractor availability. Labour shortages in your area or seasonal demand can push your preferred tradespeople's start dates by weeks or months.
- Weather patterns. Foundation pours, roofing, and external render are all weather-sensitive. Build seasonal risk into your schedule from the outset.
| Factor | Impact on timeline | Mitigation |
|---|---|---|
| Permit delays | Weeks to months added before site start | Apply early; track application status weekly |
| Long-lead products | Demolition or drywall cannot proceed until confirmed | Order on design sign-off, not later |
| Inspection failure | Phase cannot advance until re-inspection passes | Allow 1-week buffer at each inspection point |
| Labour availability | Gaps between trades stall progress | Book trades 4 to 6 weeks before needed |
| Weather disruption | Delays to external and foundation work | Schedule weather-sensitive tasks in favourable seasons |
Pro Tip: Confirm your permit application is complete and accepted before ordering materials or booking trades. A rejected application can reset your entire schedule.
How to build a practical home building schedule
A construction schedule is far more than a checklist. It estimates durations, sequences activities, and coordinates resources, and a Gantt chart is the clearest way to do all three at once. Here is a step-by-step process for structuring yours.
List every task. Write out all tasks, from permit submission to final clean. Do not group them too broadly; "fit out" should be broken into electrical first fix, plumbing first fix, insulation, plasterboard, plastering, and so on.
Assign durations. Give each task a realistic duration based on contractor quotes, not wishful thinking. If your plasterer says five days, schedule five days.
Map dependencies. Identify which tasks cannot start until another is complete. Electrical first fix must finish before insulation goes in; insulation must be signed off before plasterboard is fixed. These dependencies form your schedule's backbone.
Build your Gantt chart. Plot tasks on a horizontal timeline. Gantt charts allow you to visualise trade overlaps and upcoming tasks clearly, which builds predictability and helps you spot scheduling conflicts before they happen in real life.
Set milestones. Milestones are zero-duration markers representing key achievements: permit approved, foundation complete, roof watertight, MEP rough-in signed off, handover. Using milestone dates rather than only task durations helps you communicate progress to stakeholders, lenders, and your own peace of mind.
Assign responsibilities. Each task should have a named owner, whether that is your main contractor, a specialist subcontractor, or yourself. Ambiguity over responsibility is where tasks get dropped.
Identify the critical path. The critical path is the longest unbroken chain of dependent tasks. Any delay on this path pushes your completion date by exactly the same amount. Everything else has some float (spare time). Know which path is critical and protect it.
Pro Tip: Keep two versions of your schedule: a high-level milestone calendar you share with stakeholders and a detailed dependency schedule your builder uses to sequence daily work. Mixing the two leads to confusion on both sides.
Managing and adjusting your schedule mid-build
A schedule you never update is just a wish list. Updating timelines regularly by reconsidering critical path dependencies, rather than shifting all dates equally, prevents unnecessary schedule inflation and keeps your resources focused where they matter.

Track progress weekly
Review your Gantt chart every week. Mark completed tasks, flag slipping ones, and update remaining durations based on actual site conditions. Weekly reviews catch small delays before they compound into major ones.
Handle delays without panic
When a delay hits, the first question is whether it affects the critical path. If your painter is two days late but that task has four days of float, your completion date is unchanged. If your MEP rough-in is delayed, that is on the critical path and requires immediate action, whether that means sourcing an additional crew, adjusting the sequence, or formally revising your completion date.
Common causes of mid-build delays include:
- Inspection failures. If a structural frame or electrical rough-in fails inspection, work cannot proceed until a re-inspection passes. Build at least one week of buffer before every major inspection.
- Material shortages. Supplier lead times can change after you have placed an order. Confirm delivery dates two weeks before the item is needed and have a backup supplier identified.
- Design changes. Even small changes mid-project can have cascading effects on permits, structural elements, and trade sequences. Log every change formally and assess the schedule impact before approving it.
- Unexpected site conditions. Hidden rot, asbestos, or undiscovered drainage issues discovered during demolition can add weeks. This is especially common in older renovation projects.
Pro Tip: Avoid scheduling demolition or any irreversible work until all long-lead product delivery dates are confirmed. Stalled construction because cabinetry has not arrived is avoidable and expensive.
Example timeline for a typical new build or renovation
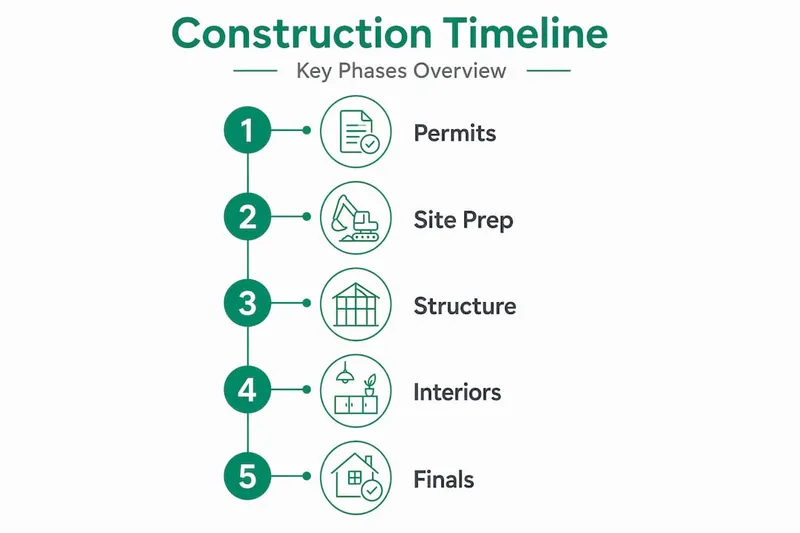
The table and phases below are based on a typical 20-week new-home construction timeline, which divides neatly into three stages. Use this as a reference point and adjust durations based on your scope, location, and contractor feedback.
| Phase | Typical weeks | Key milestones |
|---|---|---|
| Site and structure | Weeks 1 to 5 | Groundwork complete, foundation poured, frame erected |
| Systems and enclosure | Weeks 6 to 13 | Roof watertight, MEP rough-in complete, insulation signed off, plasterboard fixed |
| Finishes and close-out | Weeks 14 to 20 | Second fix complete, decoration done, final inspection passed, handover |
For a major renovation, the phases shift slightly:
- Pre-construction (Weeks 1 to 3). Design finalised, permits submitted, long-lead products ordered, trades booked.
- Strip out and structural work (Weeks 4 to 6). Demolition, structural alterations, any underpinning or drainage work.
- First fix (Weeks 7 to 10). MEP rough-in, insulation, air tightness testing where required.
- Enclosure (Weeks 11 to 13). Plasterboard, skim plaster, screed floors.
- Second fix and finishes (Weeks 14 to 18). Kitchen and bathroom fitting, electrical and plumbing second fix, flooring, decoration.
- Snagging and handover (Weeks 19 to 20). Final inspections, snag list completion, deep clean, handover.
These phases have hard dependencies between them. If your plasterboard cannot go up because the MEP rough-in inspection has not been passed, every subsequent phase shifts. That is why protecting the inspection sequence matters as much as managing trades.
Troubleshooting common timeline problems
Even well-planned projects face disruptions. The difference between a project that recovers quickly and one that spirals is preparation.
The most common issues that derail a home building schedule include:
- Permit delays. Submitting incomplete drawings is the main reason permits are rejected or delayed. Have a qualified professional review your application before submission.
- Scope creep. Adding tasks or changing specifications mid-project is the leading cause of both budget and timeline overruns. Every change request should be assessed for time and cost impact before being approved. You can read more about managing this risk in detail on preventing scope creep.
- Failed inspections. Scheduling trades back-to-back without inspection buffer time leads to knock-on delays across multiple phases.
- Late design decisions. If you have not finalised your tile choice, kitchen layout, or bathroom fittings before work begins, your contractor will have to pause and wait. Design specification delays are a leading cause of schedule overruns.
"A contingency buffer is not a sign of poor planning. It is evidence of realistic planning. Build 10 to 15 percent extra time into each phase transition and treat it as a professional standard, not an admission of uncertainty."
When renegotiating a timeline with your contractor, focus the conversation on the critical path. Ask which tasks have float and which do not. That tells you where you have flexibility and where you do not, and it shows your contractor that you understand scheduling, which almost always produces a more honest response.
My honest take on timeline planning
Over the years, I have seen one pattern repeat itself with first-time builders more than any other. They receive an optimistic verbal timeline from a contractor, never push back, and then spend months firefighting delays they could have anticipated with thirty minutes of structured questioning.
The most overlooked step in home construction timeline planning is confirming product lead times before any physical work begins. I have seen kitchen renovations stall for six weeks because a homeowner approved demolition before their custom cabinetry order was even placed. That mistake is not rare. It is common. And it is completely avoidable.
What actually saves projects is honest communication early and consistently. When a trade is running late, you want to know the moment they know, not the morning they were supposed to start. That kind of relationship requires you to set the tone from the beginning: structured weekly check-ins, written confirmations of dates, and a clear process for flagging issues.
The other thing I would tell any first-time builder is this: your timeline will change. The goal of good planning is not to prevent every change but to understand the implications of each change quickly and make decisions with clear information. A layered scheduling approach, with a homeowner milestone calendar alongside the builder's detailed dependency schedule, gives you exactly that.
— Azai
FAQ
How long does home construction take on average?
Single-family home construction takes approximately eight months from permit to completion, with around 6.3 months of actual building time. Major renovations typically run 3 to 6 months depending on scope and permitting.
What is the critical path in a construction timeline?
The critical path is the longest sequence of dependent tasks in your schedule. Delays on the critical path push your completion date directly, so it must be identified and monitored throughout the project.
When should I order long-lead products like custom cabinetry?
Order long-lead items as soon as your design is finalised, not when construction begins. Custom cabinetry can take 6 to 12 weeks and some appliances up to 20 weeks, meaning late ordering will stall demolition and downstream phases.
What causes the most timeline delays in home builds?
Permit processing times, failed inspections, late design decisions, and unexpected site conditions discovered during demolition are the most frequent causes of schedule overruns. Each can be mitigated with thorough pre-construction preparation.
How much contingency time should I build into my schedule?
Add 10 to 15 percent additional time at each major phase transition. This buffer absorbs inspection re-scheduling, minor material delays, and trade gaps without requiring a full schedule revision.