There is no single price for a building permit. Fees are set locally, and they swing with the size of the project, the value of the work, the number of reviews and inspections, and the type of permit you need. In the UK the cost is usually split in two: a planning application fee, set nationally in England, and a building regulations charge, set by the body that checks your work. The only reliable figure is the one on your own council's fee schedule, and this guide shows you where to find it, what sits inside it and how to leave room for the extras.
TL;DR
- Permit fees are decided locally, so two identical projects can cost very different amounts depending on the council or city (PermitCalculator, 2026).
- In England, planning fees follow a national table that is uplifted each year, so always check the current version before you budget (GOV.UK fee table, April 2025).
- The headline fee is rarely the whole bill: revised plans, extra reviews, re-inspections and extra permits all add cost.
- Starting without approval is the most expensive mistake of all, with penalties abroad running into five figures.
- Keep at least 10% of your renovation budget as contingency, and list permit costs as their own line.
Table of Contents
- Why there is no one-size-fits-all permit price
- Planning fees in England: the national table
- Building regulations charges: a separate bill
- What else can land on the invoice
- A worked example of a renovation budget line
- How to find your exact fee in five steps
- Our perspective: treat permits as a planning task, not a hurdle
- Keep every permit cost in one place
- FAQ
- Sources
Why there is no one-size-fits-all permit price
Ask ten homeowners what their permit cost and you will get ten answers. That is not a quirk, it is how the system is built. Permit fees are set at the local level rather than to a national standard, so the same extension or loft job can cost more in one jurisdiction than another (PermitCalculator).
The logic behind the fee differs from place to place. Seattle, for example, says its permit costs depend on the size and complexity of the project, the value of the work, any additional permits, review time, inspections and technology fees (City of Seattle). Amsterdam takes a more formula-driven route: for building costs up to €75,000 it charges 1.25% of construction costs with a €100 minimum, and above that it uses cost brackets (City of Amsterdam).
What this tells you is that fees fall into a few families:
- Flat fees, the same for every application of a given type.
- Floor-area fees, which grow with the size of the building.
- Value-based fees, a percentage of the stated construction cost.
- Per-unit fees, such as a charge for each new dwelling.
Knowing which family your local authority uses is the quickest way to judge whether your estimate will move when your plans change. If you are still working out whether your project needs consent at all, our guide on when you need a building permit is the place to start.
Planning fees in England: the national table
If you are in England, the planning application fee is not up to your council. It comes from a national schedule that is uplifted annually. The government's table for applications from 1 April 2025 shows how the structure works (GOV.UK):
| Application type | Fee in the April 2025 table |
|---|---|
| New dwellinghouses, fewer than 10 homes | £588 per dwellinghouse |
| New dwellinghouses, 10 to 50 homes | £635 per dwellinghouse |
| Discharge of conditions, householder development | £86 |
| Non-material change, householder development | £44 |
| Prior approval, larger rear extension or building upwards | £240 |
Treat these as a snapshot of the structure, not a quote. The table is indexed every year, so the number you pay will be the one published for your application date. Scotland, Wales and Northern Ireland run their own fee regimes, so check the planning pages of your own council.
Two things in that table matter to renovators. First, small administrative steps carry their own fees, such as discharging a condition or amending a permission after the fact. Second, permitted development routes are not always free: some still need a prior approval application with a fee attached.
Building regulations charges: a separate bill
Planning permission and building regulations are two different approvals. Planning asks whether you may build something; building regulations check that it is built safely and to standard. Each can carry its own charge, and the second is typically linked to the type and scale of work and to the plan-check and inspection visits involved. Because those charges are set by the body doing the checking, the quickest route to an accurate figure is your local council's building control page, which usually publishes a fee calculator or schedule.
When you ask for a quote, make sure you know what it covers:
- Is the plan check included, or charged separately?
- How many site inspections does the price include?
- Is the final completion certificate part of the fee?
- What happens to the price if you change the design mid-project?
That last question is where budgets quietly drift.
What else can land on the invoice
The application fee is the part everyone sees. The rest tends to arrive as a surprise.
Revisions and extra review time
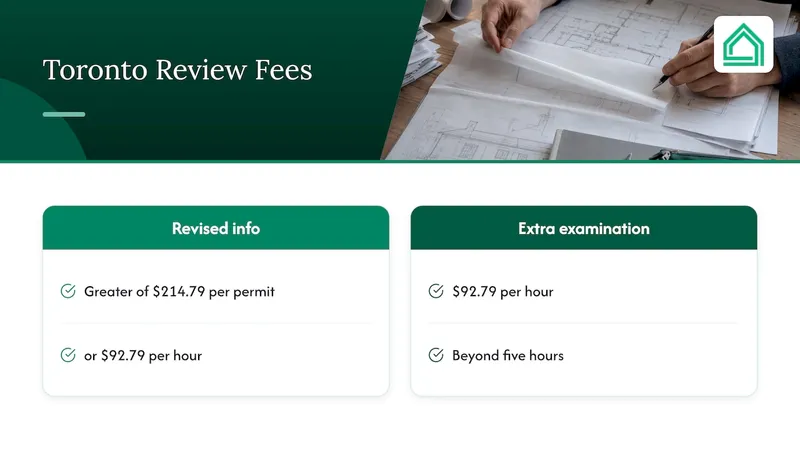
Plans that are incomplete or unclear get sent back, and plan-review time depends on the complexity of the work, the completeness of your drawings and the department's backlog (Torrington, WY). Some authorities charge for it. Toronto, for instance, charges the greater of $214.79 per permit or $92.79 per hour for additional or revised information, and $92.79 per hour for examination and inspection beyond five hours (City of Toronto). The principle travels even where the numbers do not: the more complete your first submission, the less you pay in round two. If your home is old or protected, our piece on historic home renovation permits explains why complete plans matter even more.
Professional plans
Some projects need drawings by a qualified person. One US town requires professionally prepared plans for buildings over 5,000 square feet, over three storeys, with three or more dwelling units, or on foundations in poor-soil areas (Torrington, WY), and a Canadian township recommends a qualified person for complicated projects (Centre Wellington). In the UK the equivalent is an architect, designer or structural engineer, and their fee is usually a bigger line than the permit itself. Budget for it separately.
Inspections and re-inspections
A typical inspection list covers foundation, structural framing, plumbing, mechanical, electrical, wall coverings, insulation and a final check (Torrington, WY). The responsibility for making sure they happen sits with you: homeowners hold ultimate responsibility for mandatory inspections even when a contractor manages the process (Queensland Building and Construction Commission). Skip one and the consequences are physical as well as financial, because work may have to be uncovered so it can be inspected (Centre Wellington). Owner-builders in particular should read our permit inspection checklist and the notes on owner-builder permit requirements before the first visit.
Extra permits and time
A single project can trigger more than one approval. Seattle lists additional permits and technology fees among its cost drivers (City of Seattle). Extensions matter too: many permits lapse if work stalls, so read the validity terms in our guide to building permit extensions before you plan a long programme.
Penalties for building without approval
This is the one line you never want to see. Toronto charges up to $29,456.99 per permit for construction without a permit (City of Toronto). UK enforcement works differently, but the lesson is the same: retrospective approval, remedial work and delays almost always cost more than doing it properly the first time.
A worked example of a renovation budget line
Let us make this concrete with an invented project, using round numbers purely to show the method. Imagine a £60,000 kitchen extension.
| Budget line | How to estimate it |
|---|---|
| Planning or prior approval fee | Look up the current official fee table for your nation |
| Building regulations charge | Use your council's calculator or written quote |
| Drawings and engineer's calculations | Get two written quotes |
| Re-submission or amendment allowance | Set aside a small fixed sum |
| Contingency | At least 10% of the build cost, so £6,000 here |
Notice the shape: only two lines are "fees" in the narrow sense. The rest are the costs that surround the permit, and they are the ones that grow.
The contingency line deserves respect. Guidance from Hammersmith & Fulham and LABC recommends at least 10% for unexpected problems such as hidden structural defects or rotten joists, and it warns that small one-off jobs can be proportionately dearer because fixed costs like plant hire and scaffolding are spread across fewer square metres (H&F and LABC guide). We go deeper in how much contingency to set aside and in the room-by-room 10% budget.
If the budget gets tight, think about how you will cover surprises before you start. A funding option with room for overruns is easier to arrange before the build than during it, and our funding options for conversions and new builds comparison helps you think through that. Outdoor work is another common overrun, so a outdoor renovation checklist is worth skimming when you list everything outside the walls.
How to find your exact fee in five steps
- Identify your authority. Your local council handles planning and either it or an approved private inspector handles building regulations. In Scotland, Wales and Northern Ireland the regimes differ.
- Check whether you need consent. Many councils publish a list of work that does or does not need a permit, and checking it is the recommended first move if you are unsure (Centre Wellington). Elsewhere the process is digital: in the Netherlands, for example, homeowners use the Omgevingsloket to check whether a permit or notification is needed and to apply (City of Amsterdam).
- Read the current fee schedule. Use the council's published table, not a forum post from three years ago. Fee schedules are indexed, so dated figures drift.
- Ask about valuation rules. Where fees depend on the declared cost of works, some authorities fall back on their own fee-schedule valuation if yours looks too low (City of Albuquerque guide). Do not under-declare.
- Request it in writing. Ask building control or your planning officer what is included, what triggers an extra charge and how long the approval stays valid.
Our perspective: treat permits as a planning task, not a hurdle
We built House A-Z for people who are doing this for the first time, and the pattern we see is consistent. Almost nobody is ruined by the permit fee. They are caught out by what the fee stands for: an incomplete submission that bounces back, an inspection that nobody booked, a design change that restarts the clock, or a budget that never had a line for any of it.
So our advice is simple. Put every approval cost in the same place as everything else, give it an owner and a date, and tie it to your contingency. When you see the whole picture, from drawings to inspections to the final sign-off, permits stop feeling like a mysterious tax and start feeling like a stage in the build. Clear plain-language guidance, your real numbers and a shared view with your partner or contractor do more to protect your money than any single clever trick. Our free reading list on how hidden costs emerge in renovations is a good companion here.
— Azai
Keep every permit cost in one place
Permit fees, drawings, inspections and contingency are easier to manage when they live in a single plan instead of a patchwork of spreadsheets and notes. House A-Z brings budget tracking, project management and collaboration with your contractors and partner into one workspace, with AI agents that respond to your budget, preferences and timeline. You can begin on the Free plan, and Pro is 29 € per month for more advanced features; Enterprise starts from 99 € per month for professionals who manage several projects. See the current plans on our pricing page, or learn how to track your renovation budget step by step first.
FAQ
How much are building permits in the UK?
There is no single UK figure. England's planning fees follow a national table that is uplifted annually, while building regulations charges are set by whoever carries out the checks, so your council's published schedule is the number that counts. The April 2025 table, for instance, lists £588 per dwelling for new schemes of fewer than ten homes (GOV.UK).
Do permit fees for a renovation cost less than for a new build?
Usually the fee reflects the scale and type of the work, so a small internal renovation tends to cost less than a new dwelling, and some work needs no approval at all. Value-based fees rise with the cost of works, while flat fees do not. Check your local schedule against your specific scope.
Are inspections charged separately?
That depends on the authority. Some include a set number of inspections in the main fee and charge for extras, such as Toronto's hourly rate for examination and inspection beyond five hours (City of Toronto). Ask what your quote covers before you accept it.
What happens if I start work without a permit?
You risk penalties, delays and having to expose finished work for inspection. Toronto's penalty can reach $29,456.99 per permit, and in the UK retrospective applications and remedial work can be costly in their own way. Speak to your local building control or planning team before you begin.
How much should I set aside beyond the fees?
At least 10% of your renovation budget as contingency is the common recommendation, to cover problems found once walls and floors are opened up (H&F and LABC guide). Keep permit, design and re-inspection costs on their own lines so they do not eat into it unnoticed.
Sources
- PermitCalculator: How much does a building permit cost? (2026)
- GOV.UK: Fees for planning applications in England from 1 April 2025
- City of Seattle: How much will your permit cost?
- City of Amsterdam: Construction and renovation permit
- City of Toronto: Building permit fees
- Torrington, WY: Application for building permit (2024)
- Centre Wellington: Guide to building permits
- QBCC: Homeowner's guide to building and renovating
- H&F and LABC guide to renovating and extending your home
- City of Albuquerque: Home owner's building permit guide