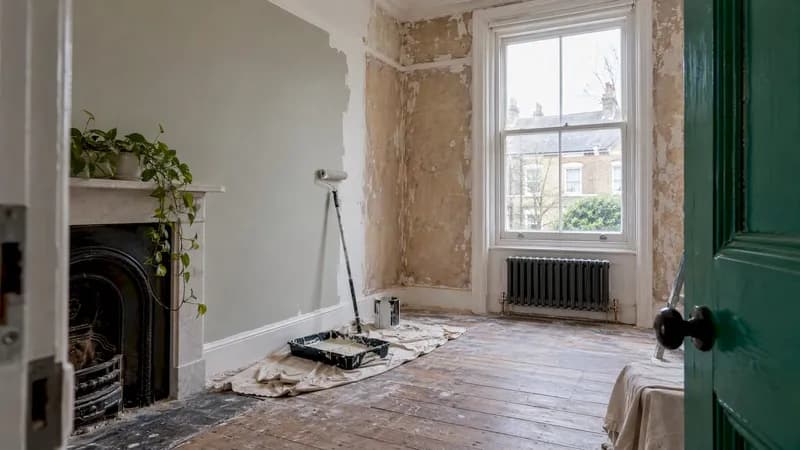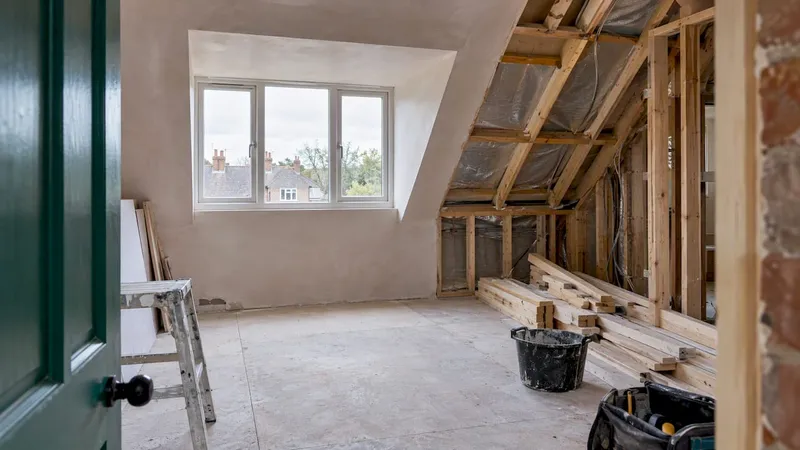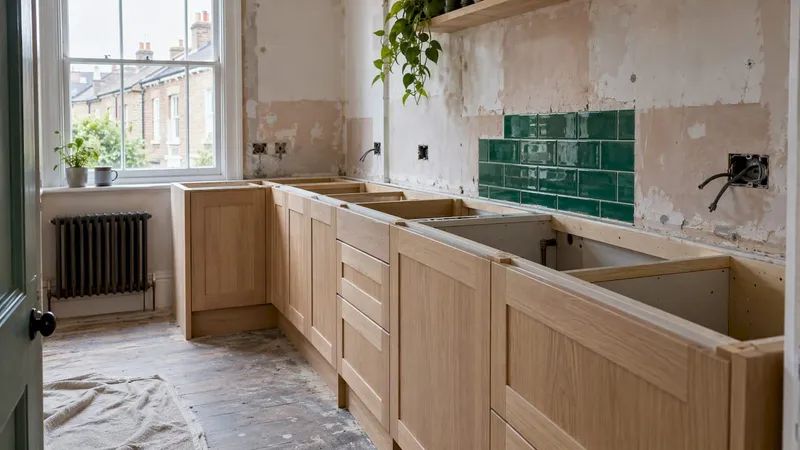
Most UK kitchen renovations take around four to ten weeks on site, and a complex one can stretch to 10–12 weeks. Checkatrade's trade guidance gives exactly that range. But the weeks on site are only part of the story. Design, ordering and waiting for a good tradesperson can add months before the first cupboard comes out. Below, we lay the whole journey out in order, so you can see where the time really goes and how to protect it.
TL;DR
- Allow 4–10 weeks on site in the UK, and up to 10–12 weeks if you move pipes or wires, take out walls, add an island or relocate the kitchen.
- Add planning and design before that: roughly 2–6 weeks, then a 1–2 month procurement window, longer for custom cabinets.
- Overall, a full project from first sketch to handover commonly runs to several months, so start early.
- The biggest schedule killers are back-ordered products, trade availability, mid-project changes and hidden problems behind old walls.
- Order everything before demolition, add a buffer, and keep one live schedule that your whole household and your contractor can see.
Table of Contents
- How long does a kitchen remodel take?
- Stage one: planning and design (about 2–6 weeks)
- Stage two: quotes, contractors and permissions (2–8 weeks, partly overlapping)
- Stage three: ordering and lead times (1–3 months, running alongside)
- Stage four: strip-out and first fix (about 1–2 weeks)
- Stage five: plastering, flooring and making good (about 1–2 weeks)
- Stage six: installing units, worktops and appliances (about 1–3 weeks)
- Stage seven: second fix, finishing and snagging (about 1 week)
- A sample kitchen remodel timeline
- What delays a kitchen remodel
- How to build a schedule that holds
- Our perspective: a timeline is a living thing
- Keep your whole kitchen plan in one place
- FAQ
- Sources
How long does a kitchen remodel take?
The honest answer depends on scope. Here is how the numbers from different sources line up.
| Scope | Typical time on site | Source |
|---|---|---|
| Cosmetic refresh (doors, paint, worktop swap) | 1–2 weeks | U.S. News |
| Standard renovation, same layout | 4–8 weeks | U.S. News |
| UK renovation, typical range | 4–10 weeks | Checkatrade |
| Layout change, new appliances, structural work | 2–3 months | U.S. News |
Two things to notice. First, these figures cover installation, not the thinking beforehand. U.S. News notes that research, planning and design can add several weeks on top. Second, some of the best-known figures come from the United States, where building practice differs from ours. We use them as a cross-check on the UK range, not as a promise for a terraced house in Leeds.
A useful rule of thumb is to think in three blocks:
- Before the builders arrive: design, decisions, quotes, ordering.
- On site: strip-out, first fix, plastering, installation, second fix, finishing.
- After handover: snagging, certificates, the odd missing hinge.
Most people only budget time for the middle block. That is where schedules go wrong.
Stage one: planning and design (about 2–6 weeks)
This is the stage you control completely, and the one most often rushed. One US contractor guide puts planning and design at 2–6 weeks, while HGTV suggests 2–4 weeks, depending on how quickly you make decisions and how often you change them.
What has to be decided in this window:
- The layout: do the sink, hob and fridge stay where they are? Moving them is the single biggest driver of time and cost.
- Cabinet style and supplier, which sets your lead time.
- Worktop material, because stone and quartz need templating after the units are in.
- Appliances, including their exact dimensions and power or gas requirements.
- Flooring, lighting, taps, sink and handles.
If you and a partner are choosing together, this is where weeks quietly vanish: one of you loves shaker doors, the other wants slab fronts, and a decision that should take a Sunday takes a month. Agree a decision deadline for each category and write it down. Our guide on design timelines for home projects shows how to sequence those decisions so they do not collide.
Stage two: quotes, contractors and permissions (2–8 weeks, partly overlapping)
Good trades book up. The Home Depot advises approaching contractors 6–8 months before you need them, because experienced professionals fill their diaries early. That is American guidance and a UK kitchen fitter may have a shorter queue, but the principle holds: the best people are rarely free next Monday.
While you collect quotes:
- Get at least three, with the same written specification so they compare like for like.
- Ask for a start date, an estimated duration and what happens if the job overruns.
- Check references before signing. Our contractor onboarding checklist walks through verifying three references and agreeing how you will communicate.
A like-for-like swap usually avoids formal applications, but new electrical circuits, gas work, drainage changes, structural openings or a kitchen in a room that was not one before can bring Building Regulations into play. Ask your electrician and fitter, early, whether anything on your plan needs notifying to your local authority, and whether your home is listed or in a conservation area. Rules differ across England, Wales, Scotland and Northern Ireland, so confirm with your own council. We cover how to allow for approvals in permit lead times for renovators.
Stage three: ordering and lead times (1–3 months, running alongside)
This is the stage that decides whether your kitchen is out of action for six weeks or sixteen. The Home Depot allows a one to two month procurement period for cabinets, appliances, flooring, lighting, hardware and sinks. For semi-custom or custom cabinets, one contractor guide suggests a further 6–12 weeks.
The principle is simple and worth repeating: order first, demolish second. Contractors who know what they are doing will have ordered, and often received, your materials before taking the old kitchen out, as one restyling firm puts it. A kitchen with no worktop and no delivery date is a very expensive way to learn about supply chains.
Practical ordering rules:
- Order cabinets and worktops first, since everything else is measured from them.
- Get appliance dimensions confirmed before cabinet drawings are final. Our piece on scheduling appliance delivery 3–8 weeks ahead explains the timing.
- Check delivered goods for damage on arrival, not on installation day.
- Keep a space (a garage, a spare room) to store everything.
Stage four: strip-out and first fix (about 1–2 weeks)
On site, the first week is the dramatic one. Demolition is quick: one US breakdown puts it at 2–4 days, and The Home Depot says about a week. Then come the hidden parts: moving pipes, running new cables, adjusting ventilation. The same Home Depot guide gives 3–5 days for plumbing, wiring and HVAC, with 2–4 weeks for the wider build-out.
This is also when surprises appear. Old houses hide wonky walls, outdated wiring, damp or pipework nobody drew on a plan. U.S. News lists hidden problems, especially in older homes, among the factors that lengthen a schedule. Build in a buffer for it.
One sequencing point matters: first-fix plumbing and electrics need inspecting before walls are closed. One industry site notes that rough plumbing and electrical work needs inspection before insulation or wall closure. In practice, that means your plasterer cannot start until the first-fix work is signed off.
Stage five: plastering, flooring and making good (about 1–2 weeks)
New plaster has to dry before paint or tiles go on, so this block is mostly waiting managed well. The Home Depot allows about a week for walls, ceilings and paint, and 2–3 days for flooring. Whether you lay the floor before or after the units depends on the design: ask your fitter, and make sure everyone agrees before the day.
Stage six: installing units, worktops and appliances (about 1–3 weeks)
This is the stage everyone pictures, and it is where the kitchen suddenly looks like a kitchen. Cabinet installation is quick, around 2–4 days in one US breakdown. Worktops are the catch. Templating and installation of stone or quartz can take 7–14 days in that same breakdown, because the template can only be made once the units are fixed. Natural stone fabrication alone is quoted at 2–3 weeks in one ranking guide, so ask your supplier for their real figure, not a brochure one.
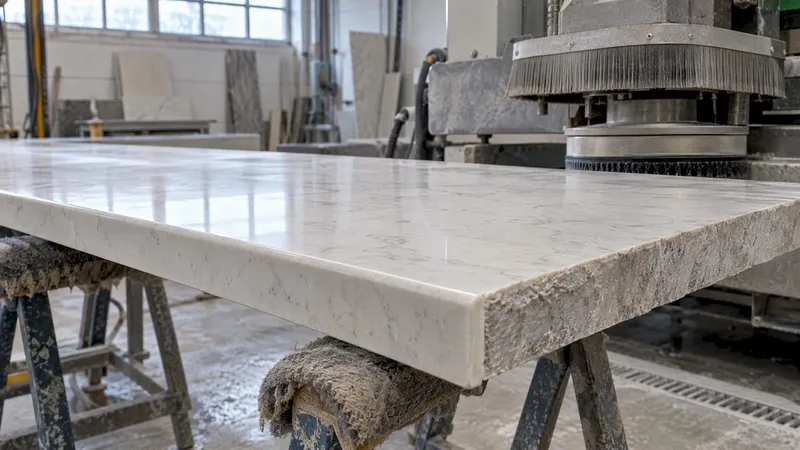
During that gap you may have a sink-less, worktop-less kitchen. Plan for it: a temporary setup with a kettle, microwave and a washing-up bowl in another room keeps everyone calmer.
Stage seven: second fix, finishing and snagging (about 1 week)
Tiling splashbacks, fitting taps, connecting appliances, final electrical work, painting touch-ups and lighting all land here. One breakdown gives 2–4 days for fixtures, appliances and punch list. Then walk through the room with your fitter and list every defect: a chipped door, a misaligned drawer, a silicone line that wanders. Agree dates for fixing each item before the final payment, and keep any electrical or gas certificates the installers give you.
A sample kitchen remodel timeline
Here is a worked example for a mid-range project with the same footprint but new units, worktops and appliances. It is an illustration built from the ranges above, not a quote.
| Week | What happens |
|---|---|
| 1–4 | Design decisions, measurements, quotes |
| 3–6 | Contractor chosen, order placed for units, worktops, appliances |
| 6–12 | Waiting for delivery; confirm dimensions; arrange temporary kitchen |
| 12 | Strip-out and disposal |
| 12–13 | First fix: plumbing and electrics, inspected |
| 13–14 | Plastering, flooring, decorating |
| 14–15 | Units installed, worktop template taken |
| 15–16 | Worktop fitted, splashback, appliances connected |
| 17 | Snagging and handover |
The kitchen is out of action for around five or six weeks, which matches HGTV's suggestion to plan for about six weeks without a working kitchen. But the project as a whole takes about four months. A bigger job with structural work could run to six, a figure also reflected by HGTV's reporting that planning plus a 6–12 week build can reach roughly six months.
What delays a kitchen remodel
HGTV names the usual suspects: product back-orders, subcontractor availability, changes to the project and disruption to daily routines. U.S. News adds layout complexity, kitchen size, countertop type, permits and inspections.
In plain terms:
- Changing your mind after ordering. Moving a socket costs minutes before plastering and days after it.
- Wrong measurements. Always have the fitter, not the showroom, take the final measurements.
- Trades overlapping badly. The electrician cannot finish before the plasterer, who cannot start before inspection.
- One missing item. A tap or hinge on back-order can hold up an otherwise finished room.
- Budget surprises. A cost shock mid-project often means a pause. Our kitchen renovation budget breakdown helps you hold a contingency, and why kitchens are expensive to renovate explains where the money tends to go.
HGTV's advice for staying on schedule is refreshingly simple: set a realistic budget, order early, give product specifications before demolition and keep talking to your designer and contractor.
How to build a schedule that holds
- Work backwards from the date that matters. If you want the kitchen finished before Christmas or a family visit, count back from it using the longest realistic figures, not the shortest.
- List every task and its dependency. Strip-out, first fix, inspection, plaster, units, templating, worktop, second fix. Gantt-style planning helps; see our renovation Gantt chart guide.
- Add a buffer of 10 to 20 per cent. This is our own rule of thumb, not an industry statistic, but it has saved plenty of dinner parties.
- Fix the decision dates. Every selection needs an owner and a deadline.
- Hold a weekly ten-minute check-in with your contractor to confirm what is next, what is delivered and what is at risk.
- Plan the household. Where will you cook, wash up and store food for six weeks?
If you are also tackling a bathroom, our bathroom remodel timeline and bathroom remodel steps use the same logic, and more of our guides sit under planning and timelines.
Our perspective: a timeline is a living thing
We built House A-Z for people who are doing this for the first time, and the same pattern shows up again and again. The delays are rarely dramatic. They are small, quiet gaps: a decision nobody owned, a delivery nobody chased, a contractor who assumed the client had ordered the tap.
So we think of a kitchen timeline as a shared, living document rather than a one-off spreadsheet. Budget, product choices, room layout and schedule affect each other. Change the worktop and the lead time moves; move the sink and the budget moves. When those sit in four different apps and a couple of email threads, nobody sees the knock-on effect until it hurts.
That is why we put budget tracking, design suggestions, project management and contractor collaboration in one place, with AI agents that explain things in plain language and flag risks based on your budget, preferences and timeline. Our aim is simple: help you spot the expensive mistake while it is still a line on a plan.
— Azai
Keep your whole kitchen plan in one place
If you would like your schedule, budget and product choices to live together, you can start on the House A-Z free plan and see how it feels. The Pro plan is €29 per month and adds the advanced features, and Enterprise starts from €99 per month for contractors and property professionals. Compare them on our pricing page, or meet the assistants on the House A-Z home page.
FAQ
How long does a kitchen renovation take in the UK?
A typical UK kitchen renovation takes about four to ten weeks on site, according to Checkatrade. Moving pipes or wires, removing walls, adding an island or relocating the kitchen can push it to 10–12 weeks. Design and ordering come on top of that.
How long should I plan before work starts?
Allow roughly 2–6 weeks for design, then a one to two month window for ordering, longer if cabinets are made to order. Approach contractors early, as good ones book up well ahead. Start by ordering the long-lead items, then fix the start date.
Can I live at home during a kitchen remodel?
Most people do, but plan for it. HGTV suggests expecting around six weeks without a usable kitchen and setting up a temporary area with a sink, fridge and microwave. Budget for extra takeaways and some dust.
What is the fastest part, and what is the slowest?
Demolition is fastest, often just a few days. The slowest parts are usually the waiting ones: custom cabinet manufacture, worktop fabrication and trade availability. Fixing those early is the best way to shorten the project.
Sources
- Checkatrade: How long does a kitchen renovation take?
- U.S. News: How Long Does a Kitchen Remodel Take?
- HGTV: How Long Does it Typically Take to Remodel a Kitchen?
- The Home Depot: How to Do a Full Kitchen Remodel
- Cost to Renovate: How Long Does a Kitchen Remodel Take in 2026?
- Hometown Restyling: Kitchen remodel timeline
- National Home Improvement Authority: Construction Timeline Planning