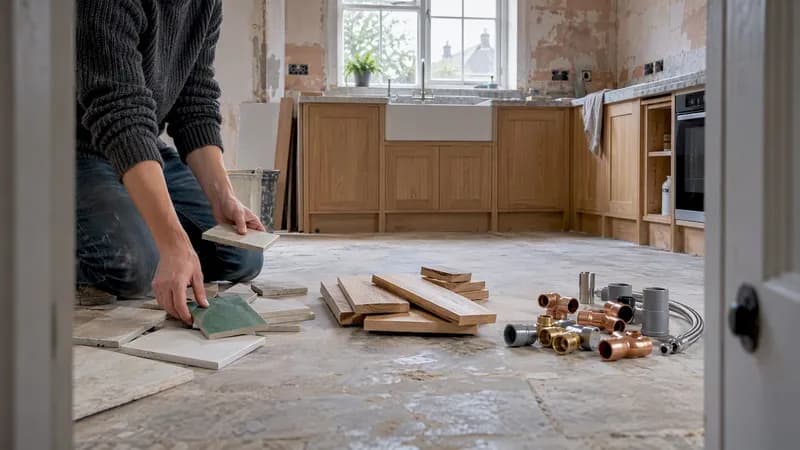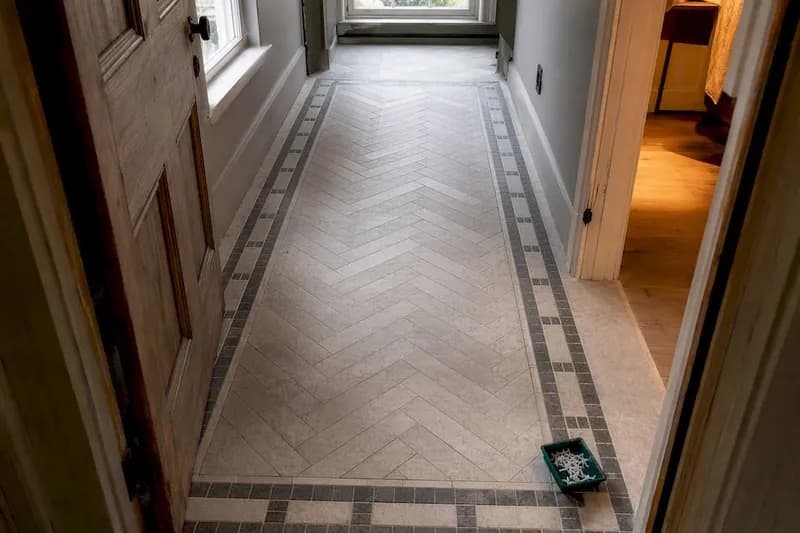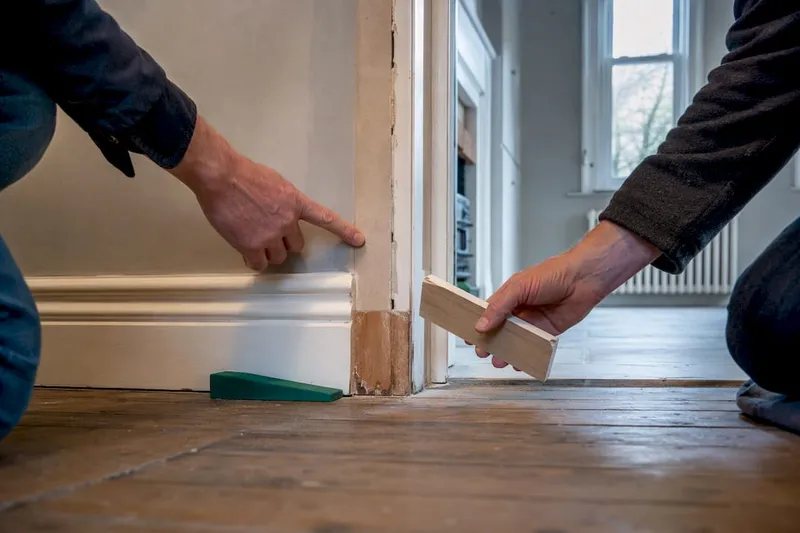
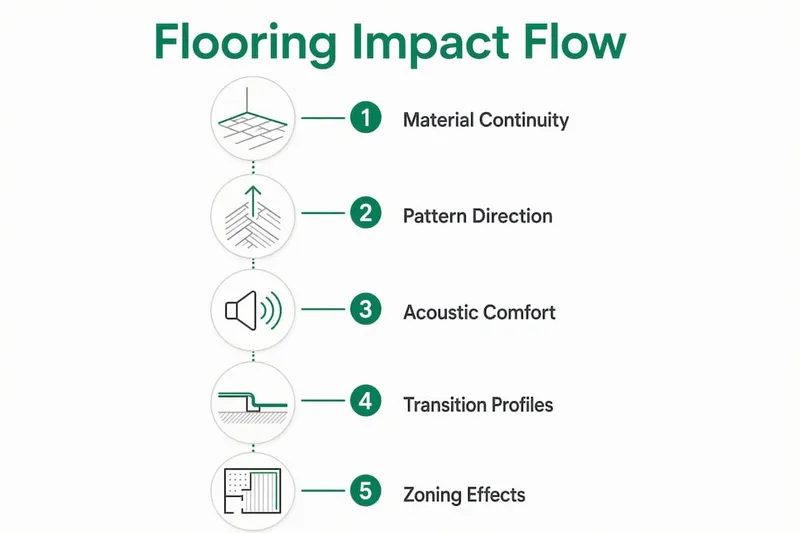
Flooring is defined as the single most powerful tool for directing visual and physical movement through a residential interior. Understanding how flooring choices affect flow means recognising that material continuity, pattern direction, acoustic properties, and transition profiles each shape how a space feels and functions. The industry term for this is "spatial flow," and it covers everything from where your eye travels when you enter a room to how confidently you walk between spaces. Get these elements right, and your home feels open, calm, and connected. Get them wrong, and even a well-furnished room can feel choppy and disjointed.
How flooring continuity and material uniformity influence flow between rooms
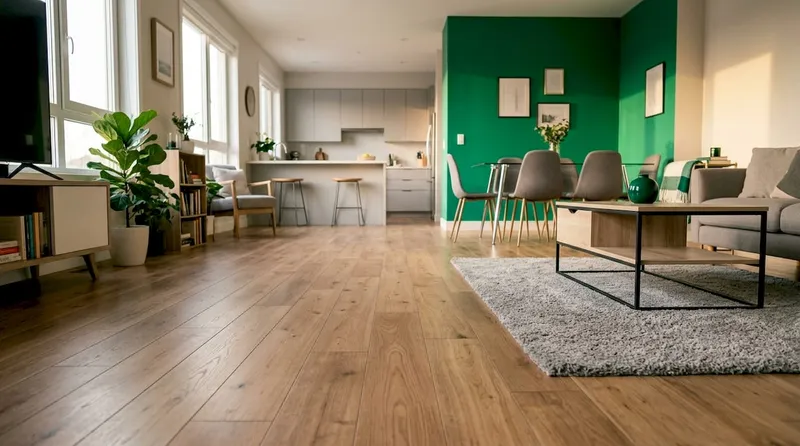
Running one primary flooring material continuously through your main living areas is the most reliable way to create visual cohesion. When the eye meets no interruption from the entryway through the living room and into the dining area, the space reads as larger and more unified. Hardwood, natural stone, and large-format tiles are the strongest choices for this purpose because their surface consistency and low joint frequency reduce visual noise.
Managing flooring changes in bathrooms and bedrooms requires a different approach. These rooms naturally call for different materials, but you can preserve cohesion by matching tonal values and undertones. A warm oak floor in the living area pairs well with a warm-toned stone tile in the adjacent bathroom. The goal is not identical materials but a shared visual temperature.
- Use one primary material across the entryway, living room, and dining area.
- Choose hardwood, engineered oak, or large-format porcelain for main zones.
- Match undertones rather than exact colours when switching materials at room boundaries.
- Limit the total number of distinct flooring materials to three across the whole home.
- Reserve contrasting materials for clearly defined wet areas or bedrooms.
Pro Tip: Place a subtle area rug in the living or dining zone to define that space without introducing a hard flooring boundary. The rug sits on top of continuous flooring, so the underlying material still connects the rooms visually.
Does flooring pattern and direction affect how a room feels?
Directional plank and tile layouts act as visual arrows that guide both the eye and the foot. A floor laid lengthwise along a corridor makes that corridor feel longer and draws you forward. A diagonal layout in a compact square room pushes the eye toward the corners, making the space feel wider. These are not subtle effects. They are among the most cost-effective ways to change how a room is perceived without altering its structure.
Plank and tile size decisions are foundational; once set, texture and colour choices layer on without disrupting flow. Wide plank flooring at 220mm or above reduces the frequency of visible joints, which calms the visual field and makes navigation feel more natural. Large-format tiles achieve the same result. Busy, mismatched patterns do the opposite: they fragment the floor plane and make rooms feel smaller and harder to move through.
| Pattern type | Best use | Effect on flow |
|---|---|---|
| Straight, lengthwise | Corridors, narrow rooms | Draws eye forward, extends perceived length |
| Diagonal | Compact square rooms | Widens perceived space, adds energy |
| Herringbone | Feature zones, hallways | Adds character, slows eye movement slightly |
| Staggered (brick bond) | Open-plan living areas | Relaxed, natural feel, good for large spaces |
| Large-format straight | Open-plan, minimal style | Fewest joints, calmest visual field |
Pro Tip: In a narrow hallway, lay planks or tiles at a 45-degree diagonal rather than straight along the length. The diagonal cuts across the narrowness and makes the space feel noticeably wider without any structural work.
How does flooring affect the acoustic comfort of a home?
Flooring materials shape the sound environment of a room as directly as they shape its appearance. Carpet with acoustic underlay achieves an NRC of 0.25–0.55 at high frequencies, meaning it absorbs a meaningful proportion of airborne sound. Polished concrete and porcelain tile sit at an NRC of approximately 0.02. That difference is audible: hard floors reflect sound back into the room, raising the reverberation time (RT60) and making spaces feel louder and less settled.
The Impact Insulation Class (IIC) rating measures how well a floor assembly reduces impact noise, such as footsteps. Carpet improves IIC by 20–30 points compared to bare hard floors. That improvement matters most in multi-storey homes where footfall noise travels between levels. Surface choices change sound reflection and absorption, influencing how people move and linger in a space.
| Flooring material | NRC range | IIC improvement | Flow impact |
|---|---|---|---|
| Carpet with underlay | 0.25–0.55 | +20–30 points | Quieter, encourages lingering |
| Engineered hardwood | 0.05–0.10 | Moderate with underlay | Balanced, good for open-plan |
| Polished concrete | ~0.02 | Minimal | High reverberation, energetic feel |
| Porcelain tile | ~0.02 | Minimal | Similar to concrete |
| Cork | 0.10–0.20 | Good | Warm acoustic character |
"Practitioners treat flow as a synthesis of visual continuity, circulation ease, and acoustic comfort; neglecting one aspect undermines the overall experience." — AcousPlan
Hard polished surfaces increase reverberation time, requiring ceiling or wall absorption to maintain acoustic balance. If you are committed to polished concrete or large-format tile throughout your main living areas, plan for acoustic ceiling panels, upholstered furniture, or heavy curtains to compensate. Ignoring this step produces a space that looks clean but feels uncomfortable to spend time in.
Why do flooring transitions matter for physical flow?
Flooring transitions are the physical junctions where one material meets another, and they are where flow most often breaks down in practice. Height differentials over 6mm (approximately 1/4 inch) require a bevelled or ramped transition profile for safety and comfort. Hardwood-to-tile transitions frequently involve a height difference of 10–19mm, which demands a properly specified reducer, bevel, or ramp profile per National Flooring Authority standards.
An abrupt or steep transition does two things: it creates a trip hazard, and it causes people to slow down and look at their feet. Both outcomes break the sense of easy, natural movement through the home. Managing transitions properly is critical for movement safety and comfort, affecting how people experience flow physically. This is especially relevant for aging-in-place planning, where smooth thresholds support mobility for all ages.
The main transition profile types and their correct applications are:
- T-moulding. Used where two floors of equal height meet, typically between two rooms with the same material thickness.
- Reducer. Used where a thicker floor meets a thinner one, creating a gentle slope between the two levels.
- End cap (or carpet bar). Used where flooring meets a vertical surface such as a door threshold or step.
- Threshold strip. Used at exterior doorways or between rooms with a small height difference.
- Stair nose. Used at the edge of a step where flooring meets a staircase, providing a safe, finished edge.
Pro Tip: Specify your transition profiles at the same time as your flooring materials, not as an afterthought. Mismatched or poorly fitted transitions are one of the most common causes of flow disruption in otherwise well-planned interiors.
How can flooring define zones without breaking overall flow?
Zoning with flooring is the practice of using material, colour, or texture changes to signal a shift in function within an open-plan space. Done well, it guides movement and clarifies purpose. Done poorly, it fragments the space and destroys the sense of openness. Too many strong flooring changes break visual flow and reduce calmness; subtle zoning aligned with natural circulation supports it.
The most reliable approach is to keep the primary flooring material consistent and use area rugs or gentle texture changes to mark zones. Using rugs rather than hard floor changes helps define spaces while maintaining visual flow across the whole area. A rug under a dining table, for example, signals that zone clearly without introducing a grout line or material boundary that the eye must cross.
Key principles for effective flooring-based zoning:
- Align any flooring change with a natural circulation boundary, such as a change in ceiling height or a structural column.
- Use colour and texture shifts rather than full material changes where possible.
- Keep contrasting zones to one or two per open-plan area.
- Ensure pattern direction across zones remains consistent to avoid visual conflict.
- Avoid placing a flooring boundary in the middle of a walking route.
A well-planned home layout treats flooring zones as part of the circulation diagram, not as a decorative afterthought. When zones align with how people actually move through the space, the result feels intuitive rather than imposed.
Key takeaways
Flooring choices affect spatial flow through material continuity, pattern direction, acoustic properties, and properly specified transitions, each of which must be addressed together for a cohesive result.
| Point | Details |
|---|---|
| Material continuity | Run one primary material through main living areas to reduce visual interruptions and unify the space. |
| Pattern and direction | Lay planks or tiles lengthwise or diagonally to guide eye movement and improve perceived room size. |
| Acoustic balance | Choose flooring with an appropriate NRC rating and compensate with soft furnishings if using hard surfaces. |
| Transition profiles | Specify reducer, bevel, or ramp profiles wherever height differentials exceed 6mm to prevent trip hazards. |
| Zoning strategy | Use area rugs and subtle texture shifts rather than hard material changes to define zones in open-plan spaces. |
What I have learned about flooring and flow after years of home planning
Flow is not a single thing. It is a combination of what you see, what you hear, and how safely and comfortably you move. The most common mistake I see homeowners make is choosing flooring purely on visual grounds and then discovering, once the house is lived in, that the acoustics are unbearable or that a transition strip is catching toes every morning.
The second most common mistake is leaving pattern direction and transition profiles as late decisions. By the time the flooring contractor arrives, the layout has often been fixed by subfloor conditions or tile cuts, and the opportunity to run planks in the most flow-enhancing direction has been lost. These decisions belong at the design stage, alongside the home layout plan, not at the installation stage.
My honest recommendation is to treat flooring as a system rather than a series of individual room choices. Decide on your primary material, your direction of lay, your transition profiles, and your acoustic strategy before you select colours or finishes. The aesthetic layer sits on top of those structural decisions. Get the structure right, and the aesthetics will follow naturally.
— Azai
FAQ
What is the best flooring for an open-concept layout?
Large-format porcelain tiles or wide-plank engineered hardwood at 220mm or above are the best choices for open-plan spaces. Both materials minimise joint frequency, which reduces visual busyness and supports calm, uninterrupted flow.
How does flooring direction affect the perception of a room?
Planks or tiles laid lengthwise along a room's longest axis draw the eye forward and make the space feel longer. A diagonal layout widens a compact square room by directing the eye toward the corners.
What transition profile do I need between hardwood and tile?
A reducer profile is the correct choice when hardwood sits higher than the adjacent tile. If the height difference exceeds 6mm, a bevelled or ramped reducer is required by National Flooring Authority standards to prevent a trip hazard.
Does flooring affect noise levels in a home?
Carpet with acoustic underlay achieves an NRC of 0.25–0.55, absorbing a significant proportion of airborne sound. Hard surfaces such as polished concrete sit at approximately NRC 0.02 and require compensating absorption from ceiling panels or soft furnishings.
How many flooring materials should I use across a whole home?
Limiting the total to three distinct materials across the whole home is the standard guidance for maintaining visual cohesion. More than three materials tends to fragment the space and reduce the sense of connected flow between rooms.