Agreeing on a kitchen layout design is the process of collaboratively selecting a floor plan that optimises workflow, space use, and lifestyle preferences before any finishes or fittings are chosen. Layout is the most foundational kitchen decision you will make. All electrical, plumbing, and appliance positions depend on it, and changing layout late in a project triggers a costly reset of every downstream decision. Getting this right early, together, saves money, reduces conflict, and produces a kitchen that genuinely works for your household.
What are the best kitchen layout options for your space?
The correct kitchen layout depends primarily on room size and shape. Galley layouts suit narrow spaces, L-shaped layouts work well in medium rooms, and U-shaped or double island configurations suit larger homes with generous square footage. Understanding these constraints before discussing preferences prevents you from falling in love with a layout your room cannot physically support.
The five layouts most designers recommend are:
- Galley: Two parallel runs of cabinetry facing each other. Efficient for one cook but tight for two. Best in rooms under 2.5 metres wide.
- L-shaped: Cabinetry on two adjacent walls. Flexible, works in most medium rooms, and leaves space for a dining table or island.
- U-shaped: Three walls of cabinetry. Maximum storage and worktop space. Requires a room wide enough to maintain clear circulation.
- Island: An L-shaped or U-shaped base with a freestanding central unit. Adds prep space and a social focal point. Islands require 42–48 inches of clearance on all sides for safe movement and appliance access.
- Peninsula: Similar to an island but attached to a wall. Works where a full island is too large, and doubles as a breakfast bar.
| Layout | Pros | Cons | Ideal room size |
|---|---|---|---|
| Galley | Efficient workflow, low cost | Limited for multiple cooks | Narrow, under 2.5m wide |
| L-shaped | Flexible, open feel | Corner storage can be awkward | Medium rooms |
| U-shaped | Maximum storage and worktop | Needs significant floor area | Large rooms |
| Island | Social hub, extra prep space | Requires strict clearance | Large open-plan rooms |
| Peninsula | Island benefits, less space needed | Can feel enclosed | Medium to large rooms |
Clearance is not a preference. It is a safety and usability standard. A kitchen island placed too close to cabinetry blocks appliance doors, creates bottlenecks, and frustrates daily use. Agree on clearance requirements before you agree on anything else.
How can couples collaborate effectively to reach a kitchen design agreement?
The most common reason couples struggle to agree on a kitchen layout is that they start the conversation with aesthetics rather than function. Design principal Emily LaMarque advises fixing functional frustrations first, such as poor lighting and insufficient counter space, before discussing tile colours or cabinet styles. Functionality sets the boundaries; aesthetics fill them in.
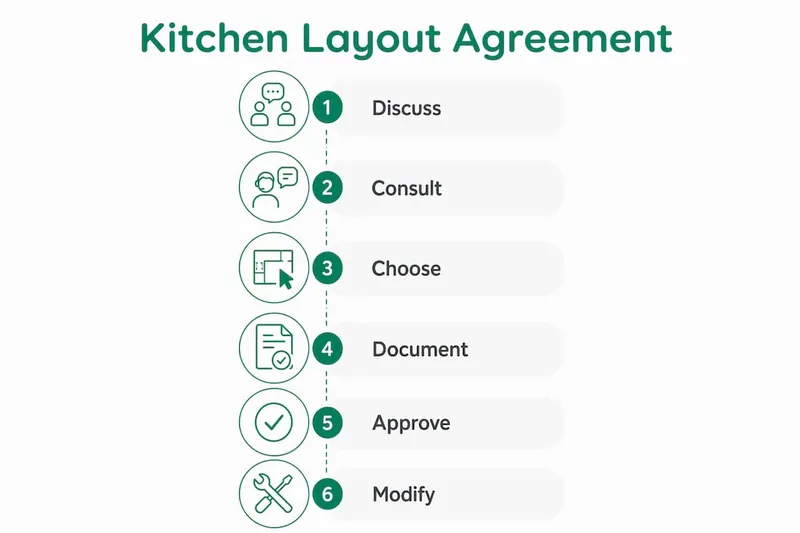
A structured approach makes the conversation far more productive. Follow these steps:
- Create a measured drawing of your existing kitchen. Note door swings, window positions, and the locations of existing plumbing and electrical points. This drawing becomes the shared reference for every layout discussion.
- Document your household cooking and gathering habits. Who cooks? How often? Do you cook together or take turns? Do children do homework at the kitchen table? These habits directly determine which layout serves you best.
- Present two or three layout options side by side. Professional designers typically offer 2–3 options to help homeowners visualise trade-offs. Doing the same at home removes the feeling that one partner is imposing a preference.
- Discuss trade-offs explicitly, not preferences in isolation. "I want an island" becomes "An island gives us more prep space but reduces circulation. Are we comfortable with that?" Framing choices as trade-offs depersonalises the conversation.
- Agree on a priority list before finalising anything. Rank your top five functional requirements. Storage, worktop space, natural light, room for two cooks, and space for socialising are common starting points. The layout that satisfies the most priorities wins.
Pro Tip: Book a single joint design consultation with a kitchen designer before committing to any layout. Designers use visualisation software that lets you walk through a 3D model of each option. Seeing the space at scale resolves more disagreements in one hour than weeks of kitchen showroom visits.
Balancing individual preferences requires both partners to separate "what I like" from "what works for our household." A layout that one partner loves but that creates daily friction for the other will cause resentment long after the renovation is complete.

Which practical steps help finalise a kitchen layout and prevent disputes?
Starting layout decisions early before selecting finishes prevents costly resets of electrical, plumbing, and appliance setups. Once you have reached a verbal agreement on layout, the next step is to formalise it in writing. This is where many couples lose the progress they have made.
A formal kitchen remodel contract protects both of you. Key elements to include are:
- Defined scope of works: A written description of exactly which walls, plumbing points, and electrical circuits will be moved or added.
- Payment milestones: Structure payments in stages tied to completion of specific tasks, not to calendar dates. A common structure includes a 30–40% advance, staged payments at key milestones, and a retention of 5–10% held until successful installation is confirmed.
- A written change order process: Any deviation from the agreed layout must be submitted in writing, costed, and signed by both parties before work proceeds. Interior Design Service Agreements limit revisions and define scope clearly, preventing subjective arguments and scope creep.
- Allowances for materials: Specify exact product references or set a per-unit allowance. Vague allowances are a common source of budget disputes.
Pro Tip: Treat the change order clause as your safety valve, not a loophole. If one partner wants to alter the agreed layout mid-build, the written process forces a structured conversation about cost and timeline before any work changes. This removes emotion from what can otherwise become a significant argument.
Managing construction modifications through a formal change order process is one of the most effective ways to protect your budget and your relationship during a renovation. Consensus requires contract clarity, including explicit allowances, change order procedures, and milestone payments.
How do lifestyle goals and daily routines shape layout decisions?
Household stage of life and social habits greatly influence whether a kitchen should be open or enclosed, and couples must align on these goals before finalising blueprints. A young family with small children has fundamentally different kitchen needs from a couple who entertain regularly or a household with multiple adults who cook independently.
The traditional kitchen work triangle connects the sink, hob, and fridge in a triangular path to minimise movement. Modern kitchens often break this model entirely. When two people cook simultaneously, a single triangle creates collisions. Zoning separate areas for food preparation, cooking, cleaning, and gathering works better for multi-cook households.
Consider these four lifestyle factors when choosing your layout:
- Number of regular cooks. Two or more cooks need separate prep zones and enough circulation space to move without crossing paths. An island or peninsula layout with defined zones on each side works well here.
- Social habits. If your kitchen is where guests gather, an open layout with a visible island or peninsula keeps the cook connected to the room. An enclosed kitchen suits households that prefer a clear separation between cooking and entertaining.
- Family size and storage needs. Larger families generate more groceries, more crockery, and more daily clutter. A U-shaped layout or a floor plan suited to family size provides the storage capacity to keep surfaces clear.
- Future needs. A household planning to grow, or one considering accessibility as occupants age, should factor in wider circulation paths and adaptable storage from the outset.
Reflect honestly on your daily routine before settling on a layout style. The kitchen you use at 7am on a weekday morning is more important than the kitchen you imagine hosting a dinner party in. Both matter, but the everyday version must come first.
Key takeaways
Agreeing on a kitchen layout design requires prioritising function over aesthetics, formalising decisions in writing, and aligning on the lifestyle habits that the layout must support every day.
| Point | Details |
|---|---|
| Layout before finishes | Fix the floor plan before choosing tiles, cabinets, or appliances to avoid costly resets. |
| Use clearance standards | Maintain 42–48 inches around islands; clearance is a usability standard, not a preference. |
| Collaborate with structure | Present 2–3 layout options and rank priorities together before either partner commits. |
| Formalise with a contract | Include scope, payment milestones, and a written change order process to prevent disputes. |
| Match layout to lifestyle | Align on cooking habits, social use, and family size before finalising any blueprint. |
Why I think couples get this backwards
Most couples I have seen struggle with kitchen renovations make the same mistake. They spend weeks choosing cabinet colours and worktop materials before they have agreed on where the sink goes. By the time they realise the layout does not work for how they actually live, they have already committed emotionally and financially to a direction that is expensive to reverse.
The uncomfortable truth is that layout is a functional decision, not a creative one. It is constrained by room dimensions, plumbing positions, and how your household actually uses the space. Aesthetics are where creativity belongs. When couples treat layout as a matter of taste rather than function, disagreements become personal. When they treat it as a technical problem with measurable constraints, the conversation becomes far easier.
Contracts also matter more than most couples expect. A written change order process is not bureaucratic. It is the single most effective tool for preventing a mid-renovation argument from derailing a project. Every layout change has a cost and a timeline consequence. Writing that down before work starts removes the sting from the conversation when it happens.
The couples who finish renovations on budget and still like each other are the ones who agreed on function first, documented everything, and treated every change as a formal decision rather than a casual conversation.
— Azai
FAQ
What is the best kitchen layout for a small room?
A galley layout is the most efficient option for narrow or small kitchens. It places all cabinetry and appliances on two parallel walls, minimising wasted movement.
How early should couples agree on a kitchen layout?
Layout decisions should be finalised before any finishes, electrical work, or plumbing is specified. Changing layout mid-project resets all downstream decisions and significantly increases costs.
How do you prevent disputes over kitchen layout changes during a renovation?
A formal contract with a written change order clause requires both parties to approve any layout deviation in writing before work proceeds. This process removes ambiguity and keeps both partners aligned.
Does the kitchen work triangle still apply in modern kitchens?
The work triangle remains a useful starting point, but modern kitchens use zoning to accommodate multiple cooks. Separate prep, cooking, and cleaning zones reduce collisions and improve daily workflow.
How much clearance does a kitchen island need?
A kitchen island requires at least 42–48 inches of clearance on all sides. This standard allows appliance doors to open fully and two people to pass each other without obstruction.