You and your partner have finally got the keys, the plans are on the table, and then it happens. One of you wants warm timber tones and linen textures; the other wants clean concrete lines and monochrome palettes. Learning to align home design styles as a couple is one of the most underestimated challenges of building or renovating a home together. It does not have to end in an argument. With the right preparation and a shared process, you can create a space that genuinely reflects both of you.
Table of Contents
- Key takeaways
- How to align home design styles as a couple
- Fair compromise without splitting the room
- Creating visual threads throughout the home
- Zoning shared spaces for individual expression
- Navigating conflict in bedrooms and bathrooms
- My honest take on couple design conflicts
- Plan your home together with House A-Z
- FAQ
Key takeaways
| Point | Details |
|---|---|
| Start with a mood board | Physical mood boards reveal shared preferences faster than verbal discussion alone. |
| Agree on a neutral base | Choosing warm whites, greys, or greige for walls and large furniture gives both styles room to breathe. |
| Use visual threads | Repeating one material or finish across rooms ties contrasting styles into one cohesive home. |
| Divide design ownership fairly | Assigning rooms or elements to each partner reduces conflict and builds shared pride. |
| Communicate beyond aesthetics | Design disagreements often reflect deeper concerns about control or personal space, not just taste. |
How to align home design styles as a couple
Before you discuss furniture catalogues or paint swatches, you need a shared reference point. Without one, every conversation about design becomes a debate where both sides are arguing from different mental images.
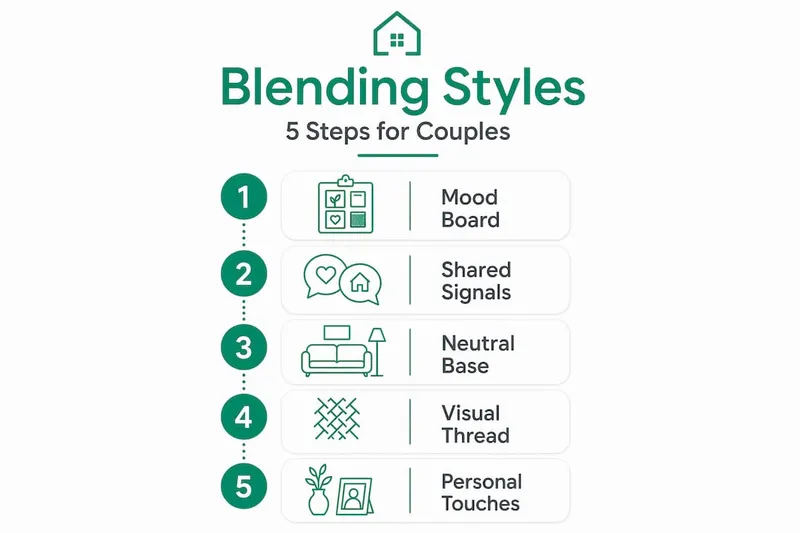
The most reliable starting point is a physical mood board. Physical mood boards are more effective than digital boards for resolving style clashes because they help couples visually detect shared preferences that verbal discussion misses entirely. When you pin actual fabric samples, paint chips, magazine pages, and material swatches to a board together, patterns emerge that neither of you may have noticed before. You might both reach for images with warm wood finishes or consistently avoid anything with high-gloss surfaces.
Here is how to run an effective mood board session together:
- Set aside two hours with no distractions. Treat it as a design meeting, not a casual browse.
- Collect images independently first. Each partner gathers 20 to 30 images from magazines, printed photos, or printed web pages before sitting down together.
- Lay everything out and look for overlaps. Circle or mark images both of you respond to positively.
- Note the recurring elements. These are your shared design signals: a particular tone of timber, a consistent use of open shelving, a preference for matte finishes.
Once you have identified those shared signals, agree on a neutral foundation for the home's largest surfaces. Warm whites, greys, or greige tones work well as a base for walls, large furniture, and flooring because they do not compete with accent choices. This gives both of you a clean canvas on which to layer your individual preferences without one style visually overpowering the other.
Pro Tip: If you cannot agree on a wall colour, choose the one that makes both partners feel comfortable, not excited. Neutral is not a compromise. It is a foundation.
Fair compromise without splitting the room
A common mistake couples make is dividing spaces literally. One side of the living room feels like a Nordic retreat while the other side looks like a Moroccan riad. Splitting a room down the middle destroys cohesion and satisfies neither partner fully in the end.
A much more effective approach is to divide design ownership by room or by element rather than by half a room. This is how you do it without it feeling like a negotiation table:
- List every major design decision in the home. This includes living room furnishings, bedroom textiles, bathroom tiles, kitchen finishes, outdoor areas, and lighting choices throughout.
- Assign decisions, not spaces. One partner might choose all flooring materials. The other chooses all soft furnishings. One picks light fixtures; the other picks cabinetry. This way, both partners' taste appears throughout the whole home.
- Set a few shared non-negotiables. Agree on two or three things that must go through joint approval, such as the kitchen design or the main bathroom, since these carry the highest emotional and financial weight.
- Respect the assignment. Once a decision is assigned to one partner, trust them with it. Revisiting and questioning every choice undoes the whole process and breeds resentment.
- Review together at key milestones. At framing stage, at fit-out stage, and before final selections are locked in, bring everything together to check the home still reads as one unified space.
This approach reduces conflict and creates a sense of shared ownership. Each partner has genuine authority over real decisions, which means both feel heard and respected throughout the process.
Pro Tip: Keep a shared document logging every design decision and who owns it. When questions come up during the build, you have a clear record rather than a memory dispute.
Creating visual threads throughout the home
Owning separate design decisions only works if the outcomes feel connected. This is where the concept of a visual thread becomes practical rather than theoretical.
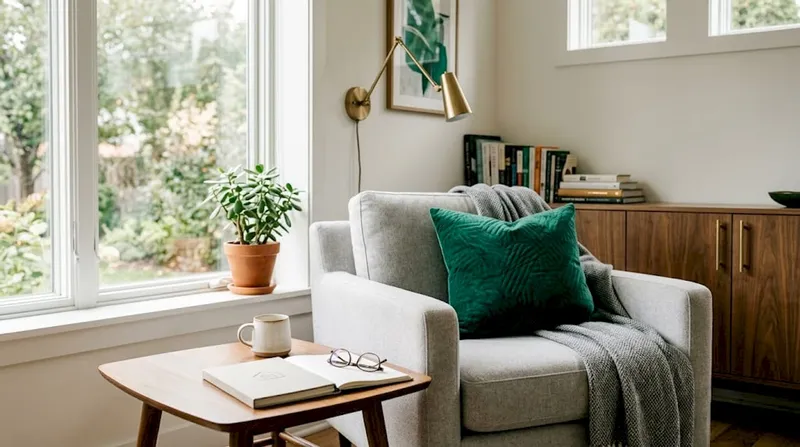
A visual thread is a recurring material, finish, colour, or texture that appears in every room of the home. It is the single device that makes diverse design elements read as a cohesive story rather than a collection of unrelated rooms. It does not need to be dramatic. Sometimes it is as simple as the same metal finish appearing on tapware, light fittings, and door handles throughout the whole house.
The table below shows how the same thread can carry through contrasting styles:
| Visual thread | Partner A's style | Partner B's style | How it connects them |
|---|---|---|---|
| Brushed brass fixtures | Warm rustic timber look | Art deco detailing | Brass appears in both naturally |
| Walnut timber accents | Scandinavian minimalism | Mid-century modern | Same wood tone, different applications |
| Matte black hardware | Industrial concrete finishes | Clean contemporary white | Black appears on both palettes |
| Linen textiles | Coastal relaxed feel | Neutral Japandi style | Texture links both without clashing |
Pick your thread early, before any selections are finalised. Once it is agreed, every individual design decision gets filtered through one question: does this include the thread? If the answer is yes, the room can look wildly different from the next and still feel connected.
Mixing textures like leather, linen, metal, and velvet is one of the most effective ways to balance contrasting styles. Texture does far more design work than colour when it comes to creating balance between two different sensibilities.
Zoning shared spaces for individual expression
Even in a fully cohesive home, both partners need spaces that feel personally theirs. Shared rooms like the living area or home office can carry both personalities without visual chaos, provided you use micro-zoning thoughtfully.
A micro zone is a defined area within a room that serves a specific function or reflects a specific taste. Consider these approaches:
- Reading corner: A single armchair, a floor lamp, and a small side table can reflect one partner's preference for softer, traditional materials while sitting within a room that leans contemporary overall.
- Hobby or work area: A compact desk space styled with the finishes that resonate with one partner gives that person a genuine sense of ownership in the room without redecorating the entire space.
- Accent wall or bookshelf: One feature wall or a styled shelf unit can carry bolder personal expression without competing with the rest of the room's direction.
- Textile layering: Cushions, throws, and rugs are the lowest-risk way to introduce a partner's preferred palette or pattern into a room that is otherwise neutral.
The key to making micro-zoning work is to keep the shared elements, flooring, ceiling, wall colour, and key furniture, consistent. The zones sit within the framework rather than pulling against it. You still need your visual thread running through all of them to avoid the room reading as a collection of separate decisions.
For couples planning a new build or ADU, this kind of zoning can be designed into the floor plan from the start, which is far easier than retrofitting it later.
Navigating conflict in bedrooms and bathrooms
The bedroom and bathroom attract more design conflict between couples than any other space in the home. Conflict areas like these often come down to territory and daily routine rather than pure aesthetic disagreement. The bathroom sink is a classic flashpoint. Who has storage where? Whose toiletries are visible? These questions sit beneath the surface of conversations about tile choices and vanity styles.
Recognising this matters before you sit down to choose finishes. Design conflicts often signal underlying issues about control, space, and routine. When you understand that, you can address the real concern directly instead of arguing about grout colour.
"The bedroom demands special attention as a shared sanctuary. Build the space with calm, respect, and love at its core." — Jonathan Scott
For the bedroom specifically, prioritise calm over statement. Agree on a shared palette that neither of you dislikes rather than one that one of you loves. This room is where you both need to feel settled. Biophilic elements such as indoor plants, natural materials, and soft lighting help both partners feel at ease regardless of their dominant style preference.
For the bathroom, consider dividing functional zones clearly. Separate storage for each partner, even in a shared vanity layout, removes a large category of daily friction. Once the functional tension is resolved, the aesthetic decisions tend to follow far more easily.
Pro Tip: In shared spaces, let function lead. Once both partners feel their practical needs are met, the design conversation becomes far more relaxed and creative.
My honest take on couple design conflicts
I have seen couples spend weeks debating the merits of one tile over another, only to realise the real issue was that one partner felt their opinion was not being taken seriously from the start. Once that was named and addressed, the tile decision took about ten minutes.
What I have learned is that most couples arrive at design decisions with a white-knuckle grip on specific outcomes. Someone has a clear picture in their head, and anything that deviates from it feels like a loss. The shift that changes everything is loosening that grip and getting genuinely curious about what your partner finds beautiful, and why.
Treating your partner as a VIP by actively valuing their preferences leads to more balanced and enjoyable homes. That framing changes the conversation. Instead of defending your choices, you are learning from theirs.
My other observation is that couples who focus on textures rather than rigid style themes almost always end up with better results. Texture is forgiving. A room full of tactile materials like raw timber, woven linen, aged brass, and smooth concrete can feel warm and unified even if the style references are completely different. Rigid theme matching forces every decision into a narrow box. Texture mixing gives you range.
Finally, the process of designing a home together is genuinely one of the better ways to understand how you and your partner make decisions under pressure. Take it seriously, communicate openly, and you will likely come out with both a better home and a stronger foundation as a team.
— Azai
FAQ
How do couples start aligning their home design styles?
Start with a physical mood board session where both partners gather images independently, then identify overlapping preferences. Shared mood boards reveal common aesthetics faster than verbal discussion.
What is the best way to blend two different design styles?
Choose a neutral base for walls and large furniture, then use a repeating material or finish as a visual thread throughout the home. This approach creates cohesive home aesthetics for couples without either style dominating.
Why do couples fight about home design?
Design disagreements often reflect underlying concerns about control, personal space, or daily routine rather than genuine style incompatibility. Addressing those concerns directly leads to better outcomes than debating specific finishes.
How do you personalise a shared space without creating visual chaos?
Use micro-zoning. Assign specific corners or features within a room to individual expression while keeping shared elements like flooring, wall colour, and key furniture consistent across the space.
Which rooms cause the most conflict for couples designing together?
The bedroom and bathroom are the most common conflict areas. Separating functional storage and prioritising calm, neutral palettes in these rooms resolves most friction before it becomes a design dispute.