Living in your home throughout a renovation is entirely achievable, provided you plan before the first tool is lifted. This living home during renovation guide covers everything from setting up a temporary kitchen to managing contractor schedules, drawing on expert advice from Dan Blackburn of DB Blackburn Contractors and RussRefurbs. Whether you are facing a single-room remodel or a whole-house overhaul, the difference between coping and struggling comes down to preparation, phased scheduling, and knowing where to draw the line with dust and disruption.
What preparations do you need before renovations begin?
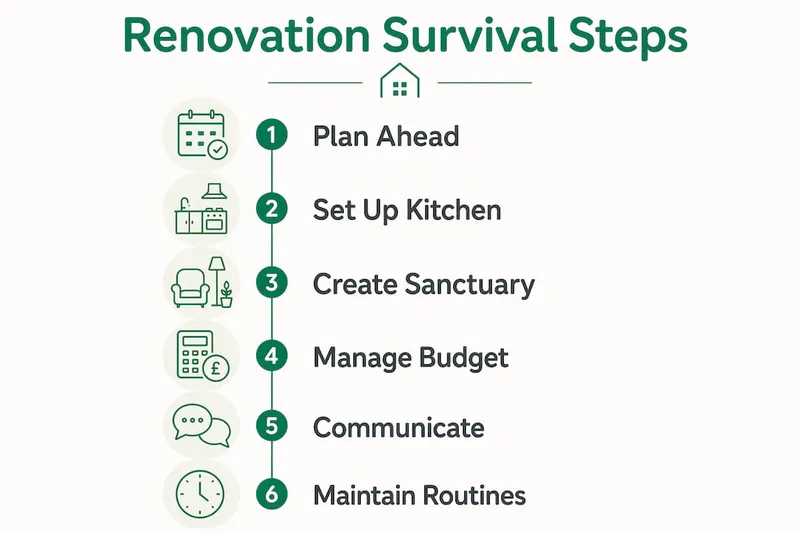
The single most important rule for surviving a renovation at home is this: your temporary living spaces must be fully operational before demolition starts. Waiting until work begins to set up a temporary kitchen or bathroom puts you in crisis mode from day one. Get everything in place first, then let the builders in.
Setting up your temporary kitchen
A functional temporary kitchen requires more than a kettle on a folding table. Equip a spare room or utility space with a microwave, an air fryer or Instant Pot, a mini-fridge, and a kettle. These four appliances cover the vast majority of daily meals without needing a hob or oven. Position them near a power source and keep a small washing-up bowl nearby for basic cleaning.

Creating a sealed sanctuary zone
A sealed sanctuary zone is non-negotiable for your mental wellbeing during a renovation. This is a room or area that workers do not enter, sealed against dust and noise, where you can decompress at the end of the day. Choose a bedroom or living room that sits furthest from the main work area.
Dust control is where many homeowners cut corners and pay for it later. Commercial-grade 4–6 mil polythene sheeting with zipper doors forms an effective barrier. Standard plastic sheets stapled to a doorframe are not sufficient. Fine construction dust, including silica from concrete and plaster, travels through gaps that look sealed to the naked eye.
Financial preparation
Set aside a contingency fund of 15–20% of your total project budget before work begins. This covers unexpected structural issues, material price changes, and temporary accommodation if a section of the house becomes genuinely uninhabitable. For detailed guidance on budgeting for the unexpected, the House A-Z article on renovation hidden costs is worth reading before you sign any contracts.
| Preparation Step | Purpose |
|---|---|
| Temporary kitchen setup (microwave, air fryer, mini-fridge) | Maintains daily meals without a functioning kitchen |
| Sealed sanctuary zone with polythene sheeting and zipper doors | Protects mental health and limits dust exposure |
| 15–20% contingency fund | Covers unexpected costs and emergency repairs |
| Finalise all design choices before demolition | Prevents delays and decision fatigue mid-build |
| Arrange bathroom access or alternative shower plan | Avoids hygiene disruptions during bathroom works |
Pro Tip: Lock in every design decision, including tiles, fixtures, and paint colours, before demolition day. Finalising choices upfront prevents the decision fatigue that causes costly construction delays.
How does phased scheduling reduce disruption at home?
Phased renovation scheduling is the practice of organising construction work so that at least one fully functional living area remains available throughout the project. Without phasing, homeowners end up effectively camping in their own living rooms for months. With phasing, you retain a bedroom, a bathroom, and a cooking area at all times.
The practical benefit is significant. A whole-house renovation typically runs 6–12 months. That is a long time to be without a functioning home if work is not sequenced correctly. Phasing means the kitchen is renovated while bedrooms remain intact, then bathrooms are tackled once the kitchen is back in use.
| Approach | Impact on Daily Life |
|---|---|
| Phased renovation | At least one functional zone always available; manageable disruption |
| Non-phased renovation | Entire home disrupted simultaneously; months of displacement |
| Phased with contractor pre-planning | Utility shutdowns scheduled in advance; noise windows agreed |
| Non-phased without communication | Surprise shutdowns; unpredictable noise; higher stress levels |
Communicating with your contractors
Good project management from a contractor is visible before work starts. Reliable builders pre-plan utility shutdown windows, agree noise hours, and map access routes through the house. If your contractor cannot tell you when the water will be off and for how long, that is a warning sign worth taking seriously.
Agree on working hours in writing before the project begins. Most residential contracts specify 8am to 5pm on weekdays, but this varies. Confirm whether Saturday working is included and what the process is for emergency access outside those hours. The House A-Z guide on contractor communication tips covers exactly how to structure these conversations.
Pro Tip: Ask your contractor to provide a written schedule showing which rooms will be active each week. This lets you plan your own routines around the work and gives you a reference point if progress slips.
What daily habits help you cope during renovation?
Adjusting to home renovations requires deliberate changes to your daily routine, not just physical preparations. The psychological weight of living in a construction zone is real, and small habits make a measurable difference over weeks and months.
- Limit eating out to 2–3 nights per week. Dining out five nights a week during a kitchen renovation depletes budgets rapidly. Use your temporary kitchen appliances for the remaining meals.
- Seal HVAC vents in work areas. Dust travels through ventilation systems and deposits throughout the house. Tape over vents in active construction zones to reduce spread.
- Use an air purifier in your sanctuary zone. A HEPA-filter unit running continuously in your safe room significantly reduces airborne particles, including fine silica dust.
- Set clear boundaries with workers. Agree which rooms are off-limits, where tools are stored overnight, and whether workers use your bathroom or bring their own facilities.
- Schedule quiet periods. If you work from home, negotiate a two-hour window each day with no power tools. Most contractors will accommodate this if asked in advance.
- Keep pets and children away from active zones. Construction sites within homes carry real hazards, including exposed fixings, chemical adhesives, and unstable structures.
Maintaining your normal morning and evening routines matters more than you might expect. Waking at the same time, eating at regular intervals, and having a consistent wind-down space in your sanctuary zone all reduce the cognitive load of living through construction.
Pro Tip: Pack a daily essentials bag each morning, including phone charger, laptop, toiletries, and a change of clothes. Keep it in your sanctuary zone so you are never hunting for basics in a dusty house.
What mistakes do most homeowners make during renovations?
The most common errors in home improvement survival are predictable and avoidable. Understanding them before your project starts is the difference between a manageable experience and a genuinely stressful one.
Setting up temporary spaces after demolition begins. Preparations must be complete before the first hammer falls. Scrambling to find a microwave or a place to sleep once walls are down puts you on the back foot immediately.
Using inadequate dust barriers. Thin plastic sheeting taped to a doorframe does not contain construction dust. You need commercial-grade polythene with zipper access to protect living areas properly.
Underestimating how long the project will take. Single-room projects run 2–6 weeks; whole-house renovations run 6–12 months. Build your temporary arrangements around the realistic upper end of that range, not the optimistic lower end.
Leaving design decisions until mid-build. Choosing tiles, fixtures, or paint colours after demolition has started causes delays while contractors wait. Decision fatigue during active works leads to rushed choices you may regret.
Ignoring the mental health dimension. Living in a construction zone without a proper retreat space is genuinely exhausting. Skipping the sanctuary zone to save space is a false economy. The mental cost shows up in irritability, poor sleep, and strained relationships.
For a structured view of how to sequence your project to avoid these pitfalls, the House A-Z guide on staging renovations safely is a practical starting point.
Key takeaways
Living through a renovation successfully depends on completing all preparations before demolition begins, not after.
| Point | Details |
|---|---|
| Prepare before demolition | Set up your temporary kitchen, bathroom access, and sanctuary zone before work starts. |
| Use proper dust barriers | Commercial-grade 4–6 mil polythene sheeting with zipper doors is the minimum standard. |
| Phase the work | Organise construction so at least one functional living area is always available. |
| Budget for overruns | Reserve 15–20% of your total project cost as a liquid contingency fund. |
| Finalise all design choices early | Lock in tiles, fixtures, and finishes before demolition to prevent costly delays. |
What i have learned from watching homeowners live through renovations
Most people underestimate the sanctuary zone. They see it as a luxury or a space-saving compromise, and they pay for that decision in stress and sleep deprivation. The homeowners who come through a renovation feeling positive about the experience almost always have one thing in common: a room that is genuinely off-limits to workers, properly sealed, and treated as a non-negotiable part of the project plan.
The second thing I have noticed is that contractor communication is where projects either hold together or fall apart. A builder who cannot give you a written schedule for utility shutdowns and noise windows is a builder who has not thought the project through. That lack of planning becomes your problem the moment work starts.
Phasing is the practical tool that makes everything else possible. When you can point to a room and say "this is done, this is clean, this is mine," the rest of the disruption becomes manageable. Without that anchor, the whole house feels like a construction site, even the parts that are not.
My honest advice: treat the preparation phase as seriously as the renovation itself. The two weeks you spend setting up your temporary kitchen, sealing your sanctuary zone, and agreeing a schedule with your contractor will determine whether the next six months feel controlled or chaotic. Planning is not a preliminary step. It is the work.
— Azai
FAQ
How long does a typical home renovation take?
Single-room projects such as kitchen or bathroom remodels typically take 2–6 weeks. Whole-house renovations run 6–12 months, so plan your temporary living arrangements around the longer end of that range.
Do i need a contingency fund if i am living at home during the renovation?
Yes. Experts recommend setting aside 15–20% of your total project budget as a liquid contingency. This covers unexpected structural issues, emergency repairs, and temporary accommodation if part of the home becomes unusable.
What is the best way to control dust when living through a renovation?
Use commercial-grade 4–6 mil polythene sheeting with zipper doors to seal off active work areas. Standard plastic sheets are not sufficient to contain fine construction dust, including silica particles.
Should i finalise my design choices before work starts?
Finalise every design decision, including tiles, fixtures, and paint colours, before demolition begins. Making choices mid-build causes construction delays and increases the risk of rushed decisions you will regret.
Can i stay in my home during a major whole-house renovation?
Yes, provided you phase the work correctly and prepare temporary living spaces in advance. Phased scheduling keeps at least one functional area available at all times, making a 6–12 month project liveable without moving out.