Drawings show what is being built, where it goes and how many of each element there are. Specifications describe what each item is made of, the standard it must meet and how it is installed. They are two halves of one instruction to your builder, and when they disagree, the contract (not a general rule) decides which one wins. If you are planning a self-build or a renovation, the smartest move is to keep both documents in one place, check them against each other and settle any conflict in writing before work starts.
TL;DR
- Drawings show shape, dimensions, location and quantity. Specifications set out materials, quality, performance and workmanship.
- Neither is complete alone. Professional guidance treats them as companion documents that together define the contractor's obligations.
- Which one takes precedence is set by your contract's order of precedence clause. Standard forms differ, and some deliberately set no hierarchy.
- Spot conflicts before pricing and before signing, not after the builder has ordered materials.
- Keep one current version of each document, a materials schedule and a log of every change, so nothing relies on memory.
Table of Contents
- What drawings do
- What construction specifications are
- Specifications vs drawings at a glance
- A worked example: one bathroom, two documents
- Do specifications take precedence over drawings?
- How to catch conflicts before they cost you
- What this means for your budget
- Our view on drawings and specifications
- Plan it in one place with House A-Z
- FAQ
- Sources
What drawings do
A drawing is a picture with numbers on it. Canadian contractor guidance describes contract drawings as graphic illustrations of what part of a project will look like when it is finished, showing the quantitative extent of elements and how they relate to one another. The US Federal Highway Administration puts it in similar terms for its own projects: plans show the locations, character and dimensions of the work, including layouts, profiles and cross sections.
For a home, that means:
- floor plans with room sizes, door and window positions
- elevations showing the outside of the house
- sections cutting through the building to show floor heights, roof build-up and foundations
- details at a larger scale for tricky junctions such as where a wall meets the roof
- schedules (lists) of doors, windows or finishes, often presented in table form on the drawing sheets
If you want to practise reading a layout before your own set arrives, a sample architectural review and floor plans shows how rooms, areas and circulation are presented to a buyer.
The Royal Architectural Institute of Canada offers a handy shorthand: in the simplest terms, drawings show what, where and how many. Everything on a drawing is about geometry and position.
What drawings cannot tell you
A drawing might show a wall, but it cannot tell you whether that wall is ordinary plasterboard, sound-insulated or fire-rated. A slab is drawn with a thickness, yet the concrete strength, the damp-proof membrane and the curing method live elsewhere. That is the job of the specification.
What construction specifications are
This is the second question readers ask most, so here is the plain answer. Specifications are clearly written descriptions of the intended work. According to RAIC guidance on specifications, they describe products, materials, standards, equipment, services, construction systems, methods, processes and workmanship. The same source says they show what an item is, what its qualities and standards are, and how it is installed.
The US Federal Highway Administration describes its specifications as written instructions covering the description of the work, materials, construction methods, measurement and payment. On a house, the pieces you will meet are usually:
- General requirements: site access, working hours, protection of existing finishes, waste, programme and sign-off.
- Materials: the brick, insulation, windows, tiles, sanitaryware and paint, with grades, finishes and colours.
- Workmanship: how things are fixed, tested and finished, and the tolerances allowed.
- Performance: what a system must achieve, such as thermal or acoustic performance.
Prescriptive and performance specifications
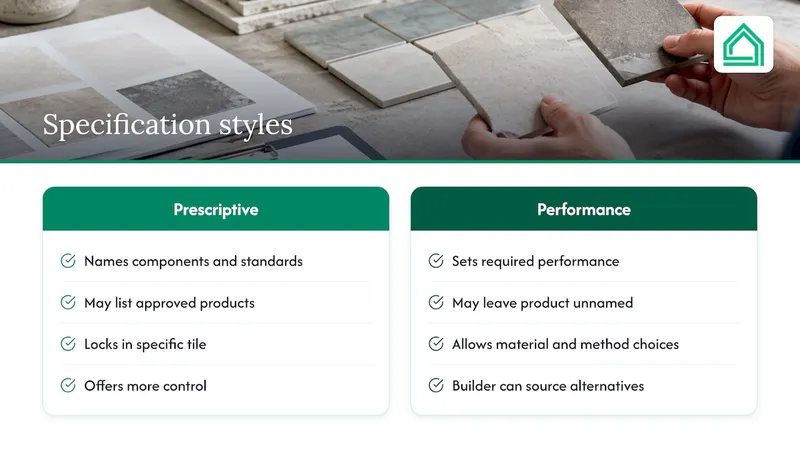
The RAIC separates two styles. A prescriptive specification details the expected components and reference standards, and may list pre-approved products. A performance specification describes what a material or system must achieve without necessarily naming a product, which gives the contractor more latitude in choosing materials and methods.
For a homeowner the practical difference is control versus flexibility. If you have fallen in love with a specific tile, a prescriptive line locks it in. If your priority is a warm, quiet, durable floor at a sensible price, a performance line lets your builder source alternatives that meet the same bar. Either way, the choice should be made on purpose, not by default.
Where you find them
Specifications usually arrive as a separate document. RAIC notes they are typically presented in a binder apart from the drawing set, though on small projects or single-trade jobs they may sit on an all-text sheet among the drawings. That second case answers the search for a "specification drawing": it is simply written specification notes placed on a drawing sheet, not a different kind of drawing. On many domestic jobs, the notes on the drawings are the whole specification, which is exactly why they deserve a careful read.
Specifications vs drawings at a glance
| Drawings | Specifications | |
|---|---|---|
| Format | Graphic: plans, elevations, sections, details | Written: clauses, schedules, standards |
| Answers | What, where, how many, how big | What it is, what quality, how it is installed |
| Typical content | Dimensions, layouts, positions, quantities | Materials, grades, performance, workmanship, testing |
| Weak point | Cannot state quality or product choice | Cannot show location or extent |
| Best used for | Checking space, fit and flow | Checking cost, durability and finish |
| Typical error | Scaling a dimension off the sheet | Leaving a product unnamed or a clause out of date |
The rule of thumb in RAIC's contract chapter is that drawings reflect the scope of a design while specifications describe its quality. Scope and quality: you need both to know what you are paying for.
A worked example: one bathroom, two documents
Take a ground-floor shower room.
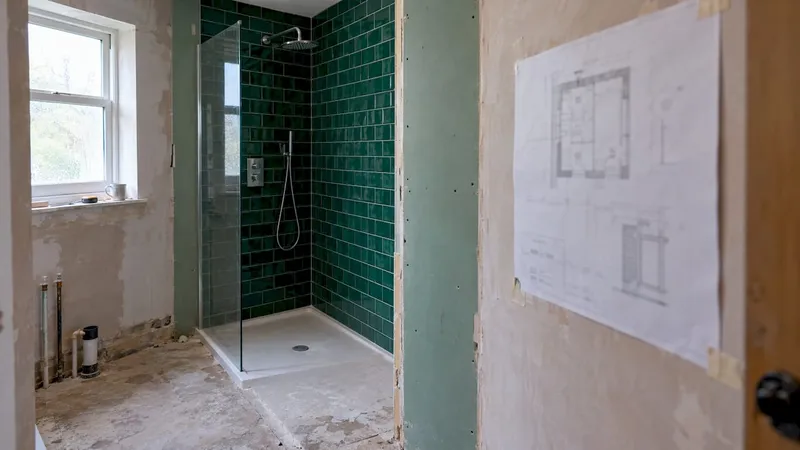
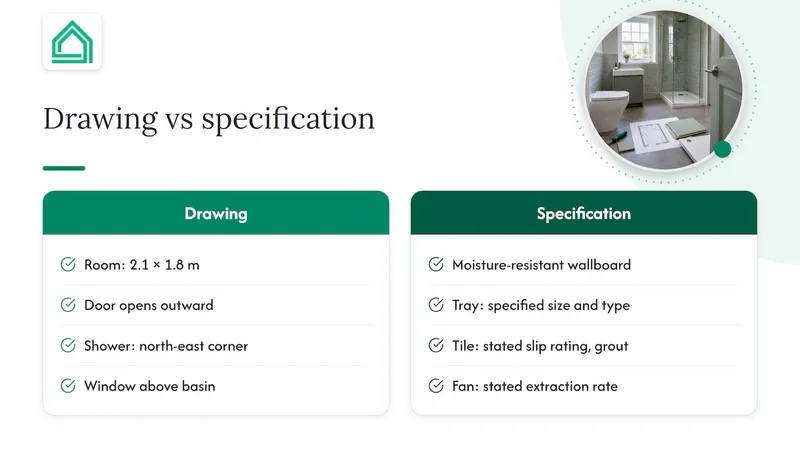
The drawing says: the room is 2.1 m by 1.8 m, the door opens outwards, the shower sits in the north-east corner, a window sits above the basin, the floor drops slightly towards a drain.
The specification says: the walls are moisture-resistant board, the shower tray is a particular size and type, tiling is porcelain to a stated slip rating with a stated grout, the extractor fan meets a stated extraction rate, and the waterproofing is tested before tiling.
Remove the drawing and the builder does not know where anything goes. Remove the specification and the builder prices the cheapest board, tray, tile and fan that fits the picture. Two prices for the same drawing can differ by thousands for exactly this reason, and this is why comparing quotes only works when every bidder prices from the same drawings and the same specification.
Do specifications take precedence over drawings?
The honest answer is: it depends on the contract. There is no universal law that makes one document win.
- Under the US federal construction clause, the specifications govern where drawings and specifications differ, while anything shown in only one is treated as if shown in both, and discrepancies in figures go to the contracting officer for a written decision.
- Under American Institute of Architects forms A201 and A232, the drawings and specifications are complementary and the form creates no hierarchy. Companion guides explain how to add an order of priority if the parties want one.
- In Canada, the CCDC-2 (2008) stipulated price contract lists a ranked order of documents: the agreement, definitions, supplementary conditions, general conditions, Division 1, technical specifications, material and finishing schedules, and only then the drawings. It adds that larger-scale drawings govern over smaller-scale ones of the same date, dimensions written on drawings govern over dimensions scaled off them, and later-dated documents govern earlier ones of the same type.
The UK has its own standard forms of building contract, and they differ from these North American examples. Read the conditions in your own contract, ask your architect or contract administrator which document is intended to govern, and have a solicitor review the contract before you sign. The examples above show the pattern, not the rule for your project.
Why complementary is not the same as safe
In a complementary arrangement, an item shown only on the drawings or only in the specification is still required. That sounds tidy, but it means a contractor can be held to something they never priced. Under an order-of-precedence clause, the position is clearer, and a US court decision in Hensel Phelps v United States held that such a clause can resolve a discrepancy even if the contractor knew of it before bidding, and that extra work beyond what the clause requires can justify a price adjustment. That is a US case and not UK law, but it shows why the wording of the clause matters and why you want a conflict spotted early, when it costs nothing to fix.
How to catch conflicts before they cost you
The American Institute of Architects notes that a strong specification is clear, concise, complete, correct and consistent, and that clear drawings and specifications reduce requests for information, change orders and rework. Most first-time builders cannot rewrite a specification, but you can check one. Work through these steps.
- Collect the full, current set. Drawings, specification, schedules and any addenda. Note revision letters and dates on every sheet.
- Read the drawing notes and the specification side by side. For every room, list the finishes the drawing mentions and find the matching specification line. Mark anything that appears in one and not the other.
- Check product names and sizes. If the drawing shows a 900 mm door and the schedule lists an 826 mm door, that is a conflict, whatever the clause says about precedence.
- Look for vague words. "Or similar", "as approved" and "to suit" hide decisions. Replace them with a named product or a measurable performance.
- Ask for the order of precedence in writing. Find the clause in your contract, or ask for one to be added.
- Raise every question before signing. Send queries in writing and keep the replies. A discrepancy answered by email on the day you spot it is far cheaper than one discovered when a wall is built.
- Record decisions as changes. Every agreed change gets a date, a cost and a revised document.
Our guide on which drawing details first-time builders must check before permit stage goes deeper on the drawing side, and the materials selections schedule shows how to fix product choices early so the specification is never left vague.
Common mismatches on homes
- Drawing shows a wall build-up, specification names a different insulation thickness.
- Window schedule and elevations disagree on window sizes.
- Kitchen layout assumes a worktop depth that the supplied units do not offer.
- Specification demands a finish that the drawing details do not allow for, such as a deeper floor build-up that changes door heights.
- Old and new revisions circulating at the same time, so two trades build from two versions.
The last one is a document control problem rather than a design problem, and it is the most avoidable. Our piece on construction document control covers version habits that stop it.
What this means for your budget
Every mismatch becomes money. A line missing from the specification gets priced at the cheapest interpretation. A drawing change after pricing becomes a variation. Our guide to avoiding costly change orders through contractor selection explains how scope clarity shapes what you pay, and the page on how much construction contingency to set aside helps you hold a reserve for the surprises that remain.
If you are building in stages, the same documents drive when money leaves your account, so read our draw schedule setup guide alongside them. When you are choosing who builds, the contractor onboarding checklist is a useful companion to the paperwork.
Our view on drawings and specifications
Most first-time builders meet these two documents in the worst possible way: a pile of PDFs, a spreadsheet of costs, and a stack of messages that disagree with each other. The documents themselves are not the problem. The trouble is that nobody can see all of them at once.
We built House A-Z for people in that position. Budget tracking, product tracking, room mapping, project management and permit guidance sit in one place, and you can work in plain language, so a finish you chose for the bathroom is the same finish in your budget and in the list you share with your contractor.
Our approach is simple: decide the product and the quantity once, record it once, and share the same version with everyone. When your drawings say one thing and your selections say another, you want to find out at the planning stage, with a clear head, not on site with a trade waiting.
Our users tell us that this clarity is what stops errors turning into bills, and one reports avoiding around €20K of potential mistakes. You do not need to become a specification writer. You need a single, honest picture of what you are building, what it is made of and what it costs.
Azai
FAQ
Do drawings or specifications take precedence?
That depends on the contract. The US federal construction clause says the specifications govern, the AIA A201 form sets no hierarchy, and the Canadian CCDC-2 contract ranks the drawings last among its listed documents. Find the order of precedence clause in your own contract and ask your architect or solicitor to confirm it before you sign.
What is a specification drawing?
Usually it means written specification notes placed on a drawing sheet, which is common on small projects or single-trade work. It is not a separate type of drawing. The notes still do the specification's job: naming materials, standards and installation methods.
What is the main purpose of construction drawings?
They show what the finished work will look like and how its parts relate in size, position and quantity. They give the builder the geometry, and the specification supplies the quality and method.
What is the difference between design drawings and construction drawings?
Design drawings show overall layout, form and appearance, usually to agree the concept or to apply for approval. Construction drawings go further, giving the exact dimensions, materials and methods a builder needs to price and build. Check that your set is detailed enough to build from before you request quotes.
Should I read the specification if I have good drawings?
Yes. The drawings tell you where everything goes but not what it is made of or how well it is finished, and that is where most price differences between quotes come from. Reading the specification line by line against your selections is the quickest way to find gaps.
Sources
- Specs vs. Drawings, Canadian Roofing Contractors Association
- Guidelines for Preparation of Plans, Specifications and Estimates, Federal Highway Administration
- Appendix E: Specifications, RAIC
- Chapter 6.4, RAIC
- 48 CFR § 52.236-21, Specifications and Drawings for Construction
- FAQs: Understanding documents, AIA Contracts
- Hensel Phelps Construction Co. v. United States, 886 F.2d 1296
- Best practices for enhancing drawings and specifications, AIA