A site logistics plan is a set of drawings and short notes that shows how people, vehicles, materials, equipment, waste and temporary facilities will be organised while the work happens. For a self-builder or renovator, it answers the everyday questions that otherwise turn into expensive arguments: where does the lorry stop, where do the bricks go, and how does the skip get out? You can draw a useful one in an afternoon. This guide shows you how.
TL;DR
- A site logistics plan maps access, deliveries, storage, waste, temporary services and safety for each phase of the build, not just for day one.
- Official UK guidance from Transport for London suggests a clear structure: context, programme, routes and access, ways to reduce impact, vehicle movements, and monitoring.
- On a home project, the tightest constraint is usually space, so plan deliveries around where materials can actually sit.
- Treat the plan as a live document and revise it before each new phase begins.
- House A-Z gathers your budget, room layouts and project schedule in one place, so the plan sits next to the numbers it affects.
Table of Contents
- What a site logistics plan is, and why it matters
- What to include in your plan
- Access, vehicle routes and pedestrian safety
- Deliveries, storage and tight plots
- Plan by phase, not once
- Coordinating trades, materials and people
- Neighbours, permissions and demolition
- How to build your plan in six steps
- Our perspective
- Keep your plan next to your budget
- FAQ
- Sources
What a site logistics plan is, and why it matters
HSM University, in its construction logistics course, describes a site logistics plan as a working set of drawings and notes showing how a site will be organised during each major phase of construction. It is a practical tool for answering the questions that foremen, drivers, inspectors and firefighters ask when they arrive.
In the UK you will also meet the term Construction Logistics Plan, or CLP. Transport for London's guidance defines it as a management tool for the construction supply chain: the movement of goods, waste and servicing activity to and from a site. TfL also says a CLP is developed earlier than a wider construction management plan and focuses specifically on logistics, and its information can later feed into those broader documents.
For a large commercial scheme, a CLP can be a formal planning requirement. For a house extension, a loft conversion or a first self-build, nobody may ask you for one. You still benefit from the thinking, because the same problems appear at every scale:
- congestion at the gate when two deliveries arrive together;
- materials stored where the next trade needs to work;
- neighbours blocked in, annoyed or worried;
- waste piling up because the skip is in the wrong place;
- a crane, pump or scaffold with nowhere safe to stand.
A good plan reduces delays, makes the site safer, helps trades and suppliers coordinate, and protects neighbours and road users. It also protects your budget, because a missed delivery slot or a double-handled pallet costs real money.
What to include in your plan
TfL's guidance suggests a plan should cover the project and site context; phased layout drawings; boundaries, fencing and gates; vehicle and pedestrian routes; delivery, unloading and storage arrangements; cranes, hoists and exclusion zones; temporary facilities and utilities; waste; security; emergency access and muster points; community interfaces; responsibilities; monitoring; and how the plan is revised. For a home project, you can scale each of those down to a sentence or a pencil mark.
The drawing
Start with your site plan as the base layer. On top of it, mark:
- the site boundary, fencing, hoarding and gates;
- where delivery vehicles will wait, unload and turn;
- the storage area for materials and tools;
- the skip or waste area, and any recycling;
- the route for pedestrians and workers;
- the position of any scaffold, hoist, pump or crane, with its exclusion zone;
- temporary welfare: toilet, tea point, first aid, parking;
- temporary power, water and lighting;
- the emergency route out, and where people meet if something goes wrong.
HSM University lists these as the practical questions a plan must answer, from where trucks wait to where washrooms, first aid and fire hydrants sit.
The notes
The drawing needs a short written layer. Keep it to one page:
- Who owns the plan. One named person, whether that is you, your main contractor or a project manager.
- Delivery rules. Time windows, maximum vehicle size, who receives goods and who signs for them.
- Storage rules. What is kept where, what is covered, what is locked away.
- Waste rules. How often skips are swapped and who sorts what.
- Neighbour contact. Who they call and what they have been told.
- Revision rules. When the plan is reviewed and who gets the new version.
TfL's seven-part structure
If you want a ready-made skeleton, TfL's recommended CLP structure has seven sections: introduction; context, considerations and challenges; construction programme and methodology; vehicle routing and site access; strategies to reduce impacts; estimated vehicle movements; and implementation, monitoring and updating. A home version might be one paragraph per heading.
Access, vehicle routes and pedestrian safety
This is the part of the plan where mistakes hurt people, so it deserves the most care.
The Health and Safety Executive says the law requires you to organise a construction site so vehicles and pedestrians can move around safely. Routes must be suitable for the people or vehicles using them, in suitable positions and sufficient in number and size. HSE's practical points include:
- separate entry and exit gateways for pedestrians and vehicles where you can;
- firm, level, well-drained walkways that take a direct route;
- clearly signed and lit crossing points where walkways cross roadways;
- good visibility for drivers pulling out onto a public road.
TfL's guidance adds that you should separate vehicles and pedestrians wherever possible, use barriers, signage, marshals or spotters where routes cross, and define the safest last-mile route. Public footways and emergency routes must stay usable, and any traffic controls should be coordinated with the relevant authority.
On a domestic job, that translates into simple decisions:
- One way in for deliveries, a different way for people if the plot allows.
- A spotter when a lorry reverses onto a street with pedestrians, children or cyclists.
- A clear line to the front door for fire and ambulance access, kept free of pallets.
- A protected route through the house during a renovation, so dust, tools and traffic do not cross the rooms you still live in. Our guide to living at home during renovation goes through that side of things.
If you are a principal contractor on a larger project, note that the CLOCS Standard (version 5, November 2024) requires a project-specific CLP covering vehicle movements into and out of the project, with risk assessment of impacts on communities and vulnerable road users. It also calls for risk-assessed safest routes, defined last-mile routes, a delivery management system, competent traffic marshals at site access, and coordination with neighbouring projects.
Deliveries, storage and tight plots
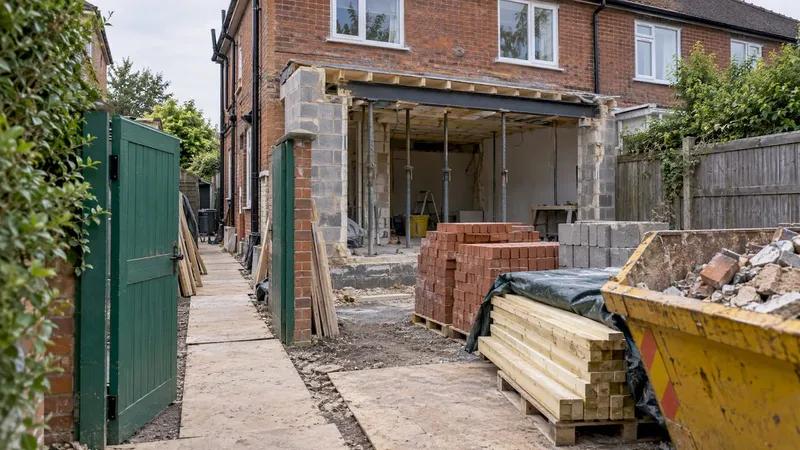
Most home projects do not have a generous laydown area. A terraced street, a narrow driveway or a back garden reachable only through the house changes how you order everything.
OakWood, a renovation contractor, advises planning access between the street, the work area and the protected parts of the home, then defining staging for materials, tools, temporary protection, waste and services. It also notes that tight sites may need just-in-time deliveries, smaller drops, off-site storage or phased ordering when there is no adequate staging area.
Here is how that looks in practice:
- Order in phases. Do not take the whole kitchen, all the plasterboard and the flooring in one go. Match each delivery to the week it will be used.
- Know the vehicle. A 26-tonne lorry and a van need different access. Ask suppliers the size of the vehicle before booking.
- Decide where each pallet sits before it arrives, not when the driver is waiting.
- Understand how the drop happens. For bulk materials such as aggregates, the difference between tipping at the kerb and placing within your boundary matters a lot, and this explainer on kerbside delivery of aggregates shows what to expect when space is limited.
- Check the pavement and road. Anything left on the public highway, including a skip, may need permission from your local council, so ask the highways team before you book.
Our renovation procurement log is a good companion: it keeps lead times and delivery dates in one place, so the logistics plan and the order book agree with each other.
Plan by phase, not once
Site logistics change as the building changes. A plot that is wide open at the groundwork stage is cramped once the frame is up and scaffold surrounds it. Helonic's staging guide splits a project into foundation, structural, enclosure, interior and closeout phases, each with different laydown, access and crane needs. For a house you can simplify:
| Phase | What changes on site | Logistics question to answer |
|---|---|---|
| Demolition and strip-out | Heavy waste, dust, noise | Where do skips go, and how is the neighbour notified? |
| Groundworks and foundations | Excavators, concrete, spoil | Where does spoil sit, and can a concrete lorry reach? |
| Structure and envelope | Frames, bricks, roof materials, scaffold | Where is the storage, and what is the pedestrian route around scaffold? |
| First and second fix | Many trades, lots of small deliveries | How are trades sequenced so they are not in each other's way? |
| Finishes and handover | Fragile items, kitchens, flooring | How is the finished work protected from the traffic that remains? |
Where you can, plan building services early. For example, thinking about solar planning for new builds before the slab is poured shows how decisions made at the start of a build shape what is easy or hard to do later, which is exactly why logistics belongs at the front of a project and not the middle.
The CLOCS Standard is blunt on the point: principal contractors must keep the CLP a live document and review and update it before each new construction phase. Take the same habit. Before each phase starts, walk the site, redraw the layout and tell everyone who is affected.

Coordinating trades, materials and people
A drawing does not coordinate anyone by itself. The routine around it does.
- One weekly check. Before the week starts, confirm who is on site, what is arriving and what the trades need. Lean Construction Blog's weekly planning guide suggests trade leaders commit only when the information, people, materials, equipment and authorisations are available.
- A shared view. Everyone, from the electrician to the delivery driver, should see the same layout and the same revision.
- Shared responsibility. CLOCS emphasises that operators, contractors, clients, traffic marshals and neighbouring projects all contribute to a workable plan, so write down who does what.
- A daily record. A short log of deliveries, problems and decisions makes disputes easier to settle. See our guide to daily log template fields.
If you are hiring, the contractor onboarding checklist is the place to agree site rules before anyone arrives with a van.
Neighbours, permissions and demolition
Logistics does not stop at your fence. A skip, a scaffold, a delivery blocking the road or an early start all affect the people next door. Telling them in advance, with dates and a contact, prevents most complaints. Our neighbour renovation notice checklist covers what to say and when.
If demolition is part of your plan, read demolition planning: notices, permissions and safe steps first, because the order of those steps changes where and when machines and skips need to be. For older houses, historic home renovation permits can add constraints on access and protection that belong on the drawing.
How to build your plan in six steps
- Start with a scaled site plan. Measure the plot, the street frontage and any gates or narrow points.
- List every delivery type. Skips, aggregates, timber, plasterboard, windows, kitchens, appliances. Note vehicle size and handling needs.
- Mark fixed constraints. Overhead lines, drains, parked cars, protected trees, party walls, steps.
- Draw one layout per phase. Keep each page simple: access, storage, waste, welfare, safe routes.
- Write the one-page notes. Owner, delivery windows, storage and waste rules, neighbour contact, revision rule.
- Share and revise. Send the current version to every trade and supplier, and replace it at each phase boundary or when something changes, such as a new route or a moved crane.
Our perspective
Most first-time builders do not struggle because they lack ambition. They struggle because the plan lives in six places: a spreadsheet for the budget, a messaging thread for the builder, a folder of inspiration photos and a notebook of delivery dates. A site logistics plan is only as good as its connection to the rest of the project.
That is why we built House A-Z as one workspace. Your budget, room layouts, product choices, schedule and contractor conversations sit together, and our AI agents give plain-language suggestions based on your budget, preferences and timeline. When a delivery moves or a phase slips, you see what it does to the rest of the job, rather than finding out when the lorry arrives.
Our aim is simple: fewer surprises, clearer decisions and a build you enjoy. Some of our users tell us the clarity helped them avoid errors worth around €20K.
Azai
Keep your plan next to your budget
A logistics plan changes costs: extra skip swaps, split deliveries, storage hire, a crane that needs a road closure. House A-Z lets you keep budget tracking, room mapping, product tracking and project management in one place, with shareable exports for your contractor and partner. You can start on the free plan, move to Pro at €29 per month, and professionals can look at Enterprise from €99 per month. See the plans and pricing or meet the AI agents.
For more guides in the same vein, browse our renovation articles.
FAQ
What is the difference between a site logistics plan and a construction logistics plan?
In everyday use, they mean the same thing. "Construction logistics plan", or CLP, is the term used in UK guidance and by bodies such as TfL, usually with a focus on vehicle movements, goods and waste to and from a site. "Site logistics plan" often refers to the layout drawings showing how the site itself is organised.
Do I need a site logistics plan for a house renovation?
For most domestic work, no one asks for a formal document, though your local authority or a planning condition may require one on some projects. A simple version is still worth drawing, because it settles deliveries, storage, waste and safe routes before they become problems. Ask your local planning authority if you are unsure whether a condition applies.
What should be on a site logistics plan?
The core items are the site boundary, gates, delivery and unloading areas, storage, waste, welfare, vehicle and pedestrian routes, any lifting equipment and exclusion zones, temporary services, and emergency access. Add a short note on who owns the plan and when it is revised.
How often should the plan be updated?
Review it before each new phase and whenever conditions change, for example a new route, a moved crane or a change in access. CLOCS requires principal contractors to treat the CLP as a live document and update it before each construction phase.
Sources
- Site logistics plans, CON-325 Lesson 1, HSM University
- Construction Logistics Planning (CLP) Guidance, Transport for London
- CLOCS Standard, version 5, November 2024
- Traffic management on site, Health and Safety Executive
- Renovation Site Logistics on Tight Lots, OakWood
- Kerbside Delivery Explained: What It Means for Aggregates
- Solar for new builds: what to lock in before the slab is poured