A renovation scope of work is a written document that says exactly what will be built, changed, removed or left alone, with which materials, to what standard and by whom. Write it before you ask anyone for a price. It turns "we're doing the kitchen" into something three different builders can quote on the same terms, and it gives you a record to point to when a decision gets fuzzy halfway through.
This guide shows you how to write one, step by step, with a worked example, a simple work breakdown structure and a clear way to handle changes. You don't need to be a professional. You need to be specific.
TL;DR
- A scope of work is a written description of the project objective, plus the activities and materials needed to achieve it. Fine Homebuilding notes it can be one page for a small job and longer for a big one.
- Group the work by trade or room, then break each group into specific tasks, materials and responsibilities.
- Name the exclusions and the things you are keeping. Most arguments start at the edges of a job.
- Agree a written change process before work starts, so every variation has a price and a sign-off.
- Use the same scope for every quote. It is the only fair way to compare builders.
Table of Contents
- Why a written scope is worth an afternoon of your time
- What to include in a renovation scope of work
- How to write it, step by step
- A worked example: kitchen scope of work
- Using a work breakdown structure to keep it complete
- Using the scope to compare quotes
- Deal with changes before they happen
- Common mistakes to avoid
- Our perspective
- Build your scope in House A-Z
- FAQ
- Sources
Why a written scope is worth an afternoon of your time
A clear, detailed scope lets you compare bids on an apples-to-apples basis, as Fine Homebuilding puts it. Without one, each contractor fills the gaps with their own assumptions. One includes plastering, another doesn't. One prices mid-range fixtures, another prices basic fittings. One allows for skips and scaffolding, another assumes you will arrange them. The quotes look comparable and aren't.
The scope also protects you later. A written account of what each trade will do helps make sure nothing is left out and gives you a record if a dispute over variations comes up. And if you don't supply the detail, contractors often write the scope themselves, which, according to Renovation Services, can leave a project disorganised, slower and more expensive.
There is a quieter benefit too. Writing the scope forces the decisions you have been putting off: which tiles, who orders the bath, whether the old radiator stays. Better to meet those questions at the kitchen table than on site with a tradesperson waiting.
What to include in a renovation scope of work
Different sources phrase it differently, but they agree on the core. Pulling together the guidance from The Renovation Blueprint (UK), Renovation Services and the Better Business Bureau, a solid scope covers these points.
- Project summary. The area, the intended outcome and the reason for the work, in a few lines.
- Existing conditions. What is there now, and what must stay, go, change or be protected.
- Work by trade or category. Demolition, electrics, plumbing, plastering, joinery, decorating and so on, each broken into activities.
- Materials, products and finishes. Manufacturer, brand and model where you know them.
- Responsibilities. Who selects, who supplies and who installs each item.
- Inclusions and exclusions. Say what is in and what is out, plainly.
- Milestones and completion date. Target dates for key stages, plus access and site constraints.
- Drawings and supporting documents. Any plans become part of the scope.
- Open questions. Anything still undecided, written down rather than left in your head.
For UK projects, BookaBuilderUK adds standards of workmanship and sequence of works to the minimum list. That is a good prompt to state, for example, that surfaces are left ready for decorating, or that first-fix services are completed before plastering starts.
The guiding test from the Renovation Blueprint is a useful one: someone who has never seen your house should be able to understand the job without relying on assumptions, conversations or your mental picture of the finished room.
How to write it, step by step

Start broad, then get specific
Begin with a plain statement of the objective: "Replace the kitchen on the ground floor, keeping the existing layout and the back window." Then, as Fine Homebuilding suggests, break each category into specific steps and detail the labour, materials and equipment. Give the exact make, model and colour of anything you are supplying, and decide who provides the equipment.

Walk the space, room by room
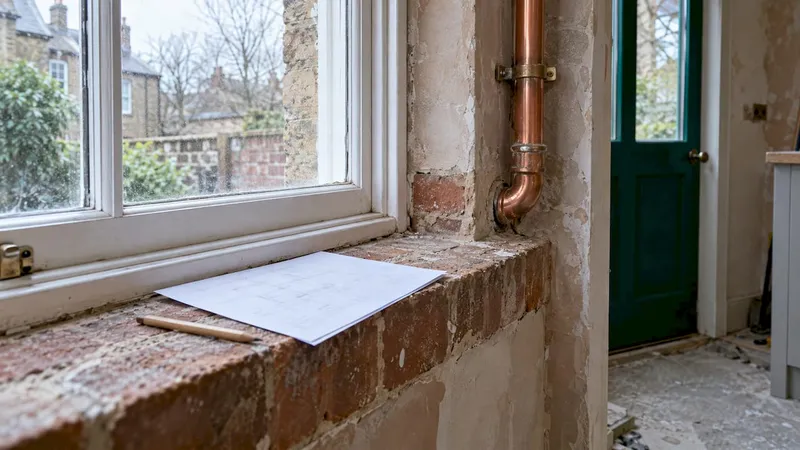
Stand in each room with a notepad, or a phone and a voice memo. Note the walls, floor, ceiling, windows, doors, sockets, radiators, pipes and anything awkward: a sloping floor, a boxed-in pipe, a tight stair for deliveries. Photograph everything. Existing conditions belong in the scope because they decide what a tradesperson has to deal with.
Group by trade, then sequence
List each trade's tasks together. A builder reading "Electrician: relocate two sockets, add four downlights, new circuit for the oven" can price it. Then put the trades in order. A construction programme, as AFL Architects explains, sets out logical dependencies, such as finishing first-fix services before plastering. Your scope doesn't need a full programme, but the sequence should be obvious.
Decide who buys what
For every material, write down who chooses it, who orders it and who fits it. If you are supplying the tiles, say so, and note when they must be on site. Our renovation procurement log guide covers lead times and the ordering rules we like to follow, so a late delivery never stalls a trade.
Handle items you haven't chosen yet with allowances
If you haven't picked light fittings, don't leave a vague blank. Use a stated allowance per item or per unit so contractors can price the labour and you can see later how the real choice compares. One property-investor guide recommends a figure per unit, such as a set amount for lighting, rather than a lump-sum "allowance" line that hides the cost. Use pounds and pence, naturally, for a UK job.
Name the edges
Most disputes happen at the boundaries: the hallway paint next to the new kitchen, the threshold strip in the doorway, the plaster on the far side of a wall you opened up, as Renoco points out. Writing those boundaries down costs nothing. Add a line such as "Decorating includes the hallway wall adjoining the kitchen" or "Excludes redecorating of the upstairs landing."
A worked example: kitchen scope of work
Here is the shape of a good scope, adapted from the kitchen example in Fine Homebuilding, which specifies each item down to the model. We have swapped in neutral placeholders you would replace with your own products.
| Trade | Task | Specification | Responsibility |
|---|---|---|---|
| Demolition | Remove existing wall and base units, worktops, sink and tap; clear to skip | Skip hired by builder; floor swept clean | Builder |
| Electrics | Move two sockets, add four downlights, new oven circuit | Fittings as chosen; allowance per light stated | Electrician |
| Plumbing | Fit new sink and mixer tap; reconnect dishwasher | Model and finish named in the scope | Plumber |
| Joinery | Measure and fit wall and base units with handles | Range, colour and handle code named | Kitchen fitter |
| Worktops | Template, supply and fit with edge profile | Material, thickness and edge named | Supplier |
| Decorating | Two coats on walls and ceiling, hallway wall included | Paint brand, colour code and sheen named | Decorator |
| Exclusions | Appliances supplied by owner; no floor levelling | Any levelling priced as a change | Owner |
Notice how each row could be read aloud to a tradesperson and understood. The original example goes as far as naming paint colour codes and the number of coats. That precision is what turns a quote into a commitment.
Using a work breakdown structure to keep it complete
If "work breakdown structure" sounds like something from an office tower, relax. It is simply a way of splitting a big job into smaller pieces until each one is clear enough to price, assign and track. Asana describes it as breaking the total scope into manageable deliverables, from the top-level objective down to individual tasks.
For a small residential project, three or four levels is plenty. Build-Construct describes the project at level one, major phases or deliverables at level two, sub-deliverables at level three, then work packages and tasks beneath. Applied to a kitchen renovation it might look like this:
- 1. Kitchen renovation
- 1.1 Strip out: units, worktops, appliances, old flooring
- 1.2 First fix: electrics, plumbing, any structural or ducting changes
- 1.3 Surfaces: plastering, flooring, tiling
- 1.4 Installation: units, worktops, sink, appliances
- 1.5 Finishing: decorating, snagging, final clean
Two checks make the structure useful. First, nothing is missing: the pieces should add up to the whole job. Second, nothing appears twice, so you don't pay for the same task under two headings. Project Engineer states the principle as including all of the scope without overlap, which also lets you track budget and schedule task by task.
Once the breakdown exists, it feeds everything else. Drop the tasks into a schedule using our renovation Gantt chart guide, and pair them with a budget following the four-step workflow for tracking a renovation budget. If you also keep a record of who is on site and when, a guide to construction timekeeping records shows the kind of attendance detail that sits alongside a task list.
Using the scope to compare quotes
Send the same scope to every contractor and ask them to price against it line by line. Where a quote leaves out a row or changes a specification, you can see it at once. Our guide to comparing renovation quotes goes deeper on what to look for in the figures, and the contractor selection criteria help you choose between builders whose quotes land close together.
A scope also shows you how a professional builder works. If a contractor's own paperwork lists inclusions, exclusions, permits and subcontractor coordination, you are looking at someone who thinks in scopes. A typical example is a general contractor's residential remodelling service, which brings together project planning, permitting and subcontractor coordination under one written plan.
Deal with changes before they happen
Even a careful scope will meet surprises: a rotten joist behind the old units, a wall that isn't where the drawings say. The answer isn't to avoid changes, it is to agree how they are handled. A formal change order process, described by Renovation Services, means any deviation is documented in writing with an agreed price, the effect on the schedule and signed approval before the extra work begins.
We explain the idea in plain language in what a construction change order is and why it matters. In short, put three lines into your scope:
- Any extra work must be requested in writing.
- The contractor states the price and any delay before starting.
- You sign it, then the work proceeds.
Also mark which items are unknown until something is opened up, and keep a contingency pot in your budget for them. If payments are staged, set the milestones in the scope as well. Our construction draw schedule guide shows how to tie payments to finished work.
Common mistakes to avoid
- Writing "supply and fit kitchen" and stopping there. That sentence hides dozens of decisions.
- Skipping the exclusions. If it isn't written as out, someone will assume it is in.
- Leaving materials "to be agreed". Use a named product or a stated allowance.
- Forgetting access and site constraints. Parking, working hours, a narrow hallway and stored furniture all affect price and timing.
- Keeping decisions in conversation. If it matters, it goes in the document, dated.
- Treating the scope as fixed forever. Update it through the change process so the current version is always clear.
Our perspective
Most first-time renovators don't struggle with the building. They struggle with the pile of small decisions, spread across spreadsheets, screenshots, messages and half-remembered phone calls, that should have been one clear plan.
That is why we think of a scope of work as the spine of a project. Once the rooms, the tasks, the products and the budget all point at the same document, everything else gets calmer: quotes line up, partners agree on choices, and contractors know what is expected.
We built House A-Z so that spine lives in one place, in plain language, and so our AI agents can use your budget, preferences and timeline to point out gaps before they turn into expensive surprises. Some of our users have told us it helped them avoid errors worth €20K. Your scope should work as hard as you do.
Azai
FAQ
How long should a renovation scope of work be?
As long as the job needs. For a small project it can be a single page, while larger jobs need more detail, and any plans or drawings become part of it, according to Fine Homebuilding. Aim for enough detail that a stranger could price the work without phoning you.
What is the difference between a scope of work and a quote?
The scope describes what work is to be done and how. The quote puts a price on it. If you give each contractor the same scope, the quotes become comparable, because they are pricing identical work.
Who writes the scope: me or the builder?
You should draft it, even roughly, because the decisions are yours. A builder or designer can then refine it. If you supply nothing, contractors often write their own, and Renovation Services warns that thin plans can make a project slower and costlier.
Is a scope of work the same as a work breakdown structure?
Not quite. The scope says what is included and excluded, with materials and responsibilities. A work breakdown structure is a tidy hierarchy of that work, split into phases and tasks, which helps you plan, assign and track it. Use the structure to check your scope is complete.
What should I do if the work changes halfway through?
Put it in writing before the extra work starts, with a price, the effect on the schedule and your signature. This keeps the original scope intact and stops small verbal agreements growing into budget surprises.
Sources
- Create a Scope of Work, Fine Homebuilding
- Renovation Scope of Work: What to Define Before Starting, The Renovation Blueprint
- Writing a Scope of Work for Your Renovation, Renovation Services
- What to include in your home improvement contract, Better Business Bureau
- How To Write A Scope Of Work For Renovation, She Renovates
- Scope of Works for UK Home Renovations, BookaBuilderUK
- What is a Construction Programme?, AFL Architects
- Scope of Work Template for Rehabs, Real Estate Investing Edge
- How to Write a Renovation Scope of Work, Renoco
- Work Breakdown Structure: Levels, Steps and Examples, Asana
- Creating and Applying WBS Codes in Construction Project Management, Build-Construct
- How to Create a Work Breakdown Structure, Project Engineer
- Residential Remodeling, Caldwell Construction
- Construction Timekeeping: Records, Rules and Digital Options, LabourBase