Choosing how to arrange your living room furniture is one of the most consequential decisions you make in any home. Get it wrong and the room feels awkward, cramped, or lifeless no matter how much you spend on individual pieces. Understanding the core living room furniture arrangement types gives you a framework to work from before you buy a single item, measure a wall, or call a delivery driver. This guide covers the spacing rules, the most effective layouts, and how to adapt them to your specific room so you get a space that genuinely works for you.
Table of Contents
- Key takeaways
- 1. Core spacing principles for living room arrangements
- 2. The L-shape arrangement
- 3. The U-shape arrangement
- 4. Opposite seating arrangement
- 5. Floating furniture arrangement
- 6. Symmetrical parallel arrangement
- 7. Angled and corner layouts
- 8. Comparison of living room furniture arrangement types
- 9. How to choose and adapt your arrangement
- My take on furniture arrangement after years of watching rooms go wrong
- Plan your living room layout with House A-Z
- FAQ
Key takeaways
| Point | Details |
|---|---|
| Plan layout before buying | Finalise your arrangement type before purchasing furniture to avoid costly sizing mistakes. |
| Spacing rules matter | Keep 14 to 18 inches between sofa and coffee table, and at least 30 inches for walkways. |
| Float furniture from walls | Pulling pieces away from walls improves traffic flow and visual balance in most rooms. |
| Match layout to room shape | L-shape suits small rooms; U-shape works best in larger, sociable spaces. |
| Focal point first | Identify your main focal point before placing any seating to anchor the whole arrangement. |
1. Core spacing principles for living room arrangements
Before you commit to any arrangement type, you need to understand the spacing rules that separate a functional layout from a frustrating one. These are not suggestions. They are the measurements that determine whether your room feels right or constantly slightly off.
Conversation distance. Facing seating should sit 6 to 8 feet apart for comfortable conversation without raising your voice. Beyond 10 feet, a room starts to feel like a waiting area rather than a living space.
Sofa to coffee table gap. Keep 14 to 18 inches between your sofa and coffee table. Less than that and you are constantly banging your shins. More than that and the table feels unreachable from the sofa.
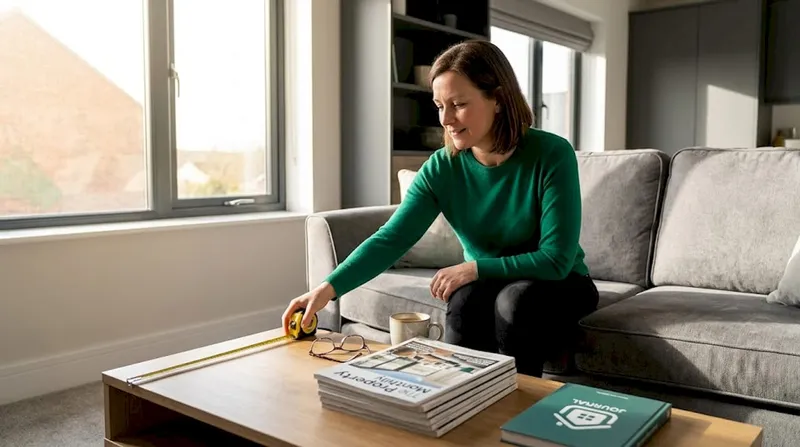
Walkway widths. Main circulation paths need at least 30 to 36 inches of clear space. In busier areas such as behind a sofa or between a dining zone and the living area, aim for 42 to 48 inches.
TV viewing distance. For a 55-inch television, position seating 7 to 11 feet away. The formula is 1.5 to 2.5 times the screen diagonal.
The 2/3 rule. Your sofa should occupy roughly 66% of the wall length behind it. On a 3-metre wall, that points to a 2-metre sofa. Artwork hung 6 to 10 inches above the sofa back anchors the visual weight correctly.
- Avoid pushing all furniture directly against the walls. It creates a sparse, disconnected feel.
- Establish your focal point first. This might be a fireplace, a large window, or a television.
- Leave breathing room around each piece so the eye can rest.
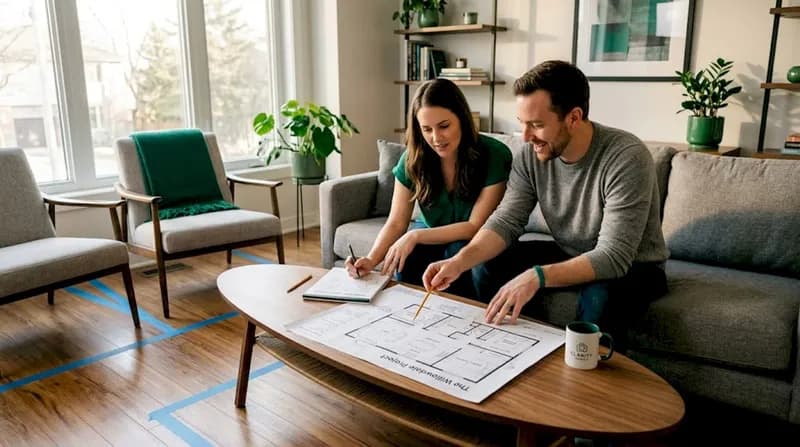
Pro Tip: Before moving any furniture, use painter's tape to outline furniture positions on the floor. It takes 20 minutes and saves you from buying pieces that do not fit the space.
2. The L-shape arrangement
The L-shape is the most widely used layout in British homes, and for good reason. It works in small to medium rooms and creates a natural conversation corner without dominating the space.
You place a sofa along one wall and an armchair or chaise longue perpendicular to it, forming an L. The open end faces the focal point. A coffee table sits in the centre of the L, and a rug underneath ties the grouping together visually.
- Best for: Small to medium rectangular rooms, open-plan corners, first flats
- Key benefit: Efficient use of corner space; leaves one side open for traffic flow
- Watch out for: Proportional mismatch between sofa and chair if you mix sizes carelessly
3. The U-shape arrangement
The U-shape suits larger living rooms and households that entertain regularly. You place a sofa opposite two chairs or a second shorter sofa, with a third seating piece closing the sides. The result is a conversation pod that feels enclosed and sociable.
This arrangement works particularly well when your focal point is a fireplace or a large window rather than a television. All three sides of the U face inward, making it genuinely easy to talk across the group.
- Best for: Large square rooms, family rooms, open-plan living areas with defined zones
- Key benefit: Maximum seating capacity with strong conversation flow
- Watch out for: Requires significant floor space. In a small room, it overwhelms completely.
4. Opposite seating arrangement
This is the most symmetrical of all living room furniture arrangement types. Two sofas or a sofa and two chairs face each other directly across a coffee table. The layout is formal, balanced, and works well in rooms with a strong central focal point.
Many traditional British sitting rooms use this arrangement. It reads as deliberate and composed, which suits period properties and more formal living room design styles.
- Best for: Medium to large rectangular rooms, formal living rooms, period properties
- Key benefit: Clear visual symmetry; excellent for conversation
- Watch out for: Can feel stiff if not softened with textiles, plants, and layered lighting
5. Floating furniture arrangement
Floating furniture a few inches from the walls rather than pushing everything to the perimeter is one of the most transformative shifts you can make in any room. It creates breathing room, improves traffic flow, and makes the space feel designed rather than default.
In practice, you pull the sofa 6 to 12 inches away from the wall behind it and position accent chairs to face inward rather than outward. The effect is a room that feels intentional. This approach works especially well in awkward or irregular rooms where wall-hugging layouts leave a dead zone in the centre.
- Best for: Awkward rooms, small spaces where the centre is underused, open-plan areas
- Key benefit: Dramatically improves flow and visual depth
- Watch out for: Requires a rug to anchor the floating group, otherwise pieces look adrift
6. Symmetrical parallel arrangement
Two identical sofas facing each other across a coffee table, with matching side tables and lamps on either end. This is the most formal arrangement type and the one most associated with classic interior design styles.
It reads as polished and considered. Hotels and period homes use it frequently. For everyday living, it benefits from being softened with throws, books, and plants to avoid feeling too staged.
- Best for: Large formal living rooms, period properties, rooms with a central fireplace
- Key benefit: Strong visual impact; very easy to style symmetrically
- Watch out for: Inflexible for households with children or pets; requires matching furniture pairs
7. Angled and corner layouts
Not every room is a neat rectangle, and angled arrangements address awkward proportions directly. You angle the sofa at 45 degrees to the corner or to the focal point, then place chairs to complete a conversation triangle. This approach creates comfortable conversation triangles in rooms where straight-line layouts feel forced.
Long, narrow rooms particularly benefit from angled placement. It breaks the tunnel effect and draws the eye across the width of the room rather than straight down its length.
- Best for: Long narrow rooms, L-shaped floor plans, rooms with off-centre focal points
- Key benefit: Solves awkward proportions; adds visual interest
- Watch out for: Can feel busy if overdone; keep angles consistent across pieces
8. Comparison of living room furniture arrangement types
Use this table to quickly assess which arrangement suits your room and lifestyle.
| Arrangement type | Best room size and shape | Main benefit | Main challenge |
|---|---|---|---|
| L-shape | Small to medium, rectangular | Efficient corner use, open traffic lane | Chair and sofa scale must match |
| U-shape | Large, square or open-plan | Maximum seating, strong conversation | Needs significant floor space |
| Opposite seating | Medium to large, rectangular | Symmetry, formal balance | Can feel stiff without soft furnishings |
| Floating arrangement | Any size, especially awkward rooms | Flow, visual breathing room | Needs a rug to anchor the group |
| Symmetrical parallel | Large, formal rooms | High visual impact, easy to style | Inflexible; requires matching pairs |
| Angled or corner | Long, narrow, or irregular rooms | Solves awkward proportions | Can feel busy if overdone |
9. How to choose and adapt your arrangement
Knowing the arrangement types is only half the work. Applying the right one to your specific room takes a few more considerations.
Start with your focal point. Before placing any furniture, decide what the room centres on. A fireplace, a large window with a view, or a television wall each calls for a different seating orientation. Arranging furniture solely around the TV is one of the most common mistakes interior designers flag. A conversation-centred layout with swivel chairs that can turn toward the screen gives you both.
Match the arrangement to your room shape. Open-concept living rooms benefit from floating arrangements that define the seating zone without walls to rely on. Long narrow rooms need angled or L-shape layouts to counteract the tunnel effect. Small rooms almost always work best with an L-shape or a compact floating group rather than a U-shape, which will fill the floor entirely.
Balance visual weight, not just physical size. A large dark sofa on one side of the room needs counterbalancing with a substantial piece on the other side, even if that piece is lighter in colour. Visual weight matters as much as physical dimensions when it comes to a room feeling settled.
The following adjustments help most arrangements work harder for you:
- Add swivel chairs or ottomans to give flexible seating that adapts to different uses
- Layer textiles such as throws and cushions to soften formal arrangements
- Use warm lighting around 2700K to make any arrangement feel welcoming rather than clinical
- In open-plan rooms, use a rug to define the living zone clearly within the larger space
- Place a side table or surface within reach of every seat so the arrangement is genuinely usable
Pro Tip: Anchor your sofa placement before buying any accent pieces or rugs. Getting the main seating position right first prevents the most common and costly layout regrets.
My take on furniture arrangement after years of watching rooms go wrong
I have seen hundreds of living rooms at the planning stage, and the pattern is almost always the same. Someone buys a sofa they love, then tries to build a layout around it. Then they buy a rug that does not quite fit the sofa position. Then they wonder why the room never feels right.
70% of living room redesign regrets come from buying furniture before finalising the layout. That single statistic should change how you approach any room.
What I find most underrated is the floating arrangement. People resist it because it feels counterintuitive to pull furniture away from the walls in a small room. But in practice, it almost always makes the room feel larger, not smaller. The space between the sofa and the wall reads as intentional breathing room rather than wasted floor.
The other thing I would push back on is the assumption that symmetrical layouts are always the safest choice. Rigid symmetry looks composed in photographs but often feels inflexible to live in. A swivel chair that can face the television or the conversation group, an ottoman that moves, a side table on castors. These small flexibilities change how a room actually gets used day to day, far more than getting the sofa perfectly centred on the wall.
— Azai
FAQ
What are the main living room furniture arrangement types?
The main types are L-shape, U-shape, opposite seating, floating arrangement, symmetrical parallel, and angled or corner layouts. Each suits different room sizes, shapes, and lifestyles.
How far should a sofa be from a coffee table?
Keep 14 to 18 inches between your sofa and coffee table for comfortable reach and leg room without the table feeling too distant.
Should furniture touch the walls in a living room?
No. Floating furniture a few inches from the walls improves traffic flow and visual balance, particularly in small or awkward rooms.
How do I arrange furniture in a long narrow living room?
Use an angled or L-shape arrangement to break the tunnel effect. Placing the sofa at a slight angle and directing seating across the width rather than down the length makes the room feel more proportionate.
What is the 2/3 rule in furniture arrangement?
The 2/3 rule means your sofa should occupy roughly two thirds of the wall length behind it. On a 3-metre wall, that means a 2-metre sofa, with artwork hung 6 to 10 inches above the sofa back to anchor the arrangement visually.