Reading architectural plans is the process of interpreting building drawings to understand a design's layout, dimensions, and construction intent. For anyone starting a home build or renovation, these drawings are not optional reading. They are the single source of truth for every contractor, supplier, and council inspector on your project. Misreading plans can cause significant cost overruns when errors are caught late in construction. Learning to read them confidently is the most cost-effective skill you can develop before breaking ground.
What are the main types of architectural plans?
Beginners should recognise four core plan types: site plans, floor plans, elevations, and sections. Each one answers a different question about the building. Together, they give you a complete picture of the project.
Site plan. This is a bird's-eye view of the entire property. It shows the building's position on the land, boundaries, access points, driveways, and utility connections. Site plans are the first document your council will examine for planning permission. They also mark north orientation, which matters for sunlight and ventilation decisions. If you want to understand what infrastructure sits beneath the ground, utility connections on site plans are marked here.
Floor plan. This is the most familiar plan type. A floor plan shows walls, doors, rooms, and windows from a bird's-eye view, typically drawn at a horizontal cut about 1.2 metres above the finished floor. That cut height is deliberate. It captures doors, windows, kitchen cabinetry, and bathroom fittings at the height where they matter most for daily use. Floor plans are your primary tool for assessing room sizes and furniture placement.
Elevation. An elevation is a flat, straight-on view of one exterior face of the building. A set of residential drawings usually includes four elevations: north, south, east, and west. They show roof pitch, window heights, external cladding, and door positions as seen from outside. Elevations help you visualise how the finished building will look from the street or garden.
Section. A section cuts through the building vertically, as if you sliced it open and looked inside. It reveals ceiling heights, floor-to-floor levels, stair configurations, and how structural elements like beams and footings relate to one another. Sections are particularly useful when a floor plan alone does not explain a complex split-level or mezzanine arrangement.
Understanding how these four plan types relate to each other is the foundation of reading construction drawings with confidence.
How do you read scales, legends, and symbols?
Scale is the ratio between a measurement on the drawing and the real-world dimension it represents. Standard residential scales are 1:50 for detailed views and 1:100 for overview layouts. At 1:100, one centimetre on the drawing equals one metre on site. At 1:50, one centimetre equals half a metre. Knowing the scale lets you measure any wall, room, or opening directly from the drawing.

How to use a scale ruler
A scale ruler is a triangular or flat ruler printed with multiple ratio scales. Place the correct scale edge against any line on the drawing and read the real-world dimension directly. No maths required. If you are working from a digital PDF, most free PDF viewers include a measurement tool. Set the calibration to match the drawing's stated scale and measure on screen.
Pro Tip: Always check the title block in the bottom right corner of each sheet. It states the drawing scale, the revision number, and the date. Plans are revised frequently during design development, and working from an outdated sheet is one of the most common beginner errors.
Reading legends and symbols
Every set of drawings includes a legend, sometimes called a key, that defines the symbols used throughout. Common symbols you will encounter include:
| Symbol | What it represents |
|---|---|
| Solid thick line | External wall |
| Solid thin line | Internal partition wall |
| Arc attached to a line | Door swing direction |
| Dashed rectangle | Window opening |
| Circle with a cross | Electrical outlet or light point |
| Hatched area | Structural element such as a column or beam |
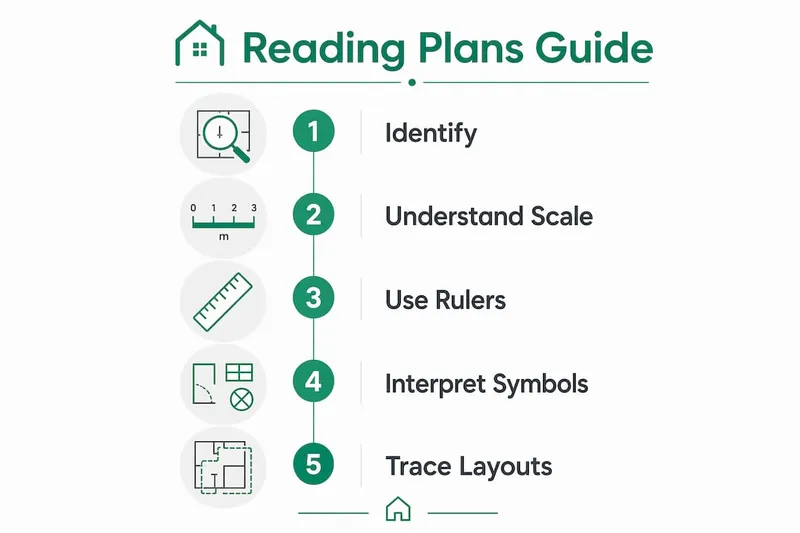
Door swing symbols deserve particular attention. Door arcs show the direction a door opens, and clashing arcs reduce usable space significantly. A bathroom door that swings into a vanity unit, or two doors that collide in a narrow corridor, are problems you can catch on paper before they become problems on site.
How do you trace circulation and spatial layout?
Spatial circulation is the path a person takes through a building from entry to each room. Understanding logical paths from entrance through public to private zones tells you more about a design's quality than any single symbol. A well-designed floor plan separates public zones (living, dining, kitchen) from private zones (bedrooms, bathrooms) with a clear transition space such as a hallway or landing.
Follow these steps to assess circulation on any floor plan:
- Locate the main entry. Find the front door and note what room it opens directly into. A good design avoids placing the entry directly into a bedroom or bathroom.
- Trace the public zone. Walk mentally from the entry through the living and dining areas. Check that these rooms connect logically and that the kitchen has direct access to the dining area.
- Identify the transition point. Find the hallway, stair, or lobby that separates public from private areas. This buffer zone is a sign of considered design.
- Walk the private zone. Move through the bedrooms and bathrooms. Check that bedrooms have direct access to a bathroom without passing through another bedroom.
- Check window positions. Note which rooms receive morning sun (east-facing windows) and which receive afternoon sun (west-facing). For bedroom suite layouts, north-facing windows in the Southern Hemisphere and south-facing in the Northern Hemisphere typically receive less direct sunlight.
- Assess door swings in each room. Confirm that every door opens without blocking a window, a fixture, or another door.
Pro Tip: Print the floor plan at A3 size and physically trace your daily route with a pencil. Mark where you wake up, walk to the bathroom, make breakfast, and leave for work. This exercise reveals circulation problems that are invisible when you simply look at the drawing.
What mistakes do beginners make when reading plans?
Most beginner errors fall into a small number of categories. Recognising them in advance saves time, money, and frustration.
Ignoring the scale. Reading a room as "large" because it looks large on paper is the most common mistake. Always measure with a scale ruler or digital tool before forming any opinion about room size. A bedroom that appears generous at 1:100 may measure only 2.8 metres by 3.0 metres on site.
Overlooking door swings. Door openings affect furniture arrangement and circulation in ways that are easy to miss at a glance. Check every door arc against the furniture you plan to place in that room.
Ignoring orientation. The north point arrow on a site plan is not decorative. It tells you which rooms receive morning light, where summer heat will build up, and where you might need additional shading. Overlooking orientation leads to rooms that are cold in winter or unbearably hot in summer.
Trying to read everything at once. Beginners should focus on understanding before detail and build spatial awareness gradually. Start with the overall layout and room relationships. Add detail in subsequent passes. Attempting to decode every symbol, dimension, and note in one sitting leads to confusion, not clarity.
Treating one plan type as the whole picture. A floor plan alone does not tell you ceiling heights, roof form, or structural depth. Cross-reference the floor plan with elevations and sections before drawing conclusions about any spatial quality.
Not asking questions. Your architect or designer expects questions. A single clarifying conversation can prevent a structural change that costs thousands. If a detail is unclear, ask before the contractor begins work. The complete home building timeline includes defined review stages precisely for this reason.
Key takeaways
Reading architectural plans confidently requires understanding plan types, interpreting scale and symbols accurately, tracing spatial circulation, and catching errors before construction begins.
| Point | Details |
|---|---|
| Learn the four plan types | Site plans, floor plans, elevations, and sections each answer a different question about the building. |
| Always check the scale | Use a scale ruler or digital tool to measure rooms; never judge size by appearance alone. |
| Trace circulation first | Walk mentally from entry through public to private zones to assess whether the layout suits your lifestyle. |
| Watch door swings | Clashing door arcs reduce usable space and are easy to fix on paper but costly to fix on site. |
| Build knowledge gradually | Start with the big picture and add detail in passes; trying to read everything at once causes errors. |
What I have learnt from watching beginners read their first set of plans
The moment most people open a full set of architectural drawings for the first time, they go straight to the floor plan and start counting bedrooms. That instinct is understandable. But it skips the site plan entirely, which means they have no idea how the building sits on the land, where the sun hits, or how far the garage is from the street boundary.
The second thing I notice is that beginners treat the drawings as fixed. They forget that a set of plans goes through multiple revisions before construction. I have seen homeowners make decisions based on revision A drawings when revision D was already issued. The title block exists for exactly this reason. Check it every time you open a sheet.
The insight that changes everything for most beginners is treating plans as a language. Once you accept that symbols have consistent meanings and that each plan type answers a specific question, the drawings stop feeling like a technical barrier. They become a conversation between the designer and everyone who builds the project. Your job as the client is to join that conversation, not just observe it.
The readers who get the most value from their plans are the ones who bring a printed copy to every site meeting. They annotate it, ask questions on the sheet, and track changes by revision. That habit alone prevents more costly surprises than any single piece of technical knowledge.
— Azai
FAQ
What does "reading architectural plans" mean?
Reading architectural plans means interpreting building drawings to understand layout, dimensions, materials, and construction intent. The industry term for the full set of drawings is "construction documents" or "working drawings."
What scale are most residential floor plans drawn at?
Residential plans typically use 1:50 for detailed views and 1:100 for overview layouts. Always check the title block on each sheet to confirm the scale before measuring.
Why is a floor plan cut at 1.2 metres above the floor?
The 1.2-metre cut height captures doors, windows, kitchen benches, and bathroom fittings at the level where they affect daily use and furniture placement.
How do I choose the right floor plan for my family?
Start by tracing circulation from the entry through public to private zones and checking that room sizes match your furniture. A guide to choosing a floor plan based on family size can help you compare layouts systematically.
What is the most common beginner mistake when reading plans?
Ignoring scale is the most common error. Rooms that look spacious on a 1:100 drawing can measure under three metres on site. Always measure before forming any opinion about room size.