As-built drawings are defined as the official record of a building's true constructed condition, capturing every deviation from the original design drawings that occurred during construction. Contractors, architects, and facility managers rely on them as the authoritative reference for the life of a building. Unlike design drawings, which document intent, as-built drawings capture deviations and field changes that happen on site, from repositioned pipework to relocated structural elements. Tools such as AutoCAD, Revit, and 3D laser scanning are now central to producing and maintaining these records accurately.
What is the difference between as-built drawings and other construction documents?
Understanding the role of as-built drawings starts with separating them from the other documents that circulate on a construction project. The terminology is often used loosely on site, which creates confusion at handover and during regulatory submissions.
| Document type | What it shows | When it is produced |
|---|---|---|
| Design drawings | Intended layout and specification | Pre-construction |
| Shop drawings | Fabrication details for specific components | Pre-installation |
| Redline markups | Handwritten field changes on working copies | During construction |
| As-built drawings | Actual installed condition, all deviations included | Closeout and handover |
| Record drawings | Cleaned, archived version of as-builts | Post-handover |
The distinctions matter in practice. Design drawings show what the architect or engineer intended. They do not reflect what the plumber actually ran through the wall or where the electrician rerouted conduit to avoid a beam. As-builts vs record drawings is a distinction the industry sometimes blurs: as-builts are the contractor's independently measured field set, while record drawings are the formally archived version that incorporates those markups into a clean document.
Redline markups sit in the middle of this process. They are working annotations made by trade contractors directly on printed or digital drawings throughout the build. They are temporary by nature, but they are the raw material from which accurate as-built drawings are compiled. Shop drawings, by contrast, show how a manufacturer or fabricator intends to produce a component. They do not reflect actual installation and should never be substituted for as-builts.
- Design drawings: intent, not reality
- Shop drawings: fabrication plans, not installation records
- Redlines: field annotations, not the final document
- As-builts: the verified, final installed condition
- Record drawings: the formally archived and cleaned version of as-builts
Why are as-built drawings critical throughout the building lifecycle?
The as-built drawings purpose extends well beyond project closeout. As-built drawings become the baseline for facility management, maintenance, and every future modification to the building. Without them, downstream teams rely on outdated design drawings or guesswork, which increases both cost and risk.

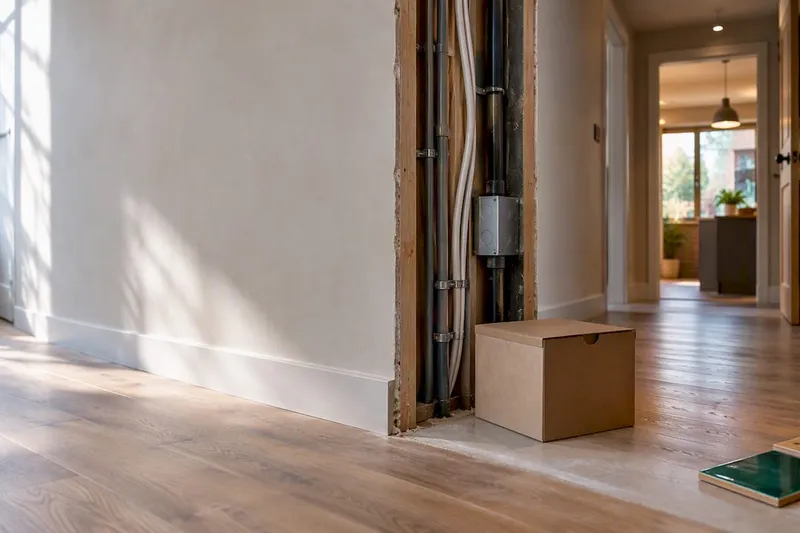
Facility management and maintenance depend on knowing exactly where MEP (mechanical, electrical, and plumbing) systems are installed. As-builts are the first reference for locating or troubleshooting MEP components because they show the final installed routing, not the originally planned one. When a pipe bursts behind a finished wall, the maintenance team needs to know precisely where it runs before they start cutting.
Renovations and retrofits carry significant risk when as-built documentation is absent or inaccurate. Inaccurate or missing as-built data causes conflicts during renovations, particularly with hidden systems behind walls. An architect planning a kitchen extension needs to know the actual position of load-bearing elements, drainage routes, and electrical circuits, not the positions that were originally drawn.
Dispute resolution is another area where the importance of as-built drawings becomes clear. When a contractor and a client disagree about what was built versus what was specified, the as-built set is the primary evidence. Drawings that are well-maintained and annotated with change records carry far more weight than verbal accounts.
Regulatory compliance and permit closeout require as-built submissions in most jurisdictions before a certificate of occupancy is issued. Many municipalities require as-builts for occupancy, and delays occur when submissions are missing or rejected. This single requirement alone makes accurate documentation a financial priority, not just a professional one.
How are as-built drawings created and maintained accurately during construction?
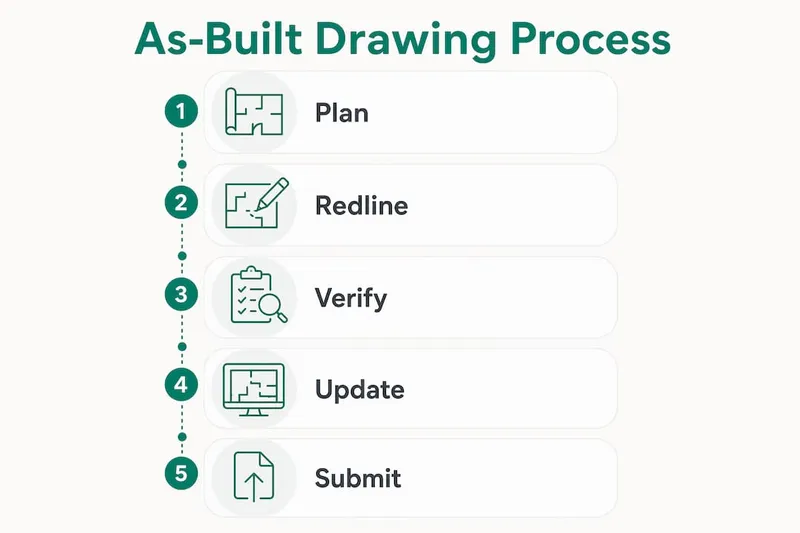
Producing reliable as-built documentation is a process that runs in parallel with construction itself. The most common mistake is treating it as a closeout task rather than a continuous workflow.
- Assign markup responsibility from day one. Each trade contractor, including civil, structural, mechanical, electrical, and plumbing, should be responsible for maintaining their own redline set from the moment work begins on site.
- Collect markups on a scheduled basis. Industry best practice treats as-built capture as a scheduled workflow during construction, with weekly reviews and maintained markups preventing costly reconstruction of changes later.
- Use BIM or CAD software to consolidate changes. Platforms such as Autodesk Revit and AutoCAD allow project teams to update digital models in real time as field changes are confirmed, producing a coordinated as-built model rather than a stack of annotated paper drawings.
- Apply 3D laser scanning for complex or high-value areas. Point cloud data from laser scanning offers millimetre accuracy, reduces rework, and aids building department acceptance. It is particularly valuable for MEP-dense areas, heritage buildings, or projects where dimensional accuracy is critical.
- Compile and review the final package before handover. The general contractor should review all trade as-builts against the original design set, reconcile discrepancies, and produce a coordinated final package. This is the document that transfers to the building owner.
Pro Tip: Set a contractual requirement for each subcontractor to submit updated redlines at the end of every two-week period. This distributes the documentation burden across the project timeline and prevents the all-too-common scenario of scrambling to reconstruct months of changes in the final week before handover.
Managing construction modifications systematically throughout the project is the most reliable way to keep as-built records current and defensible.
What are the challenges and solutions in producing reliable as-built documentation?
Failures in accurate as-built documentation are most often process-driven, the result of inconsistent capture rather than technical limitations. Recognising the common failure points allows you to build systems that prevent them.
Common challenges:
- Missing or incomplete redline markups from subcontractors who deprioritise paperwork under schedule pressure
- Manual measurement errors when field dimensions are recorded without verification tools
- Lack of coordination between trades, leading to conflicting records for shared spaces such as ceiling voids
- Late submission of markups, which forces the general contractor to reconstruct changes from memory or site photographs
Practical solutions:
- Schedule regular markup collection meetings with all trade foremen, treating documentation as a site deliverable with the same status as physical work
- Adopt reality capture technology such as Matterport or FARO laser scanners for areas where manual measurement is unreliable
- Maintain a deviation log that records not just what changed, but when, why, and who made each decision. This turns drawings into comprehensive project records and reduces confusion at handover and beyond
- Align all stakeholders, including the client, design team, and contractors, on documentation standards at the project kick-off meeting, before any work begins
Pro Tip: A deviation log does not need to be a separate document. A simple annotation convention on the drawing itself, such as a numbered cloud with a corresponding change register, is sufficient for most projects and far more likely to be maintained consistently.
How do as-built drawings support regulatory compliance and permit closeout?
Regulatory compliance is one of the most direct and financially consequential uses of as-built drawings. Most jurisdictions require a formal as-built submission before issuing a certificate of occupancy or closing out a building permit. Understanding when a building permit requires an as-built submission is the first step in planning your closeout timeline.
| Requirement type | Typical standard | Consequence of non-compliance |
|---|---|---|
| Dimensional accuracy | Deviations from permitted drawings documented | Submission rejected, occupancy delayed |
| MEP system layouts | Final routing and connection points shown | Failed inspection, re-submission required |
| Deviation documentation | All changes from approved plans justified | Building department refusal |
| Digital format | CAD or scan-based files increasingly required | Manual submissions may not be accepted |
Rejected as-built submissions commonly omit essential elements or fail to document deviations clearly, and building departments require all deviations to be explicitly justified to avoid delays. A single rejected submission can delay occupancy by weeks and generate significant additional professional fees.
Digital submissions prepared in AutoCAD or produced from 3D laser scan data consistently meet or exceed the dimensional accuracy standards that building authorities require. Scan-based submissions are also more defensible in audits because the point cloud data provides an independent, objective record of the building's condition at the time of capture. Requirements vary by project type and region, so confirming the specific format and content requirements with the relevant authority early in the project avoids last-minute surprises.
Key takeaways
Accurate as-built drawings are the single most important document a building owner receives at handover, because they determine the cost and reliability of every maintenance, renovation, and compliance activity that follows.
| Point | Details |
|---|---|
| As-builts record reality, not intent | They capture all field deviations from design drawings, making them the authoritative site reference. |
| Continuous capture prevents costly errors | Collecting redline markups throughout construction is far more reliable than reconstructing changes at closeout. |
| Lifecycle value extends beyond handover | Facility managers, renovation teams, and dispute resolution processes all depend on accurate as-built records. |
| Regulatory compliance depends on them | Most jurisdictions require as-built submissions before issuing a certificate of occupancy. |
| Technology improves accuracy significantly | 3D laser scanning and BIM platforms such as Revit produce millimetre-accurate records that manual methods cannot match. |
Why I think as-built drawings are still undervalued on most projects
Having worked across residential and commercial construction projects, the pattern I see most consistently is this: as-built documentation is treated as an administrative obligation rather than a strategic asset. Teams rush to compile it at the end of a project, often from incomplete redlines and fading site memories, and the result is a document that looks complete but contains gaps that only surface months later when a maintenance team is trying to locate a valve or a renovator cuts into a wall.
The projects where as-builts genuinely serve their purpose are the ones where the site manager treats documentation as part of the daily build process, not a handover formality. I have seen design-build contractors who embed as-built capture into their weekly site reporting, and the difference at handover is significant. The client receives a document they can actually use, and the contractor avoids the liability exposure that comes with incomplete records.
Technology has changed what is possible here. Laser scanning a completed MEP installation takes hours and produces a record that no manual markup process can match for accuracy. The cost of that scan is trivial compared to the cost of a single disputed change order or a delayed certificate of occupancy. My view is that any project above a modest residential scale should treat scan-based as-built capture as a standard line item in the project budget, not an optional extra.
The organisations that get this right treat as-built drawings as the first chapter of a building's operational life, not the last chapter of its construction.
— Azai
FAQ
What is the main purpose of as-built drawings?
As-built drawings record the actual constructed condition of a building, including all deviations from the original design. They serve as the authoritative reference for facility management, compliance submissions, and future renovations.
How do as-built drawings differ from record drawings?
As-built drawings are the contractor's field-marked set showing real installed conditions. Record drawings are the formally cleaned and archived version that incorporates those markups into an official document.
When are as-built drawings required by law?
Most jurisdictions require as-built submissions before issuing a certificate of occupancy or closing out a building permit. Requirements vary by region and project type, so confirming specifics with the relevant building authority early is advisable.
How do you read as-built drawings accurately?
Focus on revision clouds and change annotations, which mark where the final build differs from the original design. Cross-reference the deviation log or change register to understand why each modification was made.
What happens if as-built drawings are inaccurate or missing?
Teams rely on outdated design drawings or guesswork, which increases the risk of errors during maintenance and renovations. Regulatory submissions may also be rejected, delaying occupancy and generating additional costs.