If you are planning a home build or renovation and someone hands you a floor plan, you might assume it is simply a basic sketch of rooms. That assumption causes more project problems than almost anything else. Understanding what does floor plan mean in a proper architectural sense is the difference between making confident design decisions and spending weeks confused by drawings you cannot fully interpret. This article gives you a clear, practical floor plan definition and the tools to read, assess, and use floor plans with confidence throughout your project.
Table of Contents
- Key takeaways
- What does floor plan mean, exactly?
- How to read a floor plan
- Types of floor plans
- Practical uses of floor plans in your project
- My perspective on floor plans and what most people miss
- Plan your project with confidence using A-z
- FAQ
Key takeaways
| Point | Details |
|---|---|
| Floor plans are scaled drawings | They represent real dimensions at a fixed ratio, so every measurement on paper reflects actual space. |
| They differ from full blueprints | A floor plan shows layout only; full house plans add structural, electrical, and plumbing detail. |
| Symbols carry critical information | Door arcs, window breaks, and dashed lines each communicate specific spatial and functional data. |
| Circulation paths matter as much as room size | How people move through spaces determines whether a layout actually works in daily life. |
| Digital tools make floor plans accessible | AI and LiDAR apps now let homeowners create and review plans without architectural training. |
What does floor plan mean, exactly?
A floor plan is a scaled, two-dimensional drawing that shows the interior layout of a building from a top-down perspective. It captures walls, doors, windows, rooms, and key structural features as they relate to one another horizontally. Think of it as a cross-section of your home, sliced at roughly 1.2 metres above the finished floor level. That specific height is deliberate. It captures doors and windows within the view, which are the elements most critical to understanding how a space functions.
The drawing is produced to a fixed scale, commonly 1:50 or 1:100, meaning one unit on paper represents 50 or 100 units in reality. This scale is what separates a floor plan from a rough sketch. Every wall thickness, room width, and corridor length corresponds to a real measurement you can calculate from the drawing.
A floor plan typically includes:
- Walls shown as thick solid lines, indicating both interior partitions and exterior structure
- Doors shown with a line and an arc indicating the direction and clearance of the swing
- Windows shown as a break or gap in the wall, often with three parallel lines
- Room labels identifying the function of each space (kitchen, bedroom, bathroom, and so on)
- Dimensions as strings of measurements along walls and between features
- Stairs shown as a series of parallel lines with a directional arrow
One misconception worth addressing directly: a floor plan is not a complete blueprint. Confusing the two causes communication gaps and project delays. Full house plans, sometimes called blueprints, include structural drawings, plumbing schematics, electrical layouts, and mechanical details. A floor plan is one component of that larger set. Knowing this distinction helps you ask the right questions when working with architects, builders, and council planning departments.
Pro Tip: When you receive a floor plan, check the title block in the corner. It will state the scale, the drawing date, and the revision number. Always confirm you are working from the most recent revision before making any decisions.
How to read a floor plan
Reading a floor plan confidently comes down to three skills: understanding scale, recognising symbols, and tracking circulation. Once you have these, any floor plan becomes readable.
Scale and measurement
Every floor plan states its scale in the title block or drawing legend. A scale of 1:50 means 1 centimetre on paper equals 50 centimetres in reality. If a room measures 6 centimetres across the drawing at 1:50 scale, the actual room is 3 metres wide. You can use a scale ruler or a standard ruler with simple arithmetic to verify any dimension directly from the drawing.

Mastering scale, symbols, and dimensions is the foundation of reading any floor plan. Do not rely solely on labelled dimensions. Cross-check them against your own measurements from the drawing, particularly in older plans where revisions may not have updated every string.
Architectural symbols
The table below covers the symbols you will encounter most often:
| Symbol | What it looks like | What it means |
|---|---|---|
| Door arc | A straight line with a quarter-circle arc | Shows door swing direction and clearance zone |
| Window break | A gap in the wall with three thin lines | Indicates window position and approximate width |
| Dashed lines | Dotted or dashed lines within a room | Overhead elements such as beams or high-level cabinets |
| Stair arrow | Parallel lines with a directional arrow | Indicates stair direction and number of risers |
| Hatching | Cross-hatched or filled areas | Structural elements such as columns or load-bearing walls |
Beginners often struggle with these symbols initially, but learning them unlocks the ability to read any floor plan regardless of who drew it.
Circulation paths and door swings
Circulation refers to how people physically move through a home. Circulation paths in floor plans indicate the routes between rooms, the width of corridors, and the transitions between living zones. A kitchen with a 750mm corridor between the island and the cabinetry may look spacious on paper but becomes uncomfortable when two people are working simultaneously.
The door arc symbol is particularly important for furniture planning. The arc shows the full sweep of the door as it opens. Any furniture placed within that arc will obstruct the door. This is one of the most common mistakes first-time renovators make: they see a room dimension, plan furniture to fill it, and only discover on site that the door cannot open properly.
Pro Tip: Print the floor plan at the stated scale and use a physical scale ruler to measure every room you plan to furnish. Mark the door arcs in a bright colour before placing any furniture on the drawing. This takes ten minutes and prevents costly rearrangements later.
Types of floor plans
Not all floor plans serve the same purpose. The type you need depends on where you are in your project.
- Schematic floor plan. A simplified drawing used in the early design phase to test spatial relationships and room adjacencies. It is not drawn to precise dimensions and is not suitable for construction.
- Detailed floor plan. A fully dimensioned, scaled drawing showing all architectural elements. This is the version used for planning permission applications and contractor pricing.
- 2D floor plan. The standard flat, top-down view most people associate with floor plans. Clear, precise, and used throughout the construction process.
- 3D floor plan. A perspective or isometric view generated from the 2D data. Useful for visualising how spaces will feel, particularly for clients who struggle to interpret flat drawings.
- Open plan layout drawing. A floor plan variant that shows a large combined living, dining, and kitchen zone without internal partitions, used to assess flow and furniture arrangement in open-concept homes.
The distinction between floor plans and full house plans matters at every stage. Floor plans show layout while house plans include full construction, structural, plumbing, and electrical details. You will need the full set for building permits and for your contractor to price the work accurately.
Technology has changed how floor plans are created and accessed. Modern AI and LiDAR-based apps can generate accurate floor plans quickly, auto-calculate room dimensions, and export to CAD formats. This makes floor plan creation accessible to homeowners without architectural training, which is particularly useful when you want to sketch a renovation idea before committing to professional fees.
Practical uses of floor plans in your project
Understanding floor plans is not an academic exercise. It has direct, practical consequences for your build or renovation.
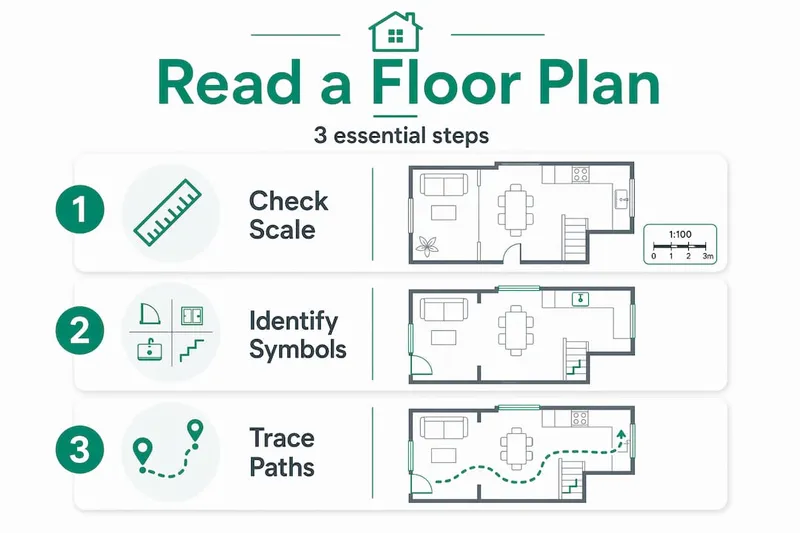
Floor plans help visualise spatial relationships between rooms, which supports efficient use of space and clear communication with every professional on your project. When you can read a floor plan, you can spot problems before they become expensive on-site corrections.
Here is where floor plan literacy pays off most directly:
- Furniture planning. Lay furniture to scale on a printed floor plan before purchasing anything. You will immediately see whether your sofa fits, whether the dining table allows adequate circulation, and whether the bed leaves enough space to open wardrobe doors.
- Communicating with your architect or builder. When you can read the drawings, conversations become specific. Instead of saying "the bedroom feels small," you can say "the bedroom is 3.2 metres wide and the door swing reduces usable wall space by 900mm." That precision saves time and reduces misunderstandings.
- Checking code compliance. Minimum corridor widths, door clearances, and room dimensions are all regulated. Reviewing the floor plan yourself means you can raise questions before work begins rather than after walls are built.
- Comparing design options. If your architect presents two layout options, reading the floor plans lets you assess them on practical grounds rather than aesthetic preference alone.
- Reviewing contractor quotes. Contractors price work from drawings. If you can read the floor plan, you can verify that the quoted scope matches what is shown, which reduces the risk of disputes over what was and was not included.
Pro Tip: Ask your architect or designer for the floor plan as a PDF at the stated scale. Print it at A3 size and keep a physical copy on site throughout the project. Mark up any changes agreed verbally with a date and your initials. This creates a simple record that protects you if disputes arise.
My perspective on floor plans and what most people miss
I have worked with a lot of first-time builders and renovators, and the pattern I see repeatedly is this: people spend considerable time choosing finishes, fixtures, and colours, but they do not invest the same attention in understanding the floor plan that underpins all of those decisions.
The most consequential errors I have observed come from ignoring circulation. A room can have generous dimensions and still feel cramped if the door swings into the primary movement path, or if the kitchen layout forces you to walk around the island to reach the fridge. These problems are visible in the floor plan if you know what to look for. They are invisible if you are only reading the drawing for room names and rough sizes.
I have also seen real frustration arise from confusing a floor plan with a complete set of construction documents. A homeowner approves the floor plan, assumes everything is resolved, and then discovers that the structural engineer has relocated a beam that affects ceiling height in the main living area. The floor plan did not show that. The structural drawings did. Understanding what a floor plan covers, and what it does not, prevents that kind of surprise.
My honest advice: spend an hour learning to read a floor plan before your first design meeting. Ask your architect to walk you through the drawing and explain every symbol. That hour will save you weeks of confusion and potentially thousands in avoidable changes.
— Azai
Plan your project with confidence using A-z

If you are at the start of a build or renovation and want a single place to manage your planning, A-z is built specifically for people in your position. The A-z platform brings together budget tracking, design guidance, and project management tools so you are not juggling spreadsheets and disconnected apps. AI agents provide personalised guidance based on your budget, preferences, and timeline, helping you avoid the kinds of costly mistakes that floor plan misunderstandings so often cause. Clients have reported saving up to €20,000 in potential errors by using A-z throughout their projects.
FAQ
What does a floor plan show?
A floor plan is a scaled, two-dimensional drawing showing the interior layout of a building from above, including walls, doors, windows, rooms, and dimensions. It is taken at approximately 1.2 metres above floor level to capture all key architectural elements.
What is the difference between a floor plan and a blueprint?
A floor plan shows the spatial layout of a building. A full blueprint, or house plan, includes additional structural, electrical, plumbing, and mechanical drawings required for construction permits and contractor use.
How do you read the scale on a floor plan?
The scale is stated in the title block, for example 1:50. This means one unit on the drawing equals 50 units in reality. Measure a wall on the drawing, multiply by the scale factor, and you have the actual dimension.
Why do circulation paths matter on a floor plan?
Circulation paths show how people move through a home. Narrow corridors, obstructed door swings, and poor room adjacencies all affect daily comfort and functionality, and all of these issues are identifiable on a well-read floor plan before any construction begins.
Can I create my own floor plan without an architect?
Yes. Modern AI and LiDAR-based apps can generate accurate floor plans from a smartphone scan of an existing space, auto-calculating dimensions and supporting CAD exports. These tools are useful for early-stage renovation planning but should be reviewed by a professional before submission for permits.