Open plan living gets sold as a universal upgrade. Knock down a wall, flood the space with light, and suddenly your home feels twice as big. The reality is more nuanced. Understanding what does open plan living mean goes beyond removing partitions. It involves rethinking how your household actually moves, socialises, cooks, and rests within a shared space. This guide breaks down the open plan living definition in clear terms, weighs the genuine benefits against the real challenges, and gives you practical design strategies so you can make an informed decision before touching a single wall.
Table of Contents
- Key takeaways
- What open plan living actually means
- Benefits and challenges of open plan living
- Design strategies for open plan spaces
- How open plan living is evolving
- My take on what open plan really means
- Plan your open plan renovation with confidence
- FAQ
Key takeaways
| Point | Details |
|---|---|
| Open plan merges living zones | Kitchens, dining areas, and living rooms share one uninterrupted space instead of separate rooms. |
| Costs vary significantly | Structural modifications can cost between £1,200 and £20,000 depending on complexity and load-bearing walls. |
| Energy bills can rise | Open plan homes may incur 10–15% higher energy costs due to heating and cooling inefficiencies. |
| Zoning is the key design tool | Furniture, flooring, lighting, and rugs define separate zones without needing physical walls. |
| The trend is shifting | Homeowners are moving towards adaptable "broken plan" layouts that balance openness with acoustic privacy. |
What open plan living actually means
The open plan living definition, at its most straightforward, describes a home layout where two or more previously separate rooms are combined into a single shared space. In most residential settings, this means the kitchen, dining area, and living room occupy one continuous floor area with no dividing walls between them.
The concept gained momentum in mid-20th century modernist architecture, where architects began prioritising natural light, social interaction, and spatial flow over the room-by-room compartmentalisation inherited from Victorian and Edwardian design. By the 1990s and 2000s, open plan had become the dominant aspiration for UK and US homebuyers alike.
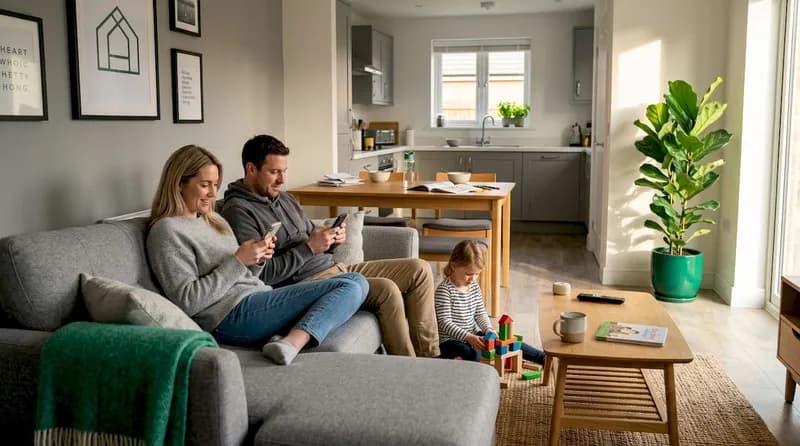
What is open concept living in practical terms? Think of it as designing around activity rather than around rooms. You cook dinner while keeping an eye on children doing homework at the dining table. You host a gathering where guests move freely between the kitchen and the lounge without passing through doorways. The spatial hierarchy disappears.
Modern open plan home layouts typically include:
- Kitchen and dining combined: The most common pairing, with an island or breakfast bar acting as a visual and functional boundary.
- Dining and living combined: A longer, rectangular layout where the dining table sits between the kitchen and the seating area.
- Kitchen, dining, and living as one: The fully open concept design, often created by removing all internal ground-floor partitions.
- Broken plan: A more recent evolution that uses partial walls, glazed screens, or changes in floor level to maintain a sense of connection while preserving acoustic privacy.
The broken plan approach matters because it represents where open concept design is heading. It acknowledges that complete openness does not suit every household and offers a more adaptable middle ground.
Benefits and challenges of open plan living
Understanding the benefits of open plan living is straightforward. The challenges take more honesty to discuss.
| Aspect | Benefits | Challenges |
|---|---|---|
| Light | Fewer walls allow natural light to travel further into the space | South-facing glazing can cause overheating in summer |
| Social interaction | Adults and children remain connected across activities | Noise from one zone travels freely to all others |
| Perceived space | Removing walls makes smaller homes feel significantly larger | Large undefined spaces can feel impersonal or cavernous |
| Flexibility | Layout can adapt as family needs change over time | Furniture arrangement becomes more complex without walls |
| Energy | Single HVAC zone is simpler to manage in mild climates | Higher heating and cooling costs in climates with extreme temperatures |
| Renovation cost | Can add market value and modernise an older property | Structural modifications cost between £1,200 and £20,000 |
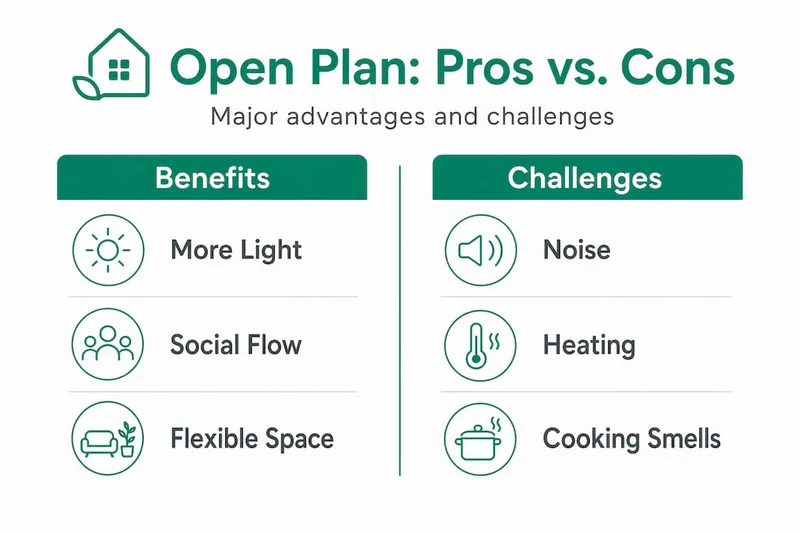
The social and spatial benefits of open plan living are well documented. Open plan layouts are particularly valued in urban households without school-age children, where entertaining and flexible living take priority. The perception of more space is real too. Removing a dividing wall between a kitchen and living room can make a 50 square metre ground floor feel noticeably more generous.
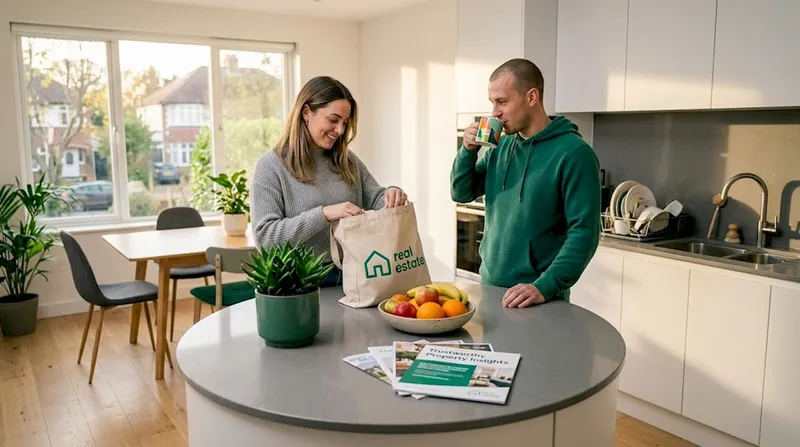
The challenges, however, are often underestimated during the planning stage. Cooking smells circulate freely. A television at one end of the space competes with conversation at the other. Clutter in the kitchen is visible from every angle. These are not reasons to avoid open plan living. They are reasons to plan it carefully.
Pro Tip: If noise is a concern for your household, consider adding a sliding partition or glazed screen between the kitchen and living zones. This preserves the open feel when you want it and provides separation when you need it, without the cost of a full structural change.
Open plan living disadvantages also extend to heating. Because there are no doors to contain warm air, you are effectively heating a much larger volume of space at all times. Factor this into your long-term running costs before committing to a full open plan conversion.
Design strategies for open plan spaces
Successful open plan design balances three things: connected spaces, clearly defined zones, and logical circulation. Remove any one of these and the layout starts to feel either fragmented or overwhelming.
The most practical way to learn how to style open plan living is to think in zones first, furniture second. Decide how many distinct activity areas you need, assign each a rough footprint on your floor plan, and then use the following tools to give each zone its own identity:
- Rugs: A large rug under the sofa and coffee table anchors the living zone visually, even when it sits directly adjacent to the dining area. Choose a rug size that fits all the seating fully on it, not just the front legs.
- Lighting: Pendant lights above a dining table and recessed downlights over the kitchen create two visually distinct atmospheres within the same room. Separate lighting circuits give you control over each zone independently.
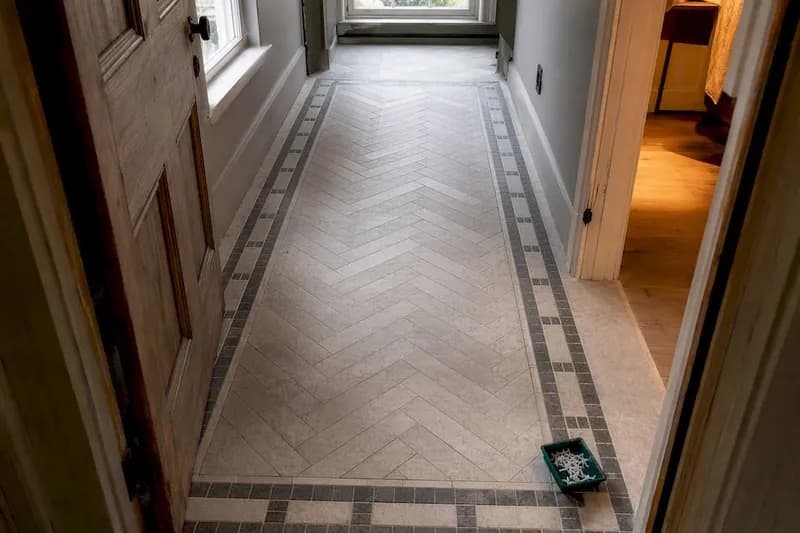
- Flooring transitions: Using timber in the living area and large-format tiles in the kitchen defines the boundary between zones without a physical barrier. Keep transitions clean and intentional rather than arbitrary.
- Furniture placement: Lining furniture along outer walls creates an awkward corridor effect in large spaces. Pull seating into the centre of each zone to create defined pockets of activity.
The kitchen island deserves particular attention. It is one of the most misspecified elements in open plan home layouts. A poorly positioned island blocks circulation and creates bottlenecks, especially in busy households. A well-designed island, by contrast, acts as a workspace, social hub, and informal dining area simultaneously. The standard rule is to allow at least 900mm of clearance on all working sides of the island. If your kitchen cannot accommodate that, a peninsula or a freestanding table is a better choice.
Pro Tip: Before finalising any open plan layout, test the furniture arrangement in your floor plan using a simple scaled drawing or a free planning tool. Moving a sofa on paper costs nothing. Moving it after your flooring is installed costs time, frustration, and sometimes money.
Colour and material consistency also matter across the full space. Using a consistent palette across all zones helps the eye read the space as cohesive rather than chaotic. You can introduce variation through texture and tone without fragmenting the overall look.
How open plan living is evolving
The conversation around open plan living has shifted noticeably in recent years. The fully open ground floor that defined aspirational home design in the early 2000s is no longer the automatic choice it once was. Buyers and designers alike are prioritising adaptability over absolute openness.
From open to adaptable. The trend is moving away from expansive open spaces and towards layouts that offer both flow and visual definition. Homeowners want connection without noise bleed.
Broken plan is gaining ground. Partial walls, glazed panels, and changes in ceiling height allow spaces to feel open while providing practical separation. This approach suits families with young children or those who work from home.
Hybrid zoning with finishes. Designer Melanie Grabarkiewicz notes that the current direction incorporates subtle zoning using furniture and finishes rather than simply removing walls. The result is a space that reads as open but functions as defined.
Remote work is reshaping layouts. The increase in home working since 2020 has made noise management and visual privacy more relevant than ever. Fully open plans that suited pre-2020 lifestyles are now being reconsidered by many homeowners.
Market value implications. Preferences are nearly equally split between open plan and traditional layouts, which means converting to fully open plan does not automatically increase your property's appeal to all buyers. A thoughtful broken plan conversion may actually attract a broader range of potential buyers.
When planning a renovation, it is worth noting that modifying plans on paper is far less expensive than making changes during construction. Decide where any glazed screens or partial walls will sit before work begins, not after.
If you are curious about how flexible layouts are being approached in new build and ADU contexts, the latest flexible layout thinking from residential construction specialists offers useful context.
My take on what open plan really means
I have seen enough open plan conversions go wrong to know that the concept itself is not the problem. The problem is treating it as a style decision rather than a functional one.
In my experience, the households that are happiest with their open plan layouts are the ones that spent time thinking about daily routines before picking up a sledgehammer. Where does homework happen? Does anyone work from home? Is someone a light sleeper who naps in the afternoon? These questions matter more than any design trend.
What I have found consistently is that the most liveable open plan spaces are not the most open ones. They are the most thoughtfully zoned ones. A family with three children and a dog does not need a single vast room. They need a kitchen that connects to the living area while still feeling like its own territory, a dining zone that can be separated from the noise of the television, and enough visual definition that the space does not feel like a hotel lobby.
My honest advice: resist the temptation to remove every wall on the ground floor just because you can. Think about 60% of homeowners who finalise their renovation layout within a week. Rushing this decision based on Instagram images rather than your actual lifestyle is where costly regrets begin. A broken plan layout often delivers everything people love about open plan living while addressing the practical challenges that full openness creates.
Open plan living is not about maximising square footage or impressing visitors. It is about designing a space that makes your daily life easier, quieter where it needs to be, and connected where it counts.
— Azai
Plan your open plan renovation with confidence
Deciding to open up your home is one of the bigger renovation commitments you will make. Getting the layout right before construction begins prevents costly changes during the build and helps you stay within budget.
House A-Z is built for exactly this stage of the process. The platform brings together budget tracking, design planning, and project management in one place, with AI-driven guidance tailored to your specific space, budget, and timeline. Whether you are weighing up a full open plan conversion or considering a broken plan approach, House A-Z gives you the tools to map out your options, collaborate with contractors, and avoid the kind of expensive mistakes that catch first-time renovators off guard. Users have reported saving as much as €20K by catching errors before they became construction problems.
FAQ
What does open plan living mean?
Open plan living means combining two or more rooms, typically the kitchen, dining area, and living room, into a single shared space without dividing walls. The aim is to improve natural light, social connection, and the sense of space.
What are the main benefits of open plan living?
The main benefits of open plan living include better natural light distribution, improved social interaction between household members, and a greater sense of space. It also offers layout flexibility as family needs change over time.
What are the disadvantages of open plan living?
Open plan living disadvantages include increased noise transfer between zones, higher energy costs of around 10–15% due to heating inefficiency, and the visibility of clutter from all areas of the space. Cooking smells also circulate more freely throughout the home.
What is broken plan living?
Broken plan living uses partial walls, glazed screens, or split-level changes to maintain a sense of openness while still providing acoustic separation between zones. It is increasingly preferred over fully open layouts by homeowners who need both connection and privacy.
How much does an open plan conversion cost?
Structural modifications to create open plan spaces typically cost between £1,200 and £20,000 depending on whether load-bearing walls are involved. Adding partitions to create separate rooms generally costs between £800 and £3,000.