A staged renovation is defined as upgrading a property in planned, sequential phases over time rather than completing all work at once, giving homeowners and investors direct control over budget, disruption, and timing. The industry also refers to this as a phased renovation or phased remodel. Both terms describe the same approach: breaking a large project into discrete, manageable stages, each with its own scope, budget, and completion point. This contrasts sharply with a full whole-home renovation, where every trade descends simultaneously and the household is displaced for months. Staged renovations let you live in your home while work progresses in sections, reducing the intensity of disruption at any given time. Financial products such as HELOCs (Home Equity Lines of Credit) are specifically structured to support phased drawdowns, and expert renovation consultants like those at Undercover Architect consistently emphasise that a master plan is the non-negotiable foundation of any successful staged project.
How does a staged renovation work in practice?
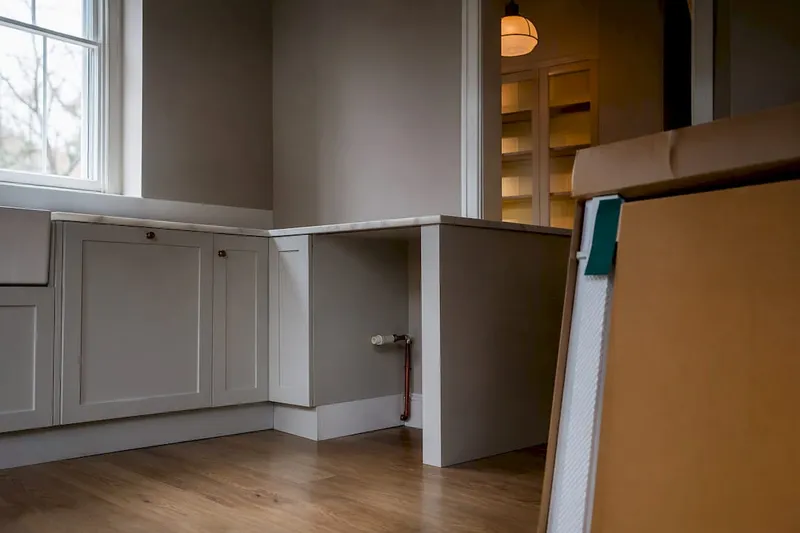
A staged renovation works by dividing your overall project into a logical sequence of smaller scopes, each completed before the next begins. Renovating room by room is the most common approach: you might tackle the bathroom in year one, the kitchen in year two, and the living areas in year three. The sequencing is not arbitrary. It follows construction dependencies, budget availability, and your household's tolerance for disruption.
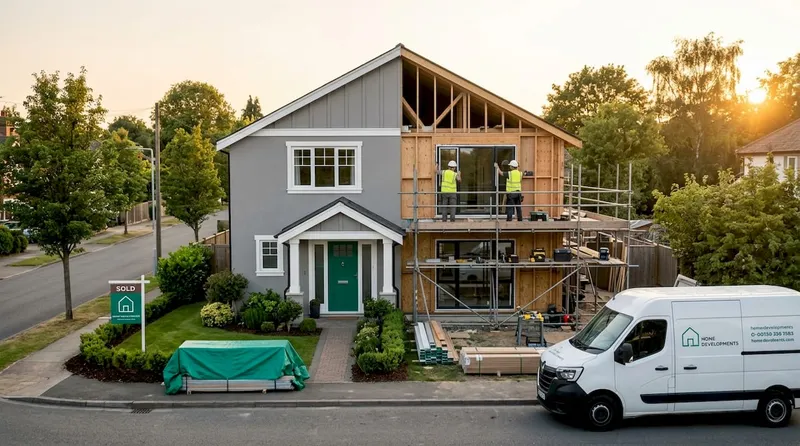
Sequencing your phases logically
The order in which you complete phases matters significantly. Structural and systems work (foundations, roofing, electrical, plumbing, and HVAC rough-in) should always precede cosmetic finishes. If you tile a bathroom before the plumbing is correctly positioned for a future wet room extension, you will pay to demolish and redo that work. Avoid locking critical systems into unfinished conditions that will require later demolition. A good rule of thumb: sequence phases so that each one ends at a usable checkpoint, not mid-demolition.
Typical sequencing priorities for a staged home renovation include:
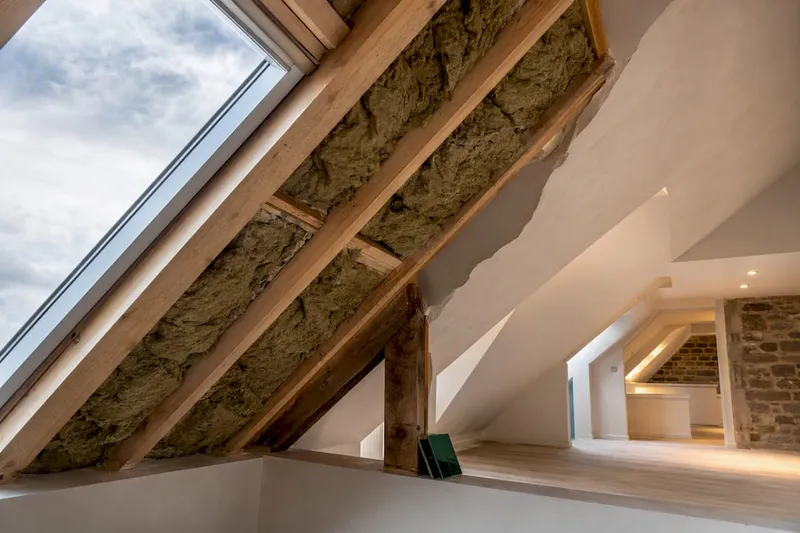
- Structural and weatherproofing work first (roof, damp proofing, windows) to protect the property before any internal investment
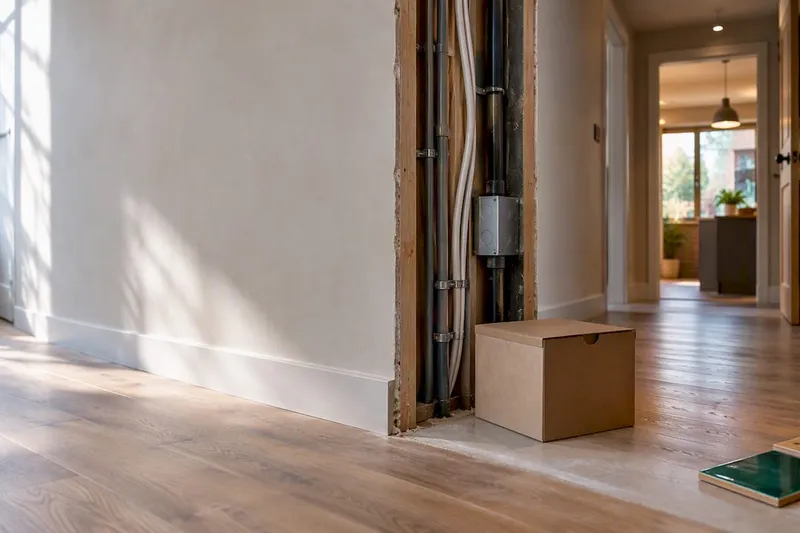
- Mechanical, electrical, and plumbing (MEP) rough-in across the whole house before closing walls, even if you are only finishing one room now
- Wet rooms next (bathrooms, utility rooms) because they involve the most complex trades
- Kitchen and living areas once the structural and systems work is complete
- Cosmetic and landscaping last, when the risk of damage from ongoing works is minimal
Living through the works
One of the practical realities of a staged renovation is managing your household around active construction. Designate clean zones and work zones clearly. Communicate phase start and end dates with your contractor so you know when each area will be habitable again. Coordination complexity increases when people are living or renting in the property, but it is entirely manageable with clear scheduling.
Pro Tip: Before committing to any phase, produce a master plan for the entire property with your architect or designer. This single document, covering layout, materials, and systems, prevents the most expensive mistake in staged renovations: designing phase one without accounting for phase two.
What are the advantages and disadvantages of staged renovations?
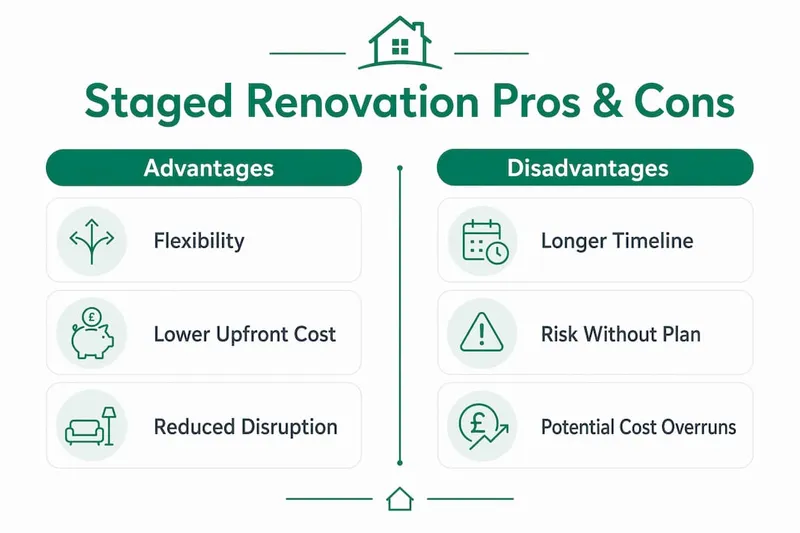
Flexibility and reduced disruption are the primary reasons homeowners choose a phased approach, despite the longer overall timeline. Understanding the full picture of trade-offs helps you decide whether staged renovation is right for your situation.
| Factor | Staged renovation | Whole-home renovation |
|---|---|---|
| Upfront cost | Lower per phase, spread over time | High single outlay required |
| Disruption | Contained to one area at a time | Whole household displaced at once |
| Timeline | Longer overall (months to years) | Shorter overall (weeks to months) |
| Design cohesion | Risk of inconsistency without a master plan | Easier to maintain consistent finishes |
| Trades mobilisation | Multiple visits, higher repeat costs possible | Single mobilisation, often more efficient |
| Financing flexibility | HELOCs and phased drawdowns align with phases | Lump-sum loans or savings required upfront |
Phased renovations take longer to complete overall, but the reduced intensity at each stage is a genuine quality-of-life benefit for families who cannot vacate their home. The financial advantage is also real: spreading costs across phases allows you to save between stages rather than borrowing the full sum at once.
The risks are equally real. Renovating without a master plan leads to material discontinuity, scope creep, and increased costs from repeated trades mobilisation. A bathroom tiled in 2024 and a kitchen fitted in 2026 can look mismatched if no one specified a consistent material palette at the outset. Scope creep, where each phase expands slightly beyond its original brief, is the other common trap. Without a fixed master plan, long-term costs increase despite the short-term cash flow savings.
Pro Tip: Appoint a single interior designer or architect at the very start to produce a materials and finishes schedule covering every phase. Even if you only execute phase one this year, having the full specification locked in prevents the mismatched finishes that date a staged renovation immediately.
For a detailed look at how multi-room renovation compares to incremental approaches, the Tenen guide offers a practical homeowner perspective.
How do you create a master plan for a staged renovation?
A master plan is the single document that governs every phase of your staged renovation. Without it, each phase is effectively a separate project, and the cumulative result rarely looks or functions as a coherent whole. A phased renovation plan coordinates layout, materials, electrical, plumbing, and HVAC work to minimise rework and maintain design cohesion throughout all stages.
Follow these steps to build a master plan before breaking ground on phase one:
- Commission a full property survey. Understand the existing structure, services, and any constraints (listed building status, party walls, drainage runs) before designing anything.
- Define your end vision. Sketch or brief an architect on what the completed property looks like across all phases. This is your north star for every decision.
- Map construction dependencies. Identify which works must precede others. Structural alterations come before internal layouts; MEP rough-in comes before wall finishes.
- Assign phases to budget and timeline. Divide the master plan into phases based on your financial capacity and lifestyle constraints. Each phase should have a defined scope, a fixed budget, and a usable endpoint.
- Specify materials and finishes for all phases now. Lock in your flooring, tile, joinery, and colour palette across the whole project. Order samples and confirm availability before phase one starts.
- Build in contingency at each phase. A minimum 10 to 15 per cent contingency per phase accounts for unforeseen structural issues, material price changes, and scope adjustments. Review the renovation budgeting hidden costs guide for a full breakdown of where budgets typically overrun.
- Review the plan with your contractor before each phase begins. Confirm that the upcoming scope aligns with the master plan and that no decisions in the previous phase have created conflicts.
The home layout planning guide at House A-Z covers the principles of master planning layouts in detail, which is directly applicable to staging renovations across multiple phases.
What financing options work best for staged renovations?
Financing a staged renovation requires a different approach than funding a single whole-home project. The core principle is matching your borrowing structure to your drawdown timing so you are not paying interest on funds you have not yet spent.
The two most common products are home equity loans and HELOCs (Home Equity Lines of Credit):
- Home equity loan: A lump sum borrowed against your property's equity, repaid at a fixed rate. Suitable for whole-home renovations where all costs are known upfront. Less efficient for staged projects because you pay interest on the full amount from day one, even if phase two is 18 months away.
- HELOC: A revolving credit facility secured against your equity. You draw funds as needed, per phase, and pay interest only on drawn funds. This aligns directly with the staged renovation process and reduces total interest costs significantly over a multi-year project.
- Staged drawdown refurbishment finance: A specialist product used by property investors and developers, where the lender releases funds in tranches tied to verified completion of each phase. Castle Trust and similar specialist lenders offer these structures for residential refurbishment projects.
- Personal savings between phases: Many homeowners fund phase one from savings or a small loan, then save during the gap before phase two. This eliminates interest entirely but requires discipline and a realistic savings timeline.
Investors often use phased renovation to preserve cash flow and maintain tenant access while improving the property over time. The HELOC or staged drawdown structure suits this model well because it keeps capital available for other investments between phases. For a step-by-step approach to budgeting a refurbishment, the Tenen guide covers cost management in phased projects clearly.
Whichever product you choose, budget a contingency of at least 10 to 15 per cent per phase. Repeated trades mobilisation, price inflation between phases, and minor scope changes all add up. Managing construction modifications carefully through formal change orders prevents budget overruns from accumulating silently across phases.
Key takeaways
A staged renovation succeeds when every phase is governed by a master plan that locks in design, systems, and materials before any work begins.
| Point | Details |
|---|---|
| Definition is clear | A staged renovation upgrades a property in planned phases over time, not all at once. |
| Master plan is non-negotiable | Design cohesion and cost control both depend on a full property plan created before phase one. |
| Sequencing prevents rework | Structural and MEP work must precede cosmetic finishes to avoid costly demolition later. |
| Financing should match phases | HELOCs and staged drawdown products reduce interest costs by aligning borrowing with spend timing. |
| Contingency is required per phase | Budget 10 to 15 per cent above each phase estimate to absorb trades costs and scope changes. |
Why I think most staged renovations fail at the planning stage
The most common mistake I see is homeowners treating each phase as a standalone project. They hire a contractor, complete a bathroom, pay the invoice, and then start thinking about the kitchen a year later as if it were a fresh brief. By that point, the tile format chosen for the bathroom does not work with the kitchen floor they now want, the electrical consumer unit is in the wrong position for the kitchen island they have decided on, and the plumber has to revisit pipework that could have been roughed in during phase one for a fraction of the cost.
The "start with the end in mind" principle is not motivational advice here. It is a practical construction requirement. Every decision in phase one has downstream consequences for phases two, three, and beyond. The homeowners who navigate staged renovations well are the ones who spend more time and money on planning before phase one than they think is necessary.
Living through a multi-year renovation is also harder than people anticipate. The dust, the noise, the temporary kitchen on the landing: these are real quality-of-life costs. Strategic staging minimises them by keeping disruption contained and giving you genuine breathing room between phases. But that only works if each phase ends at a proper usable checkpoint, not mid-demolition.
My advice: consult a renovation professional before you commit to any sequencing. The upfront cost of an architect or experienced project manager to produce your master plan is the best money you will spend on the entire project.
— Azai
FAQ
What does staged renovation mean?
A staged renovation means upgrading a property in planned, sequential phases over time rather than completing all work at once. Each phase has its own defined scope, budget, and completion point, allowing homeowners to manage costs and disruption more effectively.
How many stages should a renovation have?
The number of stages depends on your budget, property size, and lifestyle constraints. Most homeowners work across two to four phases, but there is no fixed rule. Each phase should end at a usable checkpoint so the home remains functional throughout.
What is the biggest risk of a staged renovation?
The biggest risk is executing phases without a master plan, which leads to design inconsistency, scope creep, and expensive rework when later phases conflict with earlier decisions.
Which rooms should you renovate first in a staged project?
Structural and weatherproofing work comes first, followed by MEP (mechanical, electrical, and plumbing) rough-in across the whole property. Wet rooms such as bathrooms typically follow, with kitchens and living areas completed once the core systems are in place. The room sequencing guide at House A-Z covers this in detail.
Is a HELOC better than a home equity loan for staged renovations?
A HELOC is generally better suited to staged renovations because you draw funds per phase and pay interest only on what you have drawn. A home equity loan delivers a lump sum upfront, meaning you pay interest on funds you may not use for 12 to 18 months.