A renovation timeline is a phase-by-phase roadmap that sequences every major activity from design through to handover, with clear dependencies and milestones to coordinate trades and track progress. In project management terms, it functions as a construction schedule: a living document that tells every contractor, supplier, and decision-maker what needs to happen, in what order, and by when. Whether you are planning a bathroom refresh or a whole-home renovation, understanding what a renovation timeline covers is the single most important step before any work begins. Typical home renovation timelines run from 6 weeks for a simple bathroom to 12 months or more for a full-scale project, and the gap between those figures almost always comes down to planning quality.
What is a renovation timeline and what does it include?
A renovation timeline is defined as a dependency-aware schedule that coordinates phases, tasks, trades, and approvals across the full life of a project. It is not simply a list of dates. Effective renovation timelines comprise both a detailed task schedule and a milestone plan: the task schedule lists individual activities with assigned parties and dates, while the milestone plan tracks critical checkpoints such as permit approvals, structural inspections, and final walkthroughs.
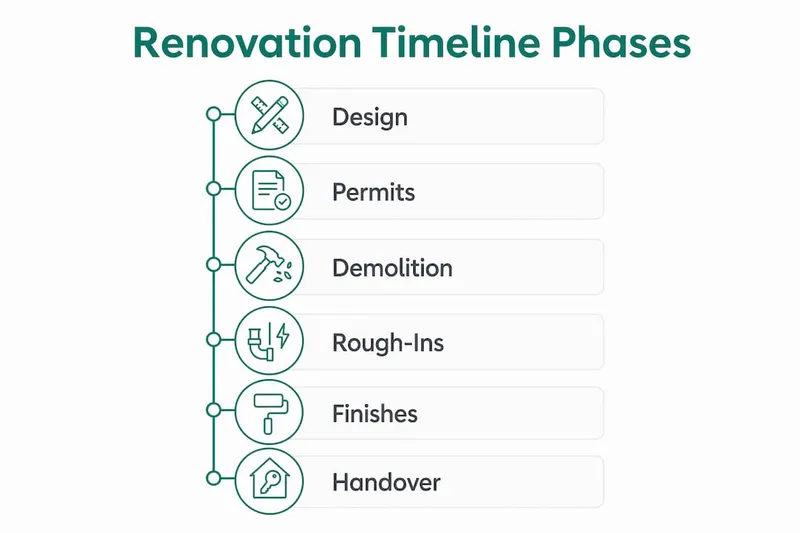
The phases covered in a standard home renovation timeline are:
- Design and decisions (drawings, specifications, material selections)
- Permits and approvals (building consent, structural sign-off)
- Demolition and structural work (strip-out, framing, structural alterations)
- MEP rough-ins (mechanical, electrical, and plumbing installation before walls are closed)
- Finishes (tiling, joinery, painting, flooring)
- Final walkthrough and handover (snagging, inspections, client sign-off)
Each phase depends on the one before it. Finishes cannot begin until rough-ins are inspected and approved. Inspections cannot be booked until structural work is complete. This chain of dependencies is what makes a renovation schedule fundamentally different from a simple to-do list. The greatest value of a timeline lies in this coordination function, not just in recording dates.
Pro Tip: Use a Gantt chart format for your renovation project timeline template. Tools such as Microsoft Excel, Google Sheets, or dedicated project management apps like Monday.com allow you to visualise overlapping tasks and spot dependency conflicts before they cause delays on site.

| Phase | Typical duration | Primary responsibility |
|---|---|---|
| Design and decisions | 4 to 12 weeks | Architect, designer, homeowner |
| Permits and approvals | 4 to 10 weeks | Builder, architect, local authority |
| Demolition and structural | 2 to 6 weeks | Structural contractor, framing trades |
| MEP rough-ins | 2 to 6 weeks | Plumber, electrician, HVAC engineer |
| Finishes | 4 to 12 weeks | Tiler, joiner, painter, flooring installer |
| Final walkthrough | 1 to 2 weeks | Builder, homeowner, inspector |
How long does a renovation take? Typical durations by project type
Renovation project duration varies significantly by scope, complexity, and location. Typical durations are: bathroom renovation 6 to 12 weeks, kitchen renovation 8 to 16 weeks, room addition 3 to 6 months, and whole-home renovation 3 to 12 months. These figures assume permits are obtained before work starts and that materials are ordered with sufficient lead time.
| Project type | Typical duration | Key variables |
|---|---|---|
| Bathroom renovation | 6 to 12 weeks | Custom tiling, bespoke vanity units |
| Kitchen renovation | 8 to 16 weeks | Cabinetry lead times, structural changes |
| Room addition | 3 to 6 months | Foundations, planning consent |
| Whole-home renovation | 3 to 12 months | Scope, listed building status, phasing |
Several factors push projects toward the longer end of these ranges:
- Custom material lead times. Bespoke cabinetry from European manufacturers can carry lead times of 8 to 14 weeks, meaning selections must be finalised before demolition begins.
- Permit complexity. Structural work permits can take 6 to 12 months to obtain in some jurisdictions. Cosmetic projects typically require less approval time but still need contractor and material scheduling.
- Contractor availability. Specialist trades such as structural engineers and MEP contractors often book 4 to 8 weeks in advance.
- Hidden site conditions. Older properties frequently reveal outdated wiring, asbestos, or structural deficiencies once demolition begins, each of which adds time.
For a realistic project estimate by project type, always add a contingency buffer of 10 to 20 per cent to your baseline schedule. A kitchen renovation planned for 10 weeks should carry a 2-week buffer as standard.
How to create and manage a renovation schedule that stays on track
Building a renovation schedule that actually works requires a specific sequencing approach. Planning backwards from your target completion date is the most reliable method: identify when you need the project finished, then work backwards through each phase to establish the latest possible start date for each activity. This immediately surfaces conflicts, such as a permit application that needs to be submitted before a contractor is even hired.
Follow these steps to build your renovation project timeline template:
- Set your target completion date. Work backwards from this date to establish phase start points.
- List every task and assign a trade. Include design, procurement, permit applications, inspections, and all construction activities.
- Map dependencies. Identify which tasks cannot start until another is complete. Rough-ins must precede plastering; plastering must precede painting.
- Insert permit and inspection lead times. Permit approvals typically require 4 to 6 weeks; book inspections as soon as preceding work is complete.
- Add material procurement windows. Order long-lead items such as tiles, cabinetry, and appliances at least 8 to 12 weeks before they are needed on site.
- Build in buffer days. Add 10 to 20 per cent contingency to each phase, not just to the overall project end date.
- Schedule weekly milestone reviews. Weekly tracking and buffer adjustments identify problems early and allow you to resequence tasks before delays compound.
Your role as a homeowner is not passive. Homeowner decision delays cause contractor downtime, which is one of the most common and avoidable sources of schedule overrun. Cabinetry selections, tile choices, and fixture specifications must be confirmed before demolition begins, not during construction. Build explicit decision deadlines into your schedule and treat them with the same discipline as contractor start dates.
Pro Tip: A renovation project timeline template in Google Sheets or Microsoft Excel with conditional formatting gives you a visual Gantt view without specialist software. Colour-code phases, mark milestones in bold, and share the file with your contractor so both parties are working from the same document.
What common challenges affect renovation timelines?
Most renovation projects face at least one significant scheduling challenge. Understanding these in advance allows you to plan around them rather than react to them.
Permit and inspection backlogs are the most significant constraint on any renovation schedule. Permit and inspection processes are often the most critical scheduling constraints, requiring careful buffer management. In many UK local authorities and US municipalities, building consent for structural work takes 8 to 12 weeks. Submit applications as early as possible, and never schedule contractor start dates contingent on same-week permit approval.
Hidden site conditions discovered during demolition are the second most common cause of delay. Unexpected problems such as structural deficiencies, outdated wiring, or water damage can affect multiple downstream phases simultaneously. A 10 per cent contingency budget and a 2-week schedule buffer for the demolition phase specifically will absorb most of these surprises without derailing the entire project.
Material backorders and delivery failures are particularly acute for imported tiles, bespoke joinery, and specialist appliances. Confirm lead times with suppliers before finalising your schedule, and place orders at least 10 weeks before the installation date. If a product is discontinued or delayed, having an approved alternative specification ready prevents weeks of redesign time.
Late homeowner decisions are a controllable risk that many schedules fail to account for. Timelines that omit decision windows systematically underestimate true project duration. Build a decision log into your schedule with named deadlines for every selection, from paint colours to door hardware.
Pro Tip: Include a clause in your contractor agreement that defines the process for timeline changes, including who bears the cost of contractor idle time caused by delayed decisions or late material deliveries. Clear contractual expectations reduce disputes and keep communication focused on solutions.
For guidance on managing construction delays when they do occur, having a pre-agreed escalation process with your contractor is far more effective than addressing problems as they arise.
Key takeaways
A renovation timeline is a dependency-aware schedule that coordinates every phase, trade, and decision from design to handover, and its quality determines whether your project finishes on time or runs over by months.
| Point | Details |
|---|---|
| Define phases clearly | A complete schedule covers design, permits, demolition, rough-ins, finishes, and final walkthrough. |
| Plan backwards from completion | Start with your target end date and work backwards to identify the latest start for each phase. |
| Add contingency buffers | Build 10 to 20 per cent buffer into each phase, not just the overall project end date. |
| Lock in decisions early | Homeowner selections such as cabinetry and tiles must be confirmed before demolition begins. |
| Track milestones weekly | Weekly reviews allow early identification of delays before they cascade across the schedule. |
Why I think most renovation timelines fail before work even starts
Most renovation schedules I have seen fail at the same point: the design phase. Homeowners and contractors agree on a construction start date without confirming that drawings are complete, permits are submitted, and materials are ordered. The result is a construction programme that begins on time but stalls within two weeks because none of the prerequisites are actually in place.
The discipline that separates a well-run renovation from a chaotic one is treating the pre-construction phase with the same rigour as the build itself. The complete home building timeline shows clearly that design, procurement, and approval phases collectively take longer than most homeowners expect, often 12 to 20 weeks before a single wall is touched.
What I have also found is that homeowners underestimate their own role in the schedule. Every week a tile selection is delayed is a week a tiler sits idle or moves to another job. Contractors cannot hold start dates indefinitely. When you miss a decision deadline, you are not just delaying one task. You are potentially pushing the entire project back by the time it takes to reschedule that trade.
The most effective renovation schedules I have worked with share one characteristic: they include explicit decision windows for the homeowner, with named deadlines and a named consequence if the deadline is missed. That level of specificity feels uncomfortable at first, but it is precisely what keeps a project on track. Flexibility is valuable, but it must be structured. A buffer day is planned flexibility. An open-ended decision is unplanned delay.
— Azai
FAQ
What is a renovation timeline in simple terms?
A renovation timeline is a structured schedule that sequences every phase of a building project, from design and permits through to construction and final inspection, with clear start and end dates for each activity. It coordinates trades, tracks milestones, and identifies dependencies so that no phase begins before its prerequisites are complete.
How long does a home renovation take on average?
Typical renovation durations range from 6 to 12 weeks for a bathroom, 8 to 16 weeks for a kitchen, and 3 to 12 months for a whole-home renovation, depending on scope, permit requirements, and material lead times.
What are the main steps in a renovation timeline?
The main steps in a renovation are: design and decisions, permit applications and approvals, demolition and structural work, MEP rough-ins (plumbing, electrical, and mechanical), finishes, and final walkthrough. Each step depends on the completion and sign-off of the one before it.
Why do renovation projects run over schedule?
The most common causes are permit backlogs, late homeowner decisions on materials and finishes, hidden site conditions discovered during demolition, and material delivery delays. Building a contingency buffer of 10 to 20 per cent into each phase and setting firm decision deadlines addresses the majority of these risks.
Do I need a renovation project timeline template?
A template gives you a structured starting point that includes all standard phases, task categories, and milestone checkpoints, reducing the risk of omitting a critical step. Tools such as Google Sheets or dedicated project management platforms allow you to adapt a standard template to your specific project and share it with your contractor and trades in real time.