Check two things before anything else: whether your project needs planning permission and whether it needs building-regulations approval, because they are separate systems with separate rules. Confirm your permitted development status with your local council or the Planning Portal, check listed or conservation status, and work out if a Party Wall notice applies. Then gather drawings, Competent Person certificates and neighbour notices before any contractor touches the property.
TL;DR:
- Article 4 directions and conservation status can remove permitted development rights, while small excesses in height, boundary distance, or volume can trigger enforcement.
- If your project affects shared walls, nearby foundations, or boundary lines, serve the required written Party Wall notice one to two months before work starts.
- Registered installers should provide compliance certificates within 30 days of completion; homeowners should chase the scheme directly and retain records for resale or warranty claims.
- Full planning applications typically take 8 to 12 weeks; budget for application and building control fees, and allow extra time for consultation or drawing revisions.
- Homes built before 2000 may contain asbestos, so arrange a risk assessment before disturbing walls, floors, or roofing during renovation work.
Table of Contents
- When you need planning permission and how to check permitted development
- Which works need building-regulations approval and how Competent Person Schemes work
- Party Wall Act and neighbour notifications you may need
- Documentation checklist: drawings, specialist reports and completion certificates
- Step-by-step: how to apply and what to expect from submission to approval
- Typical timelines and fees to budget for approvals and inspections
- How a single project tool helps keep the permit checklist organised
- What to prioritise first when planning your permits
- Soft CTA: how House A-Z supports the permit checklist
- FAQ
- Sources
When you need planning permission and how to check permitted development
Planning permission governs whether a project can go ahead at all: the size, position and appearance of what you build. Building regulations are a separate matter entirely, covering structural safety, fire, insulation and energy performance once the principle of the work is settled, a distinction set out clearly by Haringey Council's planning guidance.
Most loft conversions, two-storey extensions, large single-storey additions and any change of use typically need planning permission. Many smaller projects fall under permitted development rights, which let you build without an application, but these rights come wrapped in conditions on height, volume, boundary distance and materials.
- Confirm whether an Article 4 direction or conservation area status removes your permitted development rights.
- Measure your proposed extension against the volume and height limits before commissioning drawings.
- Call your local planning officer when the guidance reads ambiguously for your specific property.
The full permitted development technical guidance warns that permitted development is not a blanket exemption. A few centimetres of boundary distance or an extra cubic metre of volume can strip the protection away, leaving you with unauthorised work and a possible enforcement notice.
Which works need building-regulations approval and how Competent Person Schemes work
Building regulations set minimum standards for structural safety, fire protection, ventilation and energy efficiency, and the 2026 Part L amendments tightened thermal element requirements and added renewable electricity provisions for some projects. Several everyday domestic jobs trigger notifiable work under these rules, according to government guidance on building work and repairs.
- New boiler installations and most heating system replacements.
- Rewiring or significant electrical alterations.
- Replacement windows and doors where thermal performance matters.
- Structural alterations, including removing or altering load-bearing walls.
- Re-roofing work that affects insulation or structural elements.
You have three routes to compliance: your local authority building control team, a private Approved Inspector, or a tradesperson registered with a Competent Person Scheme, which lets qualified installers self-certify their own work. Schemes such as Gas Safe, FENSA, NAPIT and NICEIC issue a certificate of compliance, and installers should provide it within 30 days of finishing the job. Chase the scheme directly if that certificate doesn't land on time, and keep it somewhere safe: you'll need it for resale and for any warranty claim.
Pro Tip: Ask your installer which Competent Person Scheme they're registered with before work begins, not after, so you know exactly who to chase for the certificate.
Party Wall Act and neighbour notifications you may need
Works to a shared party wall, excavations near a neighbour's foundations, or building directly on the boundary line all trigger formal notice requirements under the Party Wall etc. Act 1996. Getting this step right early saves weeks of friction later.
- Identify whether your project touches a shared wall, boundary, or nearby foundations.
- Serve written notice one to two months before work starts, depending on the type of notice required.
- Include your name, address, a description of the works and your proposed start date, adding drawings where the scale of work calls for them.
- Talk to your neighbours in person before the formal notice arrives on their doorstep.
- Keep copies of every notice sent and every response received, including informal agreements.
For a practical walkthrough of how to raise these conversations without souring the relationship, our guide on neighbour renovation notices covers sample wording and timing.
Documentation checklist: drawings, specialist reports and completion certificates
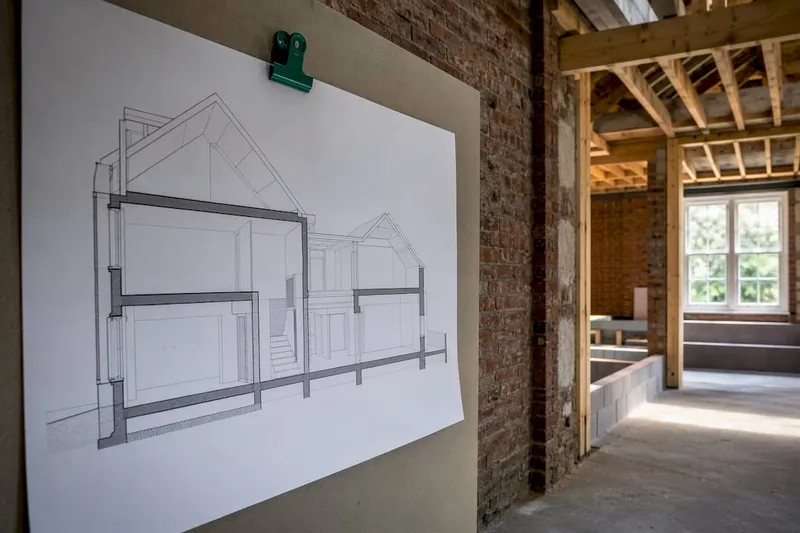
Two separate paper trails sit behind every renovation: the planning file and the building-regulations file, and both need originals kept somewhere safe. For planning, expect to prepare a site location plan, a block plan, elevations and, for larger projects, a design and access statement. For building regulations, you'll need construction drawings, technical specifications, structural calculations where alterations affect load-bearing elements, and an updated EPC where energy performance is relevant.
- Structural engineer's calculations, signed, dated and referenced against the current drawing revision.
- Specialist reports such as flood risk assessments or heritage statements where your property or location demands them.
- Completion certificates from building control, an Approved Inspector, or your Competent Person Scheme.
- Party Wall notices, responses and any surveyor's award.
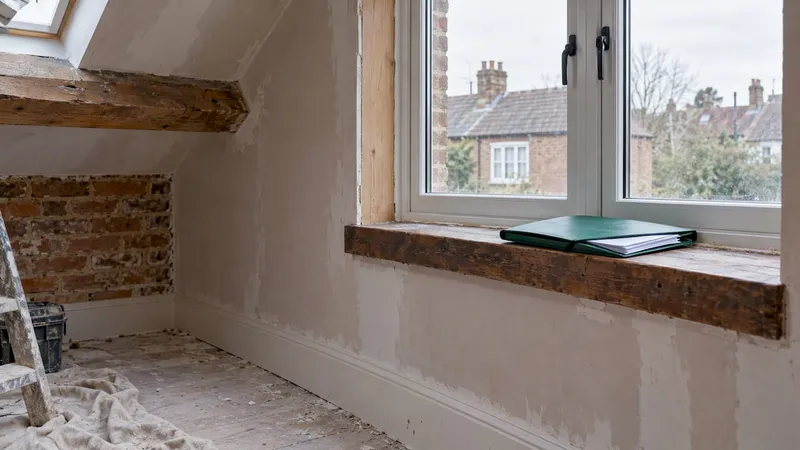
Homes built before 2000 carry a material risk of asbestos in older fabric, and the HSE's asbestos guidance for workers recommends a risk assessment before disturbing walls, floors or roofing in that age bracket.
| Document type | When you need it |
|---|---|
| Site location and block plans | Planning application |
| Design and access statement | Larger planning applications |
| Structural calculations | Load-bearing alterations |
| Competent Person certificate | Notifiable installer work |
| Completion certificate | Building control sign-off |
| Party Wall notice and award | Shared walls or boundary excavation |
Our piece on permit versus construction drawings goes into what councils expect from your drawing set before they'll even log an application.
Step-by-step: how to apply and what to expect from submission to approval
Working through approvals in the right order keeps your timeline honest and your contractor's schedule realistic.
- Confirm your planning constraints and permitted development status with the council before anything else.
- Commission drawings and any specialist reports your property or project type requires.
- Choose your building-control route: local authority, Approved Inspector, or Competent Person Scheme.
- Submit your planning application, if one's needed, alongside building-control notices or an initial notice.
- Schedule inspections at the right construction stages and collect completion certificates as each trade finishes.
Incomplete drawing sets and missing certificates cause most of the delays we hear about. Structural calculations submitted without a reference to the current drawing revision get kicked back for clarification, so government guidance on notifiable building work recommends signed, dated calculations tied explicitly to drawing numbers.
Put responsibilities in writing before work starts: your contractor typically handles trade-specific certificates and site safety, while you, as homeowner, hold overall responsibility for the planning application and for retaining every certificate once issued.
Pro Tip: Write out who submits which document in your contract, not just who does which job, so nobody assumes the other party filed the paperwork.
For a broader view of how the approval system fits together, see our guide on how building approvals work, and for inspection-stage specifics, our permit inspection checklist lays out what inspectors actually check at each visit.
Typical timelines and fees to budget for approvals and inspections
Full planning applications typically take 8 to 12 weeks to reach a decision, according to Matterport's renovation planning reference, and local neighbour consultation schemes can stretch that further. Building-control inspections happen at set construction stages, with your final completion certificate following shortly after the last inspection passes.
- Budget for planning application fees, building-control fees and any Competent Person Scheme charges separately.
- Hold a contingency for unexpected compliance work, such as a structural report a building inspector requests mid-project.
- Allow extra weeks either side of your target start date for consultation windows and revision requests.
Maintaining a simple approvals timeline, mapping submission dates against expected decision windows and inspection stages, keeps contractor milestones from starting before the right certificate is actually in hand.
How a single project tool helps keep the permit checklist organised
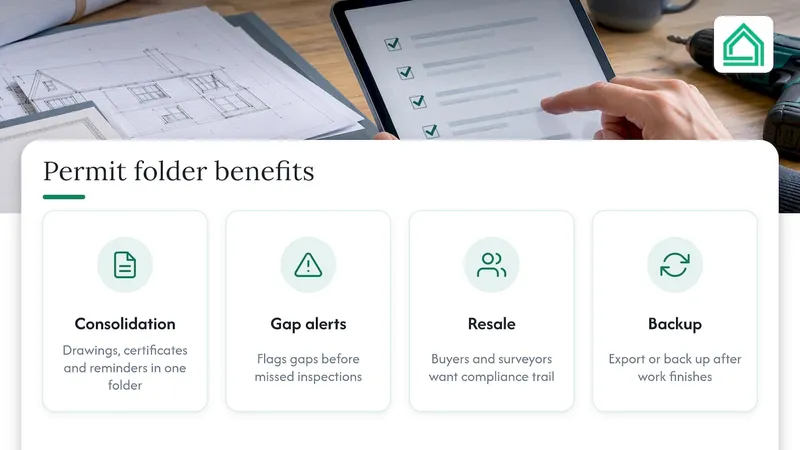
Spreadsheets lose certificates, drawings and neighbour correspondence across a dozen different folders. The platform consolidates drawings, Competent Person certificates and permit reminders into one project folder, flagging gaps before they become missed inspections. Consolidated documentation also pays off later: at resale, buyers and surveyors want to see the complete compliance trail, not a scattered email history. Export or back up your project folder once the work finishes.
What to prioritise first when planning your permits
Check planning constraints and serve any Party Wall notices before you appoint a major contractor: both steps shape your timeline and your budget in ways that are hard to unwind once work starts. Insist on Competent Person certificates for every notifiable job and store them centrally, not in a drawer somewhere. Building one exportable project folder from day one protects you at completion, at resale, and at every point in between.
— Azai
FAQ
Do building regulations apply to renovations?
Yes, building regulations apply to most renovations involving structural work, electrics, heating, insulation or replacement windows, separately from any planning permission requirement. Check government guidance on notifiable work or ask your local building control team if you're unsure whether your specific job qualifies.
What are the biggest home renovation mistakes?
Starting work before confirming permitted development status or serving a required Party Wall notice causes some of the costliest delays, sometimes forcing homeowners to stop mid-project. Missing or late Competent Person certificates is another common mistake, since installers are expected to issue them within 30 days of finishing the job, under Competent Person Scheme rules.
What is the most expensive part of a house to renovate?
Costs vary enormously by property and project scope, so there's no single universal answer. Structural alterations and full kitchen or bathroom renovations tend to carry higher costs than cosmetic updates, largely because they trigger building-regulations compliance, specialist reports and sometimes planning permission.
What is required to set up a construction site?
You'll generally need your planning permission (if applicable) and your building-control notice or initial notice in place before significant work begins, along with any Party Wall notices served and acknowledged. Contractors also typically need site access agreements, waste management arrangements and, for older properties, an asbestos risk assessment under HSE guidance.
Sources
Before you apply, read through the official guidance that governs your specific situation rather than relying on general advice alone.