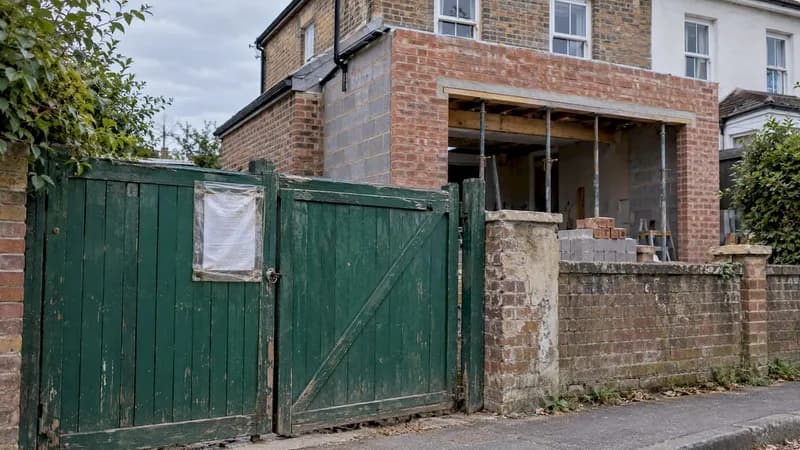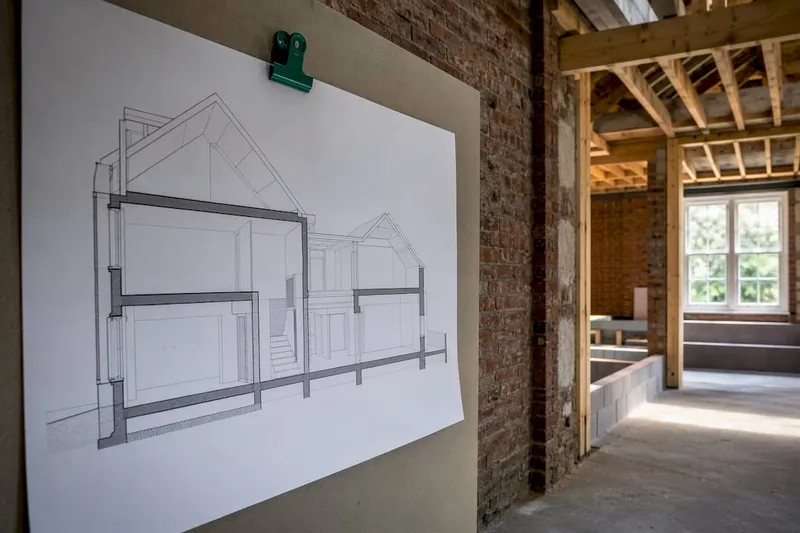
Most regulators require an owner builder permit once the reasonable market cost of your work passes a set value threshold, or whenever development consent applies. Check your local regulator's threshold and eligibility rules before you buy a single sheet of plasterboard. Have three things ready: photo ID, proof of ownership, and evidence of your required induction or owner-builder course.
TL;DR:
- Regulators value work at the reasonable market cost of hiring a licensed builder, including labor and materials, not just your out of pocket spending.
- Confirm age, ownership, prior permit limits, and accepted training requirements; companies, leaseholders, and applicants finishing work begun under another permit may face separate rules.
- A complete submission also needs scaled site plans, floor plans, elevations, and applicable engineering or energy calculations; every property owner must sign.
- Check current fees and processing times with your regulator; fees vary and may be nonrefundable, while missing documents, unsigned forms, or unclear plans delay review.
- After approval, follow permit conditions, arrange staged inspections, retain records, and confirm insurance and worker obligations; statutory warranties may not cover work you build.
Table of Contents
- When do you need an owner builder permit, and how is your project valued?
- Are you eligible to apply as an owner builder?
- Which documents and plans should you gather first?
- How do you apply, and what do fees and timelines look like?
- What are your responsibilities, insurance duties and inspection obligations?
- What happens after you submit your application?
- What do we see trip up first-time builders?
- How can we help you prepare your permit application?
- FAQ
When do you need an owner builder permit, and how is your project valued?
Regulators draw the line with a monetary cut-off, and the figure differs from one jurisdiction to the next. Examples in regulator guidance vary, so treat them as illustrations, not a universal rule. Your own regulator's current figure is the only one that counts.

The valuation catches many first-timers out. Authorities judge the reasonable market cost of the work, meaning what it would cost if you hired a licensed builder, with labour and materials both included. Counting only your out-of-pocket material spend to stay under the line can put you in breach.
Keep these triggers in mind:
- Work valued above your regulator's threshold, labour included
- Any work that needs development consent, whatever its value
- New dwellings, small second dwellings, pools and spas, which often follow their own thresholds
- A home addition permit may also be needed alongside the owner-builder permit, so confirm both
Our guide on when you need a building permit is a useful cross-reference while you size up your project.
Are you eligible to apply as an owner builder?
Before you spend time on paperwork, make sure you pass the applicant checks. Rules vary by regulator, but the same themes keep appearing:
- Age: a minimum age is usually set, so confirm it for your jurisdiction.
- Ownership and role: you normally need to be the property owner and the intended permit holder.
- Lookback limits: many regulators restrict how often you can hold an owner-builder permit, so an earlier permit on another property may count against you.
- Training: a general construction induction card (often called a white card) is commonly required, and some regulators also want an approved owner-builder course. Check the accepted course list on the regulator's website rather than assuming any course will do.
- Different paths: companies, leaseholders and people finishing work started under someone else's permit often face separate requirements.
If one of those last situations is yours, contact the regulator before you start. A short call can save you from preparing an application that cannot be accepted.
Which documents and plans should you gather first?
Gather the pack before opening the application form. A complete submission is the best protection against delays. Work through this list in order:
- Identity: a driver's licence or passport.
- Ownership: proof of title or land ownership, plus signed consent from every owner where more than one name is on the title.
- Site plan: boundaries, existing structures and the footprint of the new work.
- Floor plans and elevations: drawn to scale and dimensioned.
- Structural details: engineering or energy calculations where your project calls for them.
- Plan sets: the number of copies your regulator requests, since some want several.
- Training evidence: your induction card and any owner-builder course certificate.
- Special documents: extra paperwork for company applicants or leaseholders.
Our renovation permit checklist walks through similar items, and what to check on your drawings helps you catch errors before an assessor does. If solar is part of the plan, lock it in early: what to lock in before the slab is poured explains why service positions belong on your drawings from the start.
How do you apply, and what do fees and timelines look like?
The process is simple once your pack is ready. First decide whether to apply online through the regulator's portal or in person by appointment. Then follow this sequence:
- Confirm eligibility against the regulator's criteria.
- Assemble your documents from the checklist above.
- Complete the form: typically personal details, property address, a description of the work, its estimated value and your training evidence.
- Submit and pay the fee. Fees vary by regulator and by project size, and they are often not refundable, so check the current schedule on the regulator's site.
- Wait for assessment. Processing times differ, and the usual causes of delay are missing documents, unsigned forms and unclear plans.
- Book your inspections once the permit is issued.
Pro Tip: Label every plan set with the property address, sheet title and revision date in the title block, and check that every owner has signed each page that needs a signature before you submit.
What are your responsibilities, insurance duties and inspection obligations?
Holding the permit makes you the person accountable for the work. That brings real duties:
- Code compliance: all work must meet the building code, whoever carries it out.
- Inspections: you book them and you must pass them. Typical stages are foundations, framing, services and final, and missing a booking can hold up the whole build.
- Records: keep plans, receipts, certificates and inspection results together, along with any permit conditions.
- Employer duties: if you engage non-family workers, you may be treated as an employer, which can bring workers' compensation and tax obligations.
- Warranties: statutory builder warranties may not apply to owner-built work, which matters if you later sell.
Insurance rules differ widely by jurisdiction, so confirm the exact requirements with your regulator and insurer. Our permit inspection checklist shows what inspectors look for, which helps you avoid paying reinspection fees.
What happens after you submit your application?
Expect one of these outcomes:
- Granted with conditions: you can start, but must follow every condition, such as endorsed plans, staged inspections or time limits.
- More information requested: reply promptly and completely, because the assessment clock often pauses until you do.
- Refused: the decision should state the reasons, which you can fix and resubmit, or challenge through the regulator's review process.
Permits usually carry a time limit. If your build is running long, ask for an extension before the permit lapses rather than after. Once approved, book your inspections in advance, keep your records current, and prepare for final inspection by checking each earlier sign-off against your conditions.
What do we see trip up first-time builders?
In our experience the delays rarely come from the build itself. They come from an application that reached the regulator half-finished: a valuation that ignored labour, a missing owner signature, plans without a revision date. Prepare the whole pack, value the project honestly, and build a timeline that includes inspection bookings, not just construction dates. Planning can feel slower at first, but may save time later.
— Azai
How can we help you prepare your permit application?
We built House A-Z so first-time builders can stop juggling spreadsheets and loose emails:
- Permit guidance and document checklists to assemble your application
- Project tracking to keep inspections and deadlines in view
- A Free plan to start planning, and Pro at €29 per month for advanced project management
See the options on our pricing page, or explore the platform at A-z and start your permit pack today.
This article is general information, not a substitute for advice from a qualified lawyer. Consult a qualified legal professional about your own circumstances before acting on anything here.
FAQ
Do builders have to be registered?
In most jurisdictions, licensed or registered builders must hold the relevant registration to carry out larger projects. An owner-builder permit is the usual route for homeowners doing the work themselves. Check your regulator for the exact rules where you live.
What insurance do owner builders need?
Requirements depend on your regulator and the project. Owner builders commonly need to consider insurance for the works and for any workers they engage, and statutory warranty cover may not apply to owner-built work. Confirm the exact obligations with your regulator and insurer before starting.
Can you work without a permit if the job is small?
Small jobs under your regulator's value threshold may be exempt, but only if the reasonable market cost, labour included, stays below it. Work that needs development consent can still require approval regardless of value, so check before you begin.
What should you do if your permit is about to expire?
Contact your regulator before it lapses and request an extension. Keep your inspection records up to date, since they support the request and show the work has progressed.