The building envelope is the shell of your home: the walls, roof, floors, foundations, windows and doors that separate the inside from the outside. It is the single layer that decides whether your rooms feel warm, dry and quiet, or draughty, damp and expensive to heat. If you are building or renovating for the first time, understanding it early is one of the smartest moves you can make.
This guide walks through what the envelope is made of, the four jobs it has to do, where it tends to fail, and what to decide before the first brick is ordered.
TL;DR
- The building envelope is the physical barrier between the inside and outside of a building: roof, walls, floors, foundations, windows and doors.
- It has to control heat, air, water vapour and rain, and the order of priority matters: keep rain out first.
- It is cheapest to get right during original design and construction, because choices like orientation and wall type last for the life of the building.
- Weak points are rarely only walls and roofs. Junctions, windows, doors and the position of barriers matter just as much.
- Plan the envelope as one connected system with your budget, not as a list of separate purchases.
Table of Contents
- What is a building envelope?
- The main parts of a building envelope
- The four jobs: heat, air, vapour and rain
- Why the envelope matters for comfort, durability and energy
- Where building envelopes go wrong
- A tight home still needs to breathe
- What first-time builders and renovators should decide early
- Keeping the envelope in your budget and plan
- Perspective
- FAQ
- Sources
What is a building envelope?
Think of it as the skin of the house. ASHRAE's terminology entry defines it as the outer elements of a building, including walls, windows, doors, roofs and floors, including those in contact with the earth. Natural Resources Canada describes the same idea in homeowner terms: the shell of the house, made up of the basement or crawl space walls and floor, the above-ground walls, the roof, and the windows and doors. Its job, in that guide's words, is to control the flow of heat, air and moisture from inside to outside.
You will also see it called the building enclosure, the thermal envelope or simply the shell. For a home, these all point to the same thing: everything that stands between your living space and the weather.
A useful way to picture it is as a line you could draw around your home on a section drawing without lifting the pen. Everything inside that line is the space you pay to heat and cool. Everything the line passes through, from the slab to the ridge, is envelope. Anywhere the line has a gap, a thin spot or a poorly sealed joint, the building loses comfort and money.
The main parts of a building envelope
The AIA/MBA Joint Committee guide lists walls, glazing systems, doors, roofs, floors, slabs and foundations as the primary components. Here is what each means for a house project.
Foundations and floors
The foundation walls and slab, or the ground floor over a crawl space, form the base of the envelope. They deal with ground moisture and cold rising from the earth. Because they are hard to change later, they deserve attention at the very start.
Walls
Walls are the largest surface area of most homes. They carry the structure and also hold insulation, air barriers and the outer cladding that sheds rain. The AIA/MBA guide describes the common layers in most components, from inside to outside, as structure, panel, air barrier, insulation, gap and rain screen. Not every house uses every layer in this form, but the sequence is a handy checklist when you talk to your builder.
Roof
The roof sheds rain and snow, resists wind and, in most climates, loses or gains a great deal of heat. Loft insulation is one of the most common upgrades in older homes because it is accessible and effective.
Windows and doors
Glazing and doors are the openings in your shell. They bring in daylight and views, which is the fun part of design, but they are also the thinnest parts of the envelope. Their quality and, just as importantly, how they are fitted into the wall decide a lot about comfort near them.
The four jobs: heat, air, vapour and rain
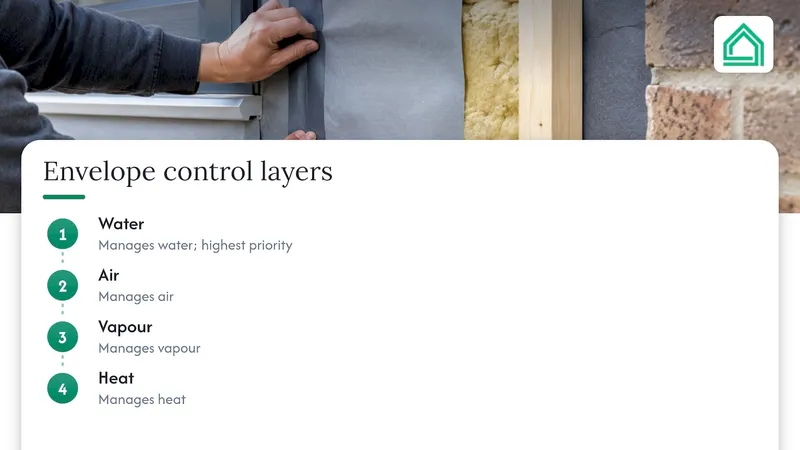
Every envelope has to manage four forces. A guide published by Illustrarch says designers in practice reduce the technical part to four control layers, managing water, air, vapour and heat in that order of priority, with rain being the most aggressive force. That order is a good mental model: stop the biggest threat first, then work down.
Rain and liquid water
Bulk water is the first enemy. Cladding, roofing, flashings and window sills all exist to shed it and direct it away. The NEBB building enclosure primer calls the openings that let in liquid water the 'big holes', which tells you where to start: if water can get in directly, nothing else matters.
Air leakage
The same primer calls air-barrier defects 'small holes'. Natural Resources Canada explains that an air barrier blocks airflow through the envelope, which reduces heat loss and protects insulation from moisture damage. Think of the draught you feel around a loose window frame, then imagine it multiplied across every socket, joint and penetration in the house.
Water vapour
Vapour is the 'really tiny holes' problem. Natural Resources Canada describes a vapour barrier as a layer that resists the diffusion of water vapour from inside to outside, protecting insulation and structure from condensation within the wall. Where vapour control sits in a wall depends on climate and construction type, so it is a conversation for your designer or builder, not a rule of thumb to apply yourself.
Heat flow
Insulation does the heat work. The same Canadian guide explains that it wraps the house in a layer that slows heat loss by dividing air space into small pockets of still air, which inhibits convection and reduces radiation. The AIA/MBA guide notes that heat moves through an envelope by conduction, convection or radiation, and the best thermal envelopes restrict it as much as possible.
If you want to go deeper on insulation choices, our article on avoiding costly mistakes with sustainable insulation covers the options.
Why the envelope matters for comfort, durability and energy
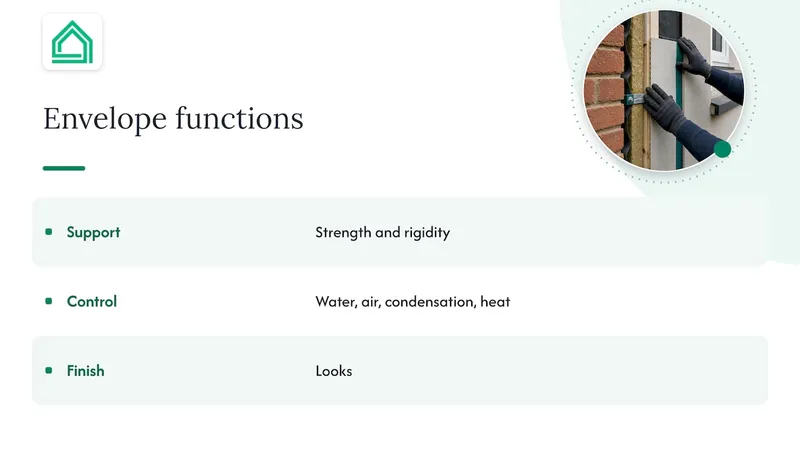
The envelope is not only about the energy bill. Energy Education groups its functions into three categories: support, meaning strength and rigidity; control, meaning the exchange of water, air, condensation and heat; and finish, meaning looks.
On energy, the US Department of Energy's Better Buildings programme states that envelope technologies account for roughly 30% of primary energy consumed in residential and commercial buildings, and that the envelope helps determine comfort, natural lighting, ventilation and the energy needed for heating and cooling. That is a US figure, but the principle applies anywhere that homes are heated or cooled.
On comfort and resilience, Natural Resources Canada's PEER Project Guide says high-performance enclosures reduce drafts, reduce temperature stratification and cut radiative losses through glazing. They can also help a home passively hold comfortable conditions during a power outage.
On durability, water is the villain. The AIA/MBA guide explains that condensation happens when warm, moist air meets a cooler surface, and trapped water inside the envelope can cause mould, reduce insulation effectiveness and make materials rust or rot. A well-designed envelope keeps moisture from settling where you cannot see it.
What upgrades can deliver
A Construction Dive report citing a 2023 ACEEE study says modest measures such as air sealing and adding attic insulation can reliably cut energy use by 12% to 18%, while deeper retrofits, with wall, basement and rim-joist insulation plus higher-efficiency windows, could deliver around 33%. These are US findings, so treat them as an indication of scale rather than a promise for your own home.
Where building envelopes go wrong
The AIA/MBA guide points out that walls and roofs are traditionally scrutinised most, but other components can be equally important, and so can the type and location of the air, vapour and water barriers. In practice, first-time builders should look at these areas:
- Junctions. Where wall meets roof, wall meets foundation, or a window meets its frame, layers have to join up. A great wall and a great roof can still leak at the corner.
- Openings. Windows, doors and rooflights are the thinnest parts of the shell, and the fitting detail matters as much as the product.
- Penetrations. Pipes, cables, flues and vents all cut through the barriers and need sealing.
- Layer order. The right materials in the wrong sequence can trap moisture.
- Construction moisture. Applied Building Technology's moisture guide lists controlling initial construction moisture among five key concepts, next to rain, air leakage, indoor humidity and vapour. Materials that get wet during the build need time and care to dry.
The same guide boils moisture control down to three rules: keep humid air away from cool surfaces, minimise air leakage into and through assemblies, and avoid rainwater intrusion. It is a handy list to bring to a meeting with your contractor.
A tight home still needs to breathe
The NEBB primer makes a point many first-timers miss. Old, leaky buildings with oversized heating systems often lasted well, because heating dries things out. Comfortable, efficient buildings with lower heat demand ask more of the enclosure. In plain terms, as you improve airtightness and insulation, you also take on a responsibility to get moisture control, ventilation and detailing right. That is a good reason to make envelope decisions as a package rather than one upgrade at a time.
What first-time builders and renovators should decide early
The EnergySense guide from the University of Illinois states that a high-performance envelope is most cost-effective during original design and construction, and that decisions such as orientation and wall type last for the life of the building. It also says an efficient envelope can cut average operating costs in half, a figure from US commercial and institutional contexts, so view it as a sign of the potential, not a forecast for a house.
The Canadian PEER guide adds a financial argument: the enclosure tends to be left intact for decades, often 50 years or more, and because it outlasts mechanical systems, it typically warrants the higher investment needed to improve its performance. A boiler or heat pump will be replaced long before your walls are.
Here is a practical order of play:
- Set the target. Decide how comfortable, how quiet and how energy-efficient you want the home to be before you choose products.
- Fix the big, permanent choices. Orientation, wall build-up, foundation type and window positions are hard to change later.
- Define each layer. Ask your designer to show you the water, air, vapour and insulation layers in every wall, roof and floor type, and where each one continues past a junction.
- Plan the openings. Choose windows and doors together with the wall detail around them.
- Price the whole shell. Compare options by lifetime value, not just the day-one invoice.
- Check the build. Agree who is responsible for sealing penetrations and protecting materials from rain during construction.
If you are renovating, start with the cheapest high-impact steps, such as sealing air leaks and topping up loft insulation, then plan deeper upgrades like walls and windows as part of a wider works schedule so you only open things up once.
When you look at finished homes for inspiration, it helps to notice how developers talk about durability and sustainable design. These residential construction updates show how one luxury development describes its finishes and design approach, which can prompt questions for your own project.
Keeping the envelope in your budget and plan
The envelope touches almost everything: structure, glazing, heating, ventilation, finishes. That is why it so often gets muddled when plans live in a dozen spreadsheets and chat threads. A window upgrade changes the heating size, which changes the budget, which changes the timeline.
House A-Z is built for exactly this tangle. It brings budget tracking, design suggestions, project management, permit guidance and product tracking into one place, with AI agents that give insights based on your budget, preferences and timeline. You can meet the AI agents and see how they work in plain language. The platform has a Free plan, a Pro plan at €29 per month and an Enterprise plan from €99 per month for professional contractors and real estate firms; the full details are on the pricing page.
Perspective
We built House A-Z because we kept meeting first-time builders who were brilliant at imagining their home and overwhelmed by everything between the dream and the keys. The envelope is the perfect example. It sounds technical, yet it is where comfort, running costs and long-term durability are largely decided.
Our view is simple: the shell deserves to be planned as a system, early, with the budget in plain sight. When your layers, products, costs and contractor conversations live in one place, you can ask better questions, spot a clash before it becomes a bill, and make decisions as a couple with clarity rather than guesswork.
That is what our AI agents are designed to help with: personalised suggestions based on your budget, preferences and timeline, in language you do not need a degree to follow. A well-planned envelope is not a luxury for experts. It is a foundation for every happy room you are about to design.
Azai
FAQ
What is the difference between a building envelope and a building structure?
The structure carries loads, while the envelope separates inside from outside and controls heat, air, moisture and rain. Many parts do both, such as a load-bearing wall with insulation and cladding. Energy Education lists support, control and finish as the envelope's three groups of functions.
What are the main components of a building envelope?
The main components are foundations and slabs, floors, walls, roofs, windows, doors and other glazing. Within each wall or roof there are layers: structure, air barrier, insulation, a gap and a rain screen, according to the AIA/MBA Joint Committee guide. All of them must join up at the edges.
Is it better to upgrade the envelope during a build or a renovation?
The cheapest time is during original design and construction, since orientation and wall type last for the building's life. In an existing home, air sealing and loft insulation are common first steps, with deeper upgrades planned alongside other works so walls are opened only once.
What causes moisture problems in a building envelope?
The usual causes are rain getting in, air leaking through the shell, warm humid air reaching cool surfaces, and moisture trapped during construction. The result can be mould, reduced insulation performance and rot. Your designer or builder can advise on the right barriers for your climate and wall type.
Sources
- ASHRAE Terminology: building envelope
- Natural Resources Canada: Keeping the Heat In, Section 2
- AIA/MBA Joint Committee: Building Envelope
- Illustrarch: Building Envelope in Architecture
- NEBB: A Basic Guide to Building Enclosures
- Energy Education: Building envelope
- US Department of Energy: Building Envelope
- Natural Resources Canada: PEER Project Guide
- Construction Dive: Building envelope is key to electrifying buildings
- Applied Building Technology: Moisture Drive and Code-Compliant Building Envelopes
- EnergySense: New Construction Building Envelope