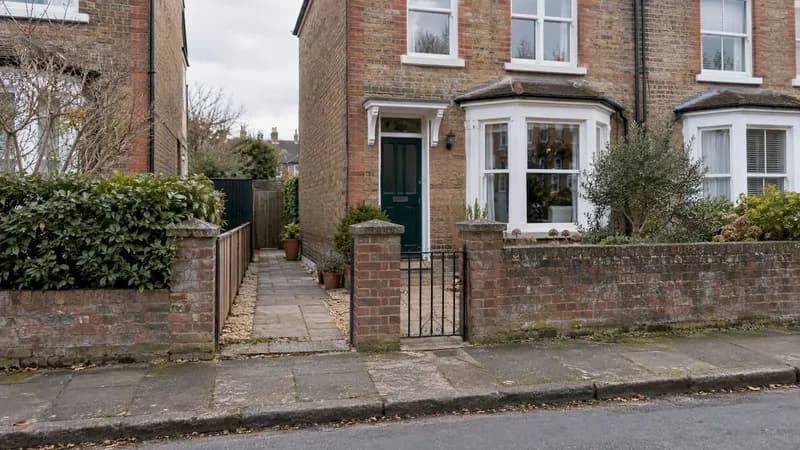
A setback is the minimum open distance a building must keep from a boundary, such as the front, side or rear of your plot, a road edge or another reference line. The figure itself is local. It changes from one council, city and zone to the next, so the smartest first move is to learn how the rule is built, then find the exact number for your own address before a single line goes on a drawing.
That is what this guide is for. We walk through what setbacks are for, how property line setbacks are measured, what can poke into them, and what to check before you design or budget. Examples come from official sources around the world, because the logic repeats everywhere even when the numbers do not.
TL;DR
- A setback is a required minimum distance between a building and a boundary, kept clear for light, air and fire safety.
- The number depends on where you are, the zone, and which line it is measured from, so always confirm it with your local planning authority.
- Eaves, porches, decks and steps are often treated differently from the main walls, within set limits.
- Earlier approvals, site-specific exemptions and surveys can change the answer, so gather them before designing.
- Settle the setback first: it shapes your footprint, your budget and your permit timeline.
Table of Contents
- What a building setback actually is
- How property line setbacks are measured
- What changes the required setback
- What may project into a setback
- Extensions in Great Britain: where the boundary comes in
- Can a setback be varied or waived?
- What happens if you build too close
- What to check before you design or budget
- Our perspective
- Put your setbacks into a plan
- FAQ
- Sources
What a building setback actually is
Think of a setback as an invisible frame drawn inside your plot. Nothing you build may cross into the space between that frame and the boundary, with a few carefully defined exceptions. The City of Los Angeles describes it as the required minimum distance between a building and a property line, whether that is the front, side or rear of the lot, and gives its purpose as providing space for light, air and fire safety.
The same page draws a useful distinction between a setback and a yard. The setback is the regulatory minimum, while the yard is the open space that actually exists on the lot. A setback is typically not the full depth of a yard, so a garden that feels generous can still sit well beyond the legal minimum.
The minimum building setback line
When readers ask about a minimum building setback line, they mean the line on the plan beyond which the walls may not go. Philadelphia's code gives a neat definition: a front building line is a line parallel to the front lot line at a distance equal to the minimum required setback for that district. In other words, the line is not a separate rule. It is the setback, drawn on the plot.
A word on UK terminology
In Great Britain you will hear "setback" less often than "distance to the boundary", "building line" or "separation distance". The idea is the same, but the rules are spread across planning permission, permitted development limits, building regulations and sometimes private covenants. That is why one question can have several answers, each set by a different body.
How property line setbacks are measured
Two plots with the same setback number can still leave you with different usable space, because the starting point of the measurement differs. Always ask which line the distance runs from.
Raleigh's Unified Development Ordinance shows how precise this gets. Primary and side street setbacks are measured perpendicular from the edge of the existing or proposed right-of-way, whichever is greater. Side setbacks run from the side property line, and rear setbacks from the rear property line or the alley right-of-way edge, again whichever is greater.
That "whichever is greater" wording matters. If a road is due to be widened, the future edge can push your usable footprint back, even though today's fence line looks fixed.
Some rules measure to the furthest point of the building rather than the wall. Belize's building regulations, for example, require at least 4 feet between the farthest projection of any part of a building and the boundary line. A generous roof overhang can therefore consume setback you thought you had.
Quick measurement checklist
- Identify the boundary type: front, side, rear, street side or alley.
- Find out whether the rule measures from the property line, the road edge or a planned future edge.
- Check whether it measures to the wall, the foundation or the furthest projection.
- Confirm the units and whether the figure applies to the main building only or to outbuildings too.
What changes the required setback
Setbacks are rarely one number for a whole country. Several factors move the figure.
Zone and district
Different zones carry different distances. In Boulder County, front setbacks are 15 feet in the forestry district and 35 feet in estate residential. The same plot size could allow a very different house depending on its zone.
Road type
Busier roads often demand more room. Singapore's Urban Redevelopment Authority sets road buffers for residential houses: a category 1 road requires a 24-metre main building setback, while a category 5 road requires 7.5 metres (2026). If your plot fronts a main road, expect a bigger number than a quiet side street.
Fire and safety
Fire risk can override ordinary zoning. California's regulations call for a 30-foot setback for buildings from property lines and the road centre, with reductions allowed for practical reasons and alternative measures that reduce structure-to-structure ignition (2023). Setbacks are, at heart, a safety tool.
Earlier approvals tied to the land
This one catches many first-time builders out. On the Gold Coast, earlier development approvals tied to the land can include setback requirements, including conditions that continue to apply after subdivision. If your plot was carved from a larger one, ask what conditions travelled with it.
Site-specific exemptions
General zone rules are not always the last word. Toronto's zoning bylaw can include site-specific exemptions that overrule the rules for a property's designated zone. Always check whether your plot has its own special entry.
What may project into a setback
Here the rules get fun, because the details decide whether your dream porch fits. Many authorities treat the main walls strictly but allow lighter features to reach further, within limits. Raleigh, for instance, lets porches, decks, eaves and unenclosed fire escapes or stairways extend into required setbacks, subject to specified limits and distances from lot lines.
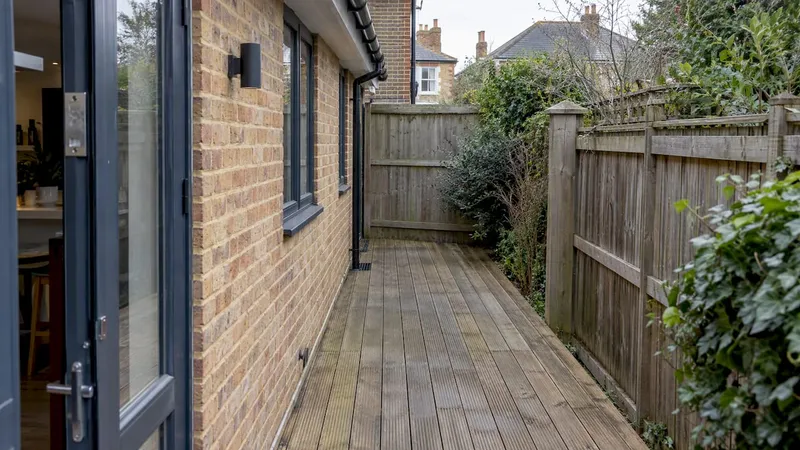
If you are planning balconies, stairs or a terrace, look at the guards and handrails early too. Their design affects how a projection is classed, and a well-chosen set of custom metal and aluminium railings is easier to specify once you know exactly how far the feature may extend.
Before you fall for a deep cantilever or a wide canopy, write down three numbers: how far the feature may project, how close to the boundary it may come, and whether the limit applies to every side of the house or only some.
Extensions in Great Britain: where the boundary comes in
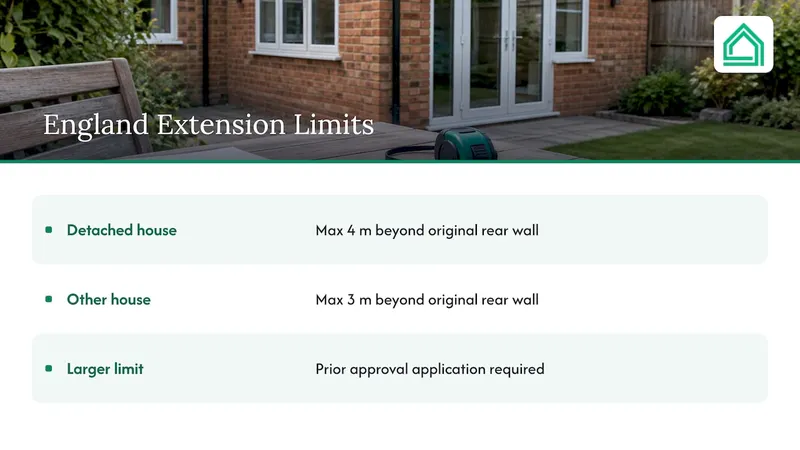
For a home extension in England, the question is often whether your plan counts as permitted development or needs a planning application. The Planning Portal's extensions guide notes that single-storey rear extensions must not extend beyond the rear wall of the original house by more than four metres for a detached house, or three metres for any other house. It also describes a larger limit that requires a prior approval application, and the guide lists extra conditions for land with special designations.
Those depth limits sit alongside boundary-related conditions, so read the full guide for your house type. Rules in Scotland, Wales and Northern Ireland differ from England, and an Article 4 direction or a covenant can remove rights your neighbour enjoys. Your local planning authority can confirm what applies, and a lawful development certificate gives you written proof.
If you are weighing up permits more broadly, our guide to zoning versus building permits for new home builders explains why the two approvals ask different questions. For a UK-flavoured walk-through, the renovation permit checklist for UK homeowners keeps the paperwork in order.
Can a setback be varied or waived?
Often yes, but never casually. Most systems have a formal route for asking for relief, usually called a variance, a waiver, an adjustment or, in Britain, a planning application that departs from policy. What each body needs differs, and the outcome is a judgement, not a right.
What tends to be true everywhere:
- You apply before building, with scaled drawings that show the proposed distance to each boundary.
- Neighbours are usually notified and may comment.
- Decisions weigh light, privacy, fire safety and the character of the street.
- The reason for the request matters: an awkward plot shape is more persuasive than a wish for a bigger kitchen.
The exact process, fees and timescales belong to your local authority, so use its published guidance and confirm in writing. If the setback comes from an earlier approval, the body that issued the condition may be the one that has to agree to change it. In Gold Coast's case, the council notes that the history can be complex enough that owners may need an industry professional. In Britain that professional is typically a planning consultant, architect or chartered surveyor.
What happens if you build too close
The consequences are the part nobody enjoys researching, so let us be plain. Regulators can act, and they can act late. Belize's regulations state the Authority may enforce setback requirements at any stage of construction if it determines the work is contrary to the Regulations. Other places have their own enforcement powers and time limits.
The practical lesson is the same everywhere: a wall in the wrong place can mean redesign, delays, or rebuilding, all of which land on your budget. A setback error costs far more at the foundation stage than at the drawing stage.
What to check before you design or budget
This is the part where a little preparation saves a great deal of stress. Work through it in order.
- Find the governing document. Ask your local planning authority which policy, zone or permitted development rule applies to your address.
- Look for overlays. Conservation areas, flood zones, easements, covenants and special designations can add to the basic rule.
- Check the history of the plot. Earlier approvals and conditions may still bind you after a subdivision.
- Get a boundary and topographic survey. Do not trust a fence. Ottawa's guidance, for example, says that when work is within 300 mm of the minimum zoning setback or property line, new construction needs a wall section, and existing buildings need an Ontario Land Surveyor's survey (2021). Britain has no identical rule, but the principle of proving your position when it is tight is sound.
- Mark the buildable envelope. Draw the setbacks on your site plan and shade what is left.
- Test your wish list inside it. Room sizes, garage, terraces and eaves all need to fit the envelope.
- Budget for the unknown. Add time and money for a survey, drawings and possible resubmission.
When a plan sits close to a boundary, wall sections, plan dimensions and a land survey become essential. A homeowner guide on rebuilding a landed home in Singapore shows how those documents fit together in a place where setbacks are tightly regulated.
Once you have the envelope, the rest is design. Our notes on room dimension standards help you test whether the rooms you want fit the footprint you are allowed, and the guide on what to check on permit drawings covers the detail reviewers look for.
A worked example
Imagine a plot 12 metres wide and 30 metres deep. Your authority asks for 5 metres at the front, 1 metre on each side and 6 metres at the rear. The buildable envelope is 10 metres wide and 19 metres deep, or 190 square metres of footprint at most. Now add a 600 mm roof overhang. If the rule measures to the furthest projection, your walls need to pull in accordingly, and the envelope shrinks again. The figures here are illustrative only, not a rule for any real place, but they show how quickly a setback changes what you can afford to build.
Our perspective
Setbacks are the first design decision, even though they never feel like one. Most first-time builders fall in love with a layout, then discover months later that the plot only allows a footprint two metres narrower. That is the moment budgets wobble.
We built House A-Z because planning a build should not mean juggling spreadsheets, scattered notes and half-remembered phone calls. Our approach is to keep the budget, room layouts, permit guidance and contractor conversations in one place, so a constraint like a boundary distance shows up early, in plain language, while changing the plan still costs nothing.
Our AI agents are designed to give personalised insight based on your budget, preferences and timeline, with the aim of helping you avoid costly mistakes. One customer told us they saved around €20K in potential errors. We cannot promise your number, but we can promise a calmer, clearer path from first sketch to final permit.
Start with the envelope, then dream inside it. That is where the best homes begin.
Azai
Put your setbacks into a plan
Once you know your boundary distances, you need somewhere to keep them alongside your budget, rooms and permit steps. House A-Z brings these together in one web and mobile platform, with a Free plan to get started, Pro at €29 per month and Enterprise from €99 per month, as published on our pricing page. Contractors and partners can work in the same project, so everyone sees the same boundary notes.
FAQ
What is a minimum building setback line?
It is the line on a plot, parallel to a boundary, that marks the closest your building may come. Philadelphia's code, for example, defines a front building line as a line parallel to the front lot line at the minimum required setback distance. The distance depends on your local rules and zone.
How do I find the setback requirements for my property?
Start with your local planning authority's website or ask it directly, quoting your full address. Check for zone rules, special exemptions, earlier approvals and covenants. A survey confirms where your boundaries really are.
Can I build right up to my property line?
Sometimes, but only where the local rules or an approval permit it, and fire safety and neighbour rights usually apply. Many places require a clear gap, and some measure to the furthest projection such as eaves. Confirm with your authority before you design.
Do eaves, porches and steps count as part of the setback?
That depends on the local rule. Some authorities, such as Raleigh, allow porches, decks and eaves to extend into the setback within stated limits, while others measure to the furthest projection of the building. Read the exact wording for your area.
What if my plot already has a setback condition from an old approval?
Such conditions can continue to apply after a plot is subdivided. Ask the council for the approval history, and speak to a planning consultant or architect about whether the condition can be changed.
Sources
- What is the difference between a setback and a yard, and why is it important (City of Los Angeles)
- Setback Line, Front or Building (Philadelphia code)
- Sec. 1.5.4 Building Setbacks (Raleigh UDO)
- Belize Building Regulations, SI No 157 of 2022
- Lot Lines, Setbacks and Yards (Boulder County)
- Building Setback from Boundary (Urban Redevelopment Authority, Singapore)
- California Code of Regulations Title 14, section 1276.01
- Setbacks for buildings or structures (City of Gold Coast)
- Get to Know Your Lot (Toronto)
- Determination of Setback and Limiting Distance (City of Ottawa)
- Single storey extensions (Planning Portal)
- Custom railings
- Rebuilding a landed home guide