Window placement is the single most influential decision in room design, determining natural light quality, thermal comfort, airflow, and occupant wellbeing before a single piece of furniture is chosen. Design experts describe windows as "invisible architects" that shape how a room functions and feels, not merely how it looks. The impact of window placement extends from the psychological, where homes with poor natural light show a 1.4 times higher likelihood of depression, to the structural, where mounting position alone can reduce heat loss at wall junctions by a factor of more than 50. Whether you are planning a new build or renovating an existing home, understanding how window placement affects rooms gives you a decisive advantage in every design decision that follows.
How does window positioning control natural light and room ambiance?
Window position governs not just how much light enters a room, but where it falls, how evenly it spreads, and what quality it carries throughout the day. These factors combine to define the character of a space entirely.
Orientation and light quality
South-facing windows deliver 690 lux of peak illuminance daily, reducing the need for artificial lighting and supporting circadian health. That level of illuminance means a south-facing living room or kitchen will feel warm and energised through most daylight hours. North-facing windows, by contrast, provide stable, diffuse light with no direct sun. This makes them the preferred choice for workspaces and studios where consistent, shadow-free conditions matter most.
Window shape, position, and daylight uniformity
The horizontal or vertical orientation of a window changes how light distributes across a room. Centrally positioned windows with horizontal elongation improve daylight uniformity by 10% and exterior visibility by 36% compared to vertically elongated windows of the same area. That improvement in uniformity means fewer dark corners and a more balanced visual environment throughout the day.

Sill height plays an equally important role. The standard sill height of 36 inches misses the sightline of a seated occupant entirely. Reducing sill height to 18 inches, or using floor-to-ceiling glass, connects seated occupants to the outdoors and makes rooms feel considerably larger. Interior designer Jenna Friesen notes that this single adjustment transforms how people experience a room day to day.
| Window configuration | Daylight uniformity | Exterior visibility |
|---|---|---|
| Centrally placed, horizontal | Higher by 10% | Higher by 36% |
| Vertically elongated | Baseline | Baseline |
| Low sill (18 inches) | Comparable | Significantly improved for seated occupants |
| High sill (36 inches) | Comparable | Poor when seated |
Key benefits of well-positioned windows for light and ambiance:
- Multiple windows on adjacent walls reduce shadows by creating cross-light from two directions.
- East-facing windows provide morning light ideal for kitchens and breakfast rooms.
- West-facing windows bring afternoon warmth but can cause glare on screens in home offices.
- Students near windows with unobstructed views score 8.9% higher on cognitive performance tests, confirming that view quality matters beyond aesthetics.
What window placement strategies maximise ventilation and indoor air quality?
Window position determines airflow patterns as directly as it determines light. Poorly placed windows create stagnant zones even in well-insulated homes.
Single windows versus split configurations
A single centred window maximises airflow velocity through a room but creates a concentrated light source that causes glare and screen reflections. A split-window configuration with a window-to-wall ratio of approximately 23.5% and spacing of around 3.2 metres provides the best balance of ventilation, daylight, and glare control. This configuration distributes both light and air movement more evenly across the room's width.
The stack effect: using height differences to drive airflow
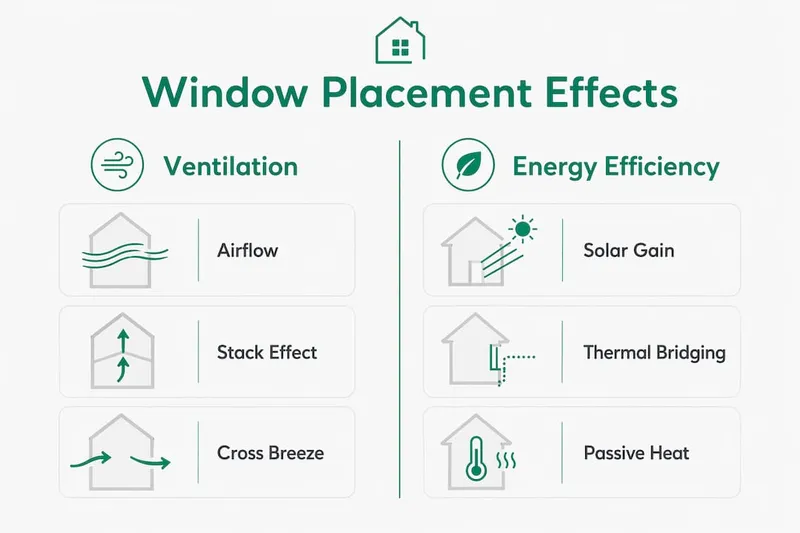
Placing windows at different heights creates what building scientists call the Stack Effect. Hot air rises and escapes through upper-level windows while cooler air is drawn in through lower openings. This passive cooling mechanism reduces reliance on mechanical ventilation and improves air quality without energy cost. It works particularly well in rooms with high ceilings, stairwells, and open-plan layouts.
- Position a low operable window on the prevailing wind side of the room.
- Place a high operable window or clerestory on the opposite or upper wall.
- Keep internal doors open to allow air to move freely between zones.
- Use trickle vents in fixed windows to maintain background airflow when openings are closed.
- On opposite-facing walls, align windows to create a direct cross-ventilation path.
Pro Tip: In bedrooms, place the operable window at head height on the wall opposite the door. This draws fresh air across the sleeping zone without creating a draught directly on the occupant.
How does window placement affect energy efficiency in various rooms?
Window positioning is one of the most cost-effective tools for reducing a home's heating and cooling demand. Size matters far less than location and orientation.
Thermal bridging and installation position
The position of a window within a wall section has a measurable effect on heat loss. Installing windows within the insulation layer reduces thermal bridging linear transmittance from 0.27 to as low as 0.005 W/(m·K). That reduction represents a dramatic improvement in energy performance at the window-to-wall junction, an area that standard installations frequently overlook. Pairing this approach with air sealing techniques at the frame perimeter compounds the benefit further.
Orientation and passive solar gain
Architect Berkley Vallone emphasises that solar path alignment matters more than window size for thermal performance. South-facing windows capture low winter sun to warm the room passively, reducing heating demand. Overhangs or external shading above south-facing windows block the higher summer sun, preventing overheating without blocking winter light. North-facing windows, by contrast, contribute little solar gain and should be kept smaller to limit heat loss.
| Orientation | Winter solar gain | Summer overheating risk | Best use |
|---|---|---|---|
| South-facing | High | Moderate (manageable with shading) | Living rooms, kitchens |
| North-facing | Low | Negligible | Workspaces, studios |
| East-facing | Morning only | Low | Bedrooms, breakfast rooms |
| West-facing | Afternoon only | High | Avoid in home offices |
Pro Tip: Specify low-emissivity (low-e) glazing on north and east-facing windows to retain heat without sacrificing light. On south-facing windows, combine low-e glass with a fixed external overhang sized to the latitude of your home.
You can find a broader breakdown of energy efficiency upgrades that complement strategic window placement on the House A-Z blog.
How do window placement principles vary by room type?
Each room has a distinct function, and window placement should serve that function directly rather than follow a single standard across the whole house.
Living rooms and bedrooms
Living rooms and bedrooms benefit most from windows placed at seated eye level. Reducing the sill to 18 inches or using floor-to-ceiling glass frames outdoor views from a sofa or bed, creating a visual connection that makes the room feel larger and more restful. Window treatments become especially important in these rooms, where light control and privacy requirements shift between morning and evening.
Home offices
Home offices favour north-facing windows for their steady, diffuse, shadow-free light. Direct sunlight from east or west-facing windows creates glare on screens and causes distracting contrast shifts throughout the day. A north-facing window positioned to the side of the desk, rather than directly behind or in front of the monitor, provides consistent working light without reflections.
Kitchens and bathrooms
Kitchens benefit from east-facing windows that bring morning light to the primary work surface. High windows or clerestories in bathrooms add daylight without compromising privacy, a practical solution where overlooking from neighbouring properties is a concern.
Key placement principles by room:
- Living rooms: low sill or floor-to-ceiling glass on the primary view wall; secondary window on an adjacent wall for cross-light.
- Bedrooms: operable window at head height for ventilation; low sill on the view wall for morning connection to the outdoors.
- Home offices: north-facing window to the side of the workstation; avoid west-facing glass behind the monitor.
- Kitchens: east-facing window above the worktop; high clerestory on the north wall for supplementary diffuse light.
- Bathrooms: high-set or obscure-glazed windows for privacy; clerestory for daylight without overlooking.
Pro Tip: Before fixing sill heights, sit in a chair at the position where you will spend most time in the room. Mark the wall at your eye level. That mark is your minimum sill height target.
What are the common pitfalls in window placement?
The most frequent errors in window placement are not about size or style. They are about position relative to how the room is actually used.
The standard 36-inch sill height is the most widespread mistake in residential design. It suits a standing occupant but cuts off the view entirely for anyone seated on a sofa or in a chair. Specifying sill heights without first mapping furniture layout compounds this error, as a window positioned perfectly in isolation may end up directly behind a sofa or wardrobe.
Flat, uniform lighting from a single window on one wall creates a dull, shadowless environment that feels institutional rather than domestic. Adding a second window on an adjacent or opposite wall introduces cross-light that gives the room depth and dimension. Ignoring the solar path during the design stage leads to rooms that overheat in summer or remain cold and dim in winter, problems that are expensive to correct after construction.
- Avoid placing the only window directly opposite the main door. This creates a blinding backlight effect that makes the room uncomfortable to enter.
- Do not position windows so that they face directly into a neighbouring property's windows. Privacy issues affect how the room is used day to day.
- Track light and heat patterns across the site for at least one full day before finalising window positions. Morning and afternoon conditions differ significantly.
- Use multiple window types at different heights rather than one large opening. This gives you more control over light, ventilation, and privacy simultaneously.
Pro Tip: Spend one day in the space before construction begins, noting where sunlight falls at 9AM, 12PM, and 4PM. Photograph each position. This observation period prevents the most common placement errors and costs nothing.
Key takeaways
Window placement determines room quality more than window size, and early-stage positioning decisions on orientation, sill height, and configuration define light, airflow, and energy performance for the life of the building.
| Point | Details |
|---|---|
| Orientation over size | South-facing windows deliver peak illuminance and passive solar gain; north-facing windows provide stable, diffuse light for workspaces. |
| Sill height matters | Reducing sill height from 36 to 18 inches aligns windows with seated occupants and significantly improves perceived space. |
| Horizontal placement improves daylight | Centrally positioned horizontal windows improve daylight uniformity by 10% and exterior visibility by 36% versus vertical equivalents. |
| Thermal bridging is preventable | Installing windows within the insulation layer reduces heat loss at junctions from 0.27 to 0.005 W/(m·K). |
| Ventilation needs cross-planning | Split configurations at approximately 23.5% window-to-wall ratio with 3.2-metre spacing balance airflow, daylight, and glare control. |
Why I think window placement is the most underestimated decision in home design
Most homeowners spend considerable time choosing window styles, glazing finishes, and frame colours. Very few spend equivalent time on where the window sits on the wall, at what height, and facing which direction. In my experience, that imbalance is responsible for the majority of rooms that feel disappointing despite good furniture and decoration.
The seated eye-level principle changed how I think about every room I work on. Once you understand that a standard 36-inch sill cuts off the outdoor view for anyone sitting down, you cannot unsee it. You start noticing it in every living room and bedroom you visit. The fix is simple and costs nothing extra at the design stage, yet it transforms the lived experience of the room entirely.
The energy arguments are equally compelling. Passive solar gain through a well-oriented south-facing window reduces heating demand in a measurable way. Thermal bridging at the window-to-wall junction is a significant and frequently ignored source of heat loss. Both issues are solved at the design stage for no additional cost. Correcting them after construction is expensive and disruptive.
My strongest advice to any homeowner or designer is this: fix the window positions before you fix anything else. Size, style, and glazing specification can all be adjusted later. Position cannot.
— Azai
FAQ
How does window placement affect natural light in a room?
Window position determines how light enters, where it falls, and how evenly it distributes. Centrally placed horizontal windows improve daylight uniformity by 10% and exterior visibility by 36% compared to vertical equivalents of the same area.
What is the best window sill height for living rooms and bedrooms?
A sill height of 18 inches aligns with the seated eye level and connects occupants to outdoor views. The standard 36-inch sill misses the sightline of anyone sitting on a sofa or in a chair.
How does window orientation affect energy efficiency?
South-facing windows maximise passive solar gain in winter, reducing heating demand. Installing windows within the insulation layer reduces thermal bridging linear transmittance from 0.27 to 0.005 W/(m·K), significantly improving overall energy performance.
What is the stack effect in window ventilation?
The stack effect occurs when windows are placed at different heights. Hot air escapes through upper openings while cooler air enters through lower ones, creating passive airflow that improves indoor air quality without mechanical systems.
Which window orientation is best for a home office?
North-facing windows provide stable, diffuse, shadow-free light throughout the day. This steady light quality reduces screen glare and eye strain, making north-facing positions the preferred choice for workspaces and studios.