The most common first-time builder mistakes fall into ten categories, and every one of them is preventable before you sign a contract or break ground. Here is the short version, with a one-line fix for each.
- Underestimating total cost → Build a layered all-in budget that includes land, fees, siteworks, and a contingency before you fall in love with a design.
- No contingency fund → Set aside a contingency line for your construction budget, separate from your main budget.
- Choosing a builder on price alone → Score builders on process, references, and insurance, not just the bottom line of their quote.
- Rushing the design phase → Freeze your specifications and selections schedule before construction starts; mid-build changes are the most costly habit in home building, with change orders carrying a typical 25% markup above direct costs, and often far more when scheduling and programme impacts are included.
- Skipping permits and regulatory checks → Confirm planning permission, Building Regulations approval, and party wall requirements before you commit to a start date.
- Ignoring site-specific risks → Commission a ground investigation and flood-risk search before purchase, not after.
- Poor communication and record-keeping → Appoint a single point of contact and document every decision in writing on the day it is made.
- Late change orders → Lock your base scope and use staged selection deadlines to contain upgrades.
- Under-insuring the build → Arrange site insurance, public liability, and structural warranty cover before work begins.
- Unrealistic timeline expectations → Add buffer time for permit delays, material lead times, and weather; most self-builds in the UK take 12–24 months from planning to completion.
Pro Tip: This week, open a blank spreadsheet and list every cost category above. Even rough figures against each line will reveal gaps in your budget before they become expensive surprises on site.
Table of Contents
- 1. Budget mistakes that blow first-time builds off course
- 2. Contractor and professional selection mistakes you must avoid
- 3. Planning and design mistakes that create expensive mid-build changes
- 4. Legal, permits, and site issues that cause costly delays
- 5. Communication and project management mistakes that create disputes
- 6. Change orders, upgrades, and the "while you're at it" trap
- 7. How to choose a builder: the selection framework that works
- 8. Why centralised project management prevents most mistakes
- Key takeaways
- The mistake most first-time builders don't see coming
- House A-Z gives first-time builders a structured start
- Useful UK sources and further reading
1. Budget mistakes that blow first-time builds off course
Budgeting errors are the single biggest cause of stalled or failed builds. The problem is rarely that builders spend recklessly; it is that their initial budget is structurally incomplete. Builders exclude whole categories of cost, then discover them one by one during construction, when there is no practical way to reverse course.

Defining your total budget before falling in love with a design is the most effective single step you can take. A proper all-in budget must include land, site preparation, architectural fees, permit and impact fees, landscaping, temporary housing, utility connections, and a contingency. Most first-time builders include the construction contract figure and little else.
The table below shows the cost categories most commonly missing from first-time builders' budgets.
| Cost category | Why it is often missed | Typical exposure |
|---|---|---|
| Site preparation and enabling works | Excluded from builder's base quote | Varies widely by site conditions |
| Utility connections (gas, water, electricity) | Treated as the utility company's cost | Can run to several thousand pounds per connection |
| Driveway and external paving | Listed as a future phase | — |
| Landscaping and boundary works | Considered optional at contract stage | — |
| Temporary accommodation | Overlooked when build overruns | Months of rent or storage costs |
| Architectural and structural engineer fees | Assumed to be included in builder's price | Typically 5% of construction cost |
| Planning and Building Regulations fees | Small individually, but cumulative | Several hundred to a few thousand pounds |
Change orders carry a 25% markup on top of the direct material and labour cost, and that figure does not capture the re-sequencing impact. When a trade has to return to site, other trades may be delayed, deliveries rescheduled, and the programme extended. The true cost of a single late decision can be two or three times the face value of the change.
Pro Tip: Before your first design meeting, create a budget template with every category in the table above. Assign a provisional figure to each line, even if it is a rough estimate. A budget with honest gaps is far more useful than a clean number that hides them.
2. Contractor and professional selection mistakes you must avoid
Choosing the wrong builder is a top-tier risk, and it almost always happens when the decision is driven by price rather than process. The cheapest quote frequently excludes scope items the other builders included, which means the comparison is not like-for-like. By the time the omissions surface, you are committed.
What to verify before you appoint anyone
- Proof of public liability insurance and employer's liability insurance (request the actual certificate, not just a verbal confirmation)
- Structural warranty cover, such as an NHBC Buildmark warranty or equivalent
- Membership of a recognised trade body: the Federation of Master Builders, TrustMark, or NHBC registration
- At least three references from completed projects of comparable size and type
- Evidence of recent, relevant work (photos, site visits where possible)
- A clear, itemised scope of works in the contract, not a single-line description
Interview questions worth asking every builder
- What is your process when a problem is discovered on site?
- How do you handle change orders, and what is your markup policy?
- Who will be on site every day, and how do I contact them?
- Can you provide a programme showing key milestones and selection deadlines?
- What happens if the build overruns, and how is that managed contractually?
- Have you built on a site with similar ground conditions or planning constraints?
Red flags that should stop the process
- Refusal to provide insurance certificates or warranty documentation
- Pressure for a large upfront deposit before any work begins
- A contract with open-ended completion language ("as soon as reasonably practicable" with no defined date)
- Vague scope descriptions that leave room for later disputes about what was included
- No willingness to allow an independent cost check or Quantity Surveyor review
Many first-time builders sign extensive builder contracts without independent legal review, accidentally accepting clauses that waive their remedies or leave completion dates undefined. For any build above a modest budget, a solicitor's review of the contract and an independent Quantity Surveyor check are costs that pay for themselves.
Pro Tip: Ask every builder to price the same detailed specification document. When all quotes are based on identical scope, the comparison is genuine and the lowest price is actually the lowest price.
3. Planning and design mistakes that create expensive mid-build changes
Finalising your design and specifications before construction starts is the simplest way to avoid expensive change orders. Rushing the design phase and relying on optimistic planning increases costly mid-build changes, and the phrase "while you're at it, can we also…" is widely cited as the most expensive habit in home building.

The typical sequencing that prevents this looks like: concept design → detailed drawings → specification schedule → selections deadlines tied to build milestones. Each stage must be signed off before the next begins. Skipping or compressing any stage pushes decisions into the construction phase, where they cost significantly more to implement.
A decision register does not need to be complicated. A simple shared document with four columns covers the essentials: what needs to be decided, who is responsible for the decision, the deadline tied to the relevant build milestone, and the date it was confirmed. Running this register from day one means nothing falls through the gaps.
Starting without a clear, connected plan that links lifestyle, design and budget is the most common failure in custom builds. Future-proofing is part of that plan. Accessibility features, energy efficiency measures, and resale considerations are far cheaper to incorporate at design stage than to retrofit later; for example, avoiding common pitfalls with doors and joinery by following advice on interior door replacement mistakes can save costly adjustments down the line. A wider doorway or a ground-floor bathroom rough-in costs almost nothing when it is on the drawings; adding it after the walls are up is a different matter entirely.
When it comes to balancing design wants with budget constraints, the key is to prioritise decisions that are structurally fixed (room sizes, window positions, structural openings) over those that can be adjusted later (finishes, fittings, landscaping). Lock the former early; allow flexibility on the latter.
Pro Tip: Before plans are frozen, print each floor plan at a scale where standard furniture templates fit. Walk through the circulation paths, check that doors clear furniture when open, and trace the service routes for plumbing and electrical. This spatial check catches the majority of layout mistakes before they become structural ones.
4. Legal, permits, and site issues that cause costly delays
Failing to resolve permits and site constraints before starting can add weeks to your programme and tens of thousands of pounds to your budget. Permit delays and multiple agency approvals are a frequent reason builds start late, and many of these delays are entirely avoidable with early due diligence.
Pre-purchase and pre-start site checklist
- Flood risk search (check the Environment Agency's flood map for planning)
- Contaminated land search via your local authority
- Ground investigation or soil survey, particularly on brownfield or clay-heavy sites
- Access constraints: is there a legal right of access, and can construction vehicles reach the plot?
- Conservation area or listed building status (check via the Planning Portal)
- Tree Preservation Orders on or adjacent to the site
- Overhead or underground utility routes that affect foundation design
UK regulatory checklist
- Planning permission: confirm whether full planning permission or permitted development applies; check via the Planning Portal or your local planning authority
- Building Regulations approval: required for virtually all new builds; apply via a local authority building control body or an approved inspector
- Party wall agreements: required under the Party Wall etc. Act 1996 if work affects a shared wall or boundary; serve notice at least two months before work begins
- Utility connection responsibilities: clarify in writing who arranges and pays for each connection
- Community Infrastructure Levy (CIL): check whether your local authority charges CIL on new residential development
The table below shows common site costs that builders often exclude from their base quotes.
| Hidden cost | Typical trigger | Notes |
|---|---|---|
| Ground remediation | Contaminated or unstable soil | Cost varies significantly by extent |
| Utility connection fees | New connections to mains services | Each utility charges separately |
| Driveway and access works | Not in standard build contract | Often excluded from base quotes |
| Conservation area conditions | Additional materials or restrictions | May require specialist materials |
| Party wall surveyor fees | Shared boundaries with neighbours | Both parties may need separate surveyors |
Pro Tip: Commission a ground investigation before you exchange contracts on a plot, not after. The cost is modest relative to the potential remediation bill, and it gives you negotiating leverage if problems are found.
5. Communication and project management mistakes that create disputes
Professional project management and consistent record-keeping stop most site disputes before they start. The majority of construction disagreements trace back to a decision that was made verbally, remembered differently by two parties, and never written down.
The communication habits that protect you
- Appoint a single point of contact on both sides: one person who speaks for the client, one who speaks for the builder
- Agree a communications protocol at the start: decisions are only binding when confirmed in writing (email is sufficient)
- Hold a brief weekly site meeting and circulate written notes within 24 hours
- Record every site visit: date, who was present, what was observed, what was decided, and any photographic evidence
- Tie every payment to a defined milestone and a sign-off inspection, not to a calendar date
A construction draw schedule aligned to milestones gives you both a payment plan and a progress tracker. When a payment falls due, you have a defined basis for confirming the work is complete before releasing funds.
The daily log habit is straightforward: after every site visit, write three to five bullet points covering what you saw, what was agreed, and any open questions. Over a six-month build, this log becomes an invaluable record if a dispute arises. Photographs with timestamps are equally useful.
Pro Tip: A centralised digital hub, where drawings, approvals, decisions, and correspondence all live in one place with version control, removes the single biggest source of ambiguity on a build. When everyone works from the same document set, "I didn't know that had changed" stops being a credible explanation.
6. Change orders, upgrades, and the "while you're at it" trap
Change orders are expensive because they add material, labour, and re-sequencing costs simultaneously, and those costs compound. Change orders carry a 25% markup on top of the direct material and labour cost, and that figure does not capture the re-sequencing impact. When a trade has to return to site, other trades may be delayed, deliveries rescheduled, and the programme extended. The true cost of a single late decision can be two or three times the face value of the change. When a trade has to return to site out of sequence, other trades may be delayed, and the knock-on effect runs through the programme.
A practical change-order workflow
- Request a written cost estimate — from the builder, including materials, labour, and any programme impact.
For upgrades specifically, the most effective control is a separate upgrade budget allocated before construction starts. Decide at the outset what you are willing to spend on upgrades above the base specification, treat that figure as a hard limit, and evaluate every upgrade request against it. When the pot is empty, the answer is no.
Staged selection deadlines are equally important. Each trade has a point beyond which changes become structurally or logistically difficult. Tiles need to be ordered before the tiler is booked; kitchen units need to be confirmed before the electrician first fixes. Managing construction modifications effectively means knowing these deadlines and enforcing them.
Pro Tip: At the start of the project, ask your builder for a selections deadline schedule: a list of every item you need to choose and the date by which it must be confirmed. Pin this to your decision register and treat each deadline as fixed.
7. How to choose a builder: the selection framework that works
Choose on demonstrable process, transparency, and fit rather than lowest price alone. A builder who communicates clearly, prices honestly, and manages their programme well will almost always deliver a better outcome than the cheapest bidder, even when the cheapest bidder's number looks attractive on paper.
Selection criteria that actually matter
- Scope clarity — does the builder's quote describe exactly what is and is not included?
Documents to request before appointment
- Current public liability and employer's liability insurance certificates
- Structural warranty documentation (NHBC, Premier Guarantee, or equivalent)
- Sample contract with payment schedule
- Programme showing milestones and selection deadlines
- References from two or three recent projects of comparable size
- Proof of trade body membership (Federation of Master Builders, TrustMark, or NHBC registration)
Builder warranties are not all equivalent. An NHBC Buildmark warranty, for example, provides cover for defects for ten years and is transferable if you sell the property. A builder's own guarantee is only as good as the builder's continued trading.
For any build above a modest scale, an independent Quantity Surveyor or cost consultant review is one of the most effective risk-mitigation steps available. They will check the builder's quote against the specification, identify scope gaps, and give you an independent view of whether the price is realistic. The fee is a fraction of the cost of a disputed change order.
Pro Tip: When you receive quotes, ask each builder to identify the three items in their quote that carry the most cost uncertainty. A builder who can answer that question clearly is demonstrating exactly the kind of process discipline you want on your site.
8. Why centralised project management prevents most mistakes
Centralised project management, where budgets, decisions, drawings, and approvals all live in a single shared system, demonstrably reduces change orders and disputes. The root cause of most construction problems is not incompetence; it is information that exists in one place but not another. A decision made in a phone call, a drawing updated but not distributed, a selection confirmed by email that the site manager never saw.
The platform features that make the most practical difference are:
- Draw schedules — payments are tied to milestones, with a clear record of what was inspected and approved
Consider a homeowner who tracks every selection, approval, and payment in a shared digital hub from day one. When the builder claims a particular fitting was never specified, the decision register shows the date it was confirmed, the email thread that approved it, and the drawing version that included it. The dispute ends before it becomes a claim. Without that record, the same situation becomes a costly and stressful argument.
House A-Z's AI agents consolidate budget tracking, decision registers, and contractor collaboration into a single hub, giving first-time builders the kind of project oversight that was previously available only to professional project managers.
Pro Tip: When evaluating any project management tool, check whether it supports approval workflows with timestamps. A system that records who approved what, and when, is the single most valuable feature for protecting yourself in a dispute.
Key takeaways
The biggest sources of first-time build failure are an incomplete budget, rushed design decisions, and poor documentation, and a structured project hub addresses all three simultaneously.
| Point | Details |
|---|---|
| Build an all-in budget first | Include land, fees, siteworks, landscaping, and a contingency before design begins. |
| Verify every contractor | Check insurance, warranties, NHBC or FMB membership, and references before signing anything. |
| Freeze design before construction | Lock specifications and selections deadlines to a milestone schedule to prevent costly change orders. |
| Resolve permits and site risks early | Confirm planning permission, Building Regulations, party wall, and ground conditions before committing to a start date. |
| Use House A-Z to centralise control | House A-Z consolidates budgets, decision registers, and approvals in one hub to prevent the most common build mistakes. |
The mistake most first-time builders don't see coming
The advice in every guide, including this one, focuses on the obvious risks: budget gaps, bad contractors, late permits. Those are real. But the mistake that causes the most damage is subtler, and it is almost universal among first-time builders.
It is the assumption that good intentions are a substitute for a documented process.
First-time builders are, almost by definition, highly motivated. They have saved hard, chosen carefully, and committed fully. They trust their builder because they did their research. They believe their design is finalised because they spent months on it. And then, six weeks into the build, a decision gets made on site without them, a fitting gets substituted because the original was out of stock, and a wall goes up in the wrong position because the drawing that was issued was not the final version.
None of that happens because anyone was dishonest. It happens because the process was not built to catch it.
The builders who come through a project with their budget, timeline, and relationships intact are not necessarily the ones who hired the best contractor or chose the best design. They are the ones who treated the build as a managed project from day one: a decision register, a versioned drawing set, a payment schedule tied to inspections, and a single point of contact who had the authority to say yes or no.
That process is not complicated. It does not require professional project management experience. It requires consistency and the right tools. The first-time builders who struggle are almost always the ones who believed the relationship with their builder was enough of a safety net. It rarely is.
House A-Z gives first-time builders a structured start
Planning a first build without a centralised system means managing budgets in one spreadsheet, decisions in another, and contractor correspondence across a dozen email threads. House A-Z replaces that fragmentation with a single hub built specifically for first-time builders and renovators.
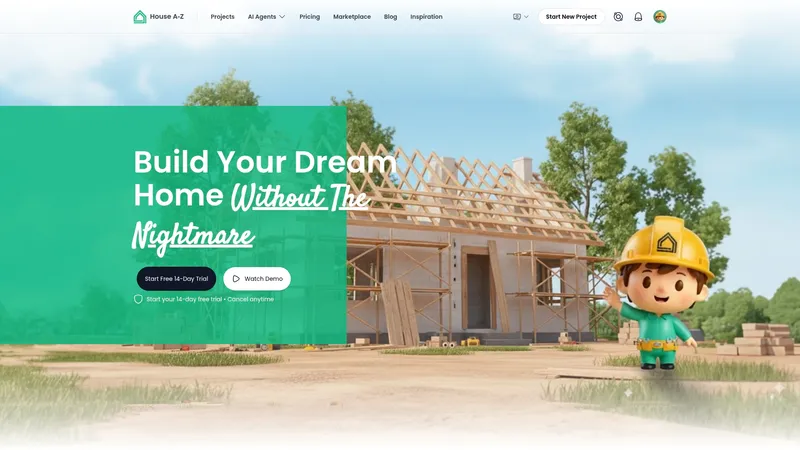
The platform maps directly onto the mistakes covered in this guide. Budget tracking with all-in cost categories prevents the gaps that derail builds. A built-in decision register with approval workflows means every selection is documented and signed off before it reaches the site. Contractor collaboration tools keep your builder, architect, and trades working from the same information. Draw schedules tied to milestones give you payment control without the spreadsheet.
House A-Z's AI agents provide personalised guidance based on your budget, timeline, and preferences, flagging risks before they become costs. The free plan covers the essentials; paid tiers unlock advanced contractor management and property tracking for more complex projects.
Start with a free account at House A-Z and set up your project hub before your first contractor meeting.
Useful UK sources and further reading
- Planning Portal: the primary resource for checking whether planning permission is required, submitting applications, and understanding permitted development rights for your property type.
- NHBC: the UK's leading structural warranty provider; use their site to verify whether a builder is NHBC-registered and to understand what Buildmark warranty cover includes.
- Federation of Master Builders: search their member directory to find vetted builders in your area and access their model contract templates for residential projects.
- TrustMark: the government-endorsed quality scheme for tradespeople; use the search tool to verify a contractor's registration status before appointment.
- Environment Agency flood map for planning: check your plot's flood risk zone before purchase; essential for both planning applications and insurance.
- Party Wall etc. Act 1996 guidance (GOV.UK): official guidance on when party wall notices are required and how to serve them correctly.
- Choosing a home build lot: a guide for first-time builders: House A-Z's detailed checklist for evaluating a plot before purchase, covering access, services, and planning constraints.
- Construction draw schedule setup: a first-time builder's guide: a practical walkthrough for aligning payments to build milestones, with a template you can adapt for your own project.
- Change orders: managing construction modifications: House A-Z's guide to documenting, pricing, and approving changes without letting costs spiral.