Kitchen layouts are defined as the spatial arrangement of cabinetry, appliances, and work surfaces that determines how a kitchen functions and flows. The right layout shapes everything from daily cooking efficiency to how your household socialises around food. Six fundamental types are recognised by professional design standards: single-wall, galley, L-shaped, U-shaped, G-shaped, and island. Understanding the types of kitchen layout options before you commit to a design is the single most important decision in any kitchen remodel or new build.
1. What are the six fundamental types of kitchen layout options?
Each kitchen floor plan option suits a different combination of room size, household size, and cooking style. Knowing the spatial requirements of each type prevents costly redesigns later.
| Layout | Minimum room size | Best for | Key limitation |
|---|---|---|---|
| Single-wall | ~80 sq ft | Studio flats, small spaces | Limited counter space |
| Galley | ~100 sq ft | Solo cooks, narrow rooms | No room for multiple cooks |
| L-shaped | ~120 sq ft | Open-plan living, couples | Corner space can be wasted |
| U-shaped | ~150 sq ft | Serious cooks, families | Can feel enclosed |
| G-shaped | ~180 sq ft | Large families, multi-cook | Requires significant space |
| Island | ~200 sq ft | Entertaining, open-plan | Island can block traffic flow |
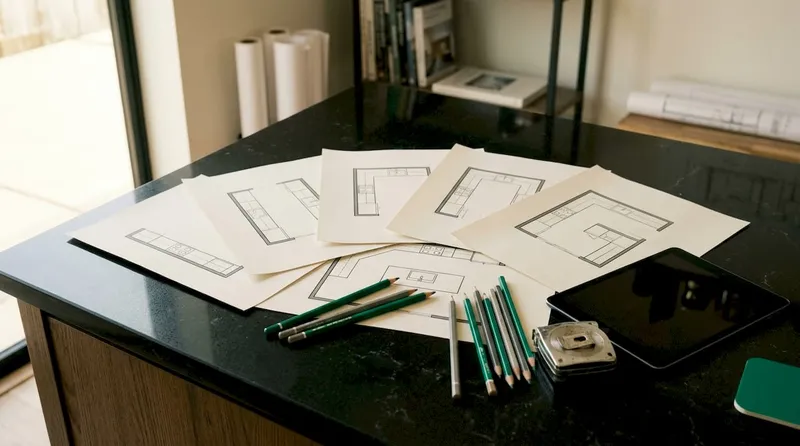
Single-wall kitchens require a minimum of approximately 80 sq ft, while island-centric kitchens need 200 sq ft or more. That gap matters enormously when you are working with a fixed footprint.
Here is a brief profile of each layout:
- Single-wall: All appliances and cabinets sit along one wall. Efficient for compact spaces but offers the least storage and counter run.
- Galley: Two parallel runs of cabinets face each other. Highly efficient for solo cooks but restricts movement when two people cook simultaneously.
- L-shaped: Cabinets run along two adjacent walls, forming an L. This is the most adaptable layout for open-plan living.
- U-shaped: Three walls of cabinetry surround the cook on three sides. Storage is generous, but the layout can feel enclosed in smaller rooms.
- G-shaped: A U-shaped layout with an added peninsula on the fourth side. It maximises storage and counter space but demands a large room.
- Island: Any of the above layouts with a freestanding central unit added. The island adds prep space, seating, and a social focal point.
2. How do kitchen layouts affect workflow and functionality?
The work triangle is the traditional design principle that connects the hob, sink, and fridge in a triangle to minimise unnecessary movement. It remains a useful starting point, but it was designed for solo cooks in an era before open-plan living became standard.
Zone-based kitchen planning is now the more practical approach for modern households. It divides the kitchen into dedicated areas for prep, cooking, cleaning, and storage. This model works far better when two or more people cook at the same time, because each person can occupy a zone without crossing the other's path.
Layout choice directly affects three functional factors:
- Counter run: U-shaped and G-shaped layouts provide the longest continuous counter space, which matters for serious bakers and meal preppers.
- Traffic flow: Island layouts can restrict movement if the island is too large. Kitchen islands require at least 12 feet (approximately 3.6 metres) of room width to maintain ergonomic flow.
- Storage access: Corner cabinets in L-shaped and U-shaped kitchens are a common problem. They tend to become inaccessible dead space unless specialised corner solutions like lazy Susans or pull-out units are fitted.
Pro Tip: Plan your corner storage solutions before finalising your cabinet order. Retrofitting a pull-out unit into an existing corner cabinet costs significantly more than specifying it from the outset.
Galley kitchens score highest for pure cooking efficiency because every item is within two or three steps. The trade-off is that they are the worst layout for social kitchens, as guests cannot stand comfortably at one end without blocking the cook.
3. Which kitchen layouts suit different household needs and room sizes?
Matching a layout to your room size and cooking habits is more reliable than choosing based on aesthetics alone. The table below maps common household scenarios to the most suitable layout.
| Household scenario | Recommended layout | Why it works |
|---|---|---|
| Single person, small flat | Single-wall or galley | Compact, efficient, low cost |
| Couple, open-plan living | L-shaped | Balances workflow and social space |
| Family with two cooks | U-shaped or G-shaped | Separate zones, ample storage |
| Frequent entertainer | Island layout | Seating, prep space, social hub |
| Aging in place or accessibility | U-shaped with wide clearances | Turning radius, pull-out storage |
L-shaped layouts are cited as the most versatile and popular choice in 2026 for balancing storage, workflow, and open-plan living. Their adaptability makes them the default recommendation for most medium-sized rooms.
For households planning long-term, accessibility is a growing priority. More than 50% of homeowners in 2026 plan kitchens with age-in-place features like pull-out cabinets and non-slip flooring. That figure reflects a shift in how homeowners think about kitchen design: not as a fixed asset, but as a space that must adapt over decades. You can read more about this approach in House A-Z's guide to future-proofing for aging in place.
Pro Tip: If you are designing for two cooks, measure the clearance between facing counters or between a counter and an island. At least 900mm on all sides of an island is the recommended minimum for functional flow.
For smaller rooms, resist the temptation to add an island. A peninsula attached to an L-shaped layout delivers most of the same benefits, including seating and extra prep space, without the clearance demands of a freestanding unit.
4. What are the aesthetic and social considerations when choosing a layout?
Kitchen design styles are no longer purely functional decisions. The layout you choose determines how your kitchen connects to the rest of your home, and how visible the cooking process is to guests.
Open-plan kitchens promote light and social connectivity but expose cooking mess to living and dining areas. Broken-plan kitchens offer a practical compromise, using partial partitions or half-height walls to define the kitchen space without closing it off entirely. Broken-plan layouts are gaining popularity as households seek separation between kitchen activity and living space without sacrificing natural light.
Islands and peninsulas function as social hubs. They create a natural gathering point where guests can sit, drink, and talk while the cook works. This is why homeowners increasingly prefer larger islands, often 7 feet or more, with contrasting wood countertops and integrated seating. The island becomes the centrepiece of the room rather than a purely functional addition.
Cabinetry and material choices interact with layout in ways that are easy to underestimate:
- Handleless cabinetry suits galley and single-wall layouts where visual clutter is already limited by the compact footprint.
- Contrasting island colours work best in open-plan layouts where the island is visible from the living area and benefits from a design statement.
- Matte finishes on upper cabinets reduce visual weight in U-shaped kitchens, which can otherwise feel enclosed.
Balancing function and aesthetics means deciding which matters more in each specific zone. The cooking zone prioritises heat resistance and easy cleaning. The social zone around an island or peninsula prioritises materials that look good under direct light and handle daily contact without showing wear.
If you are navigating these decisions as a couple or with a partner, the House A-Z guide on agreeing on kitchen design offers a structured approach to reaching shared decisions without conflict.
Key takeaways
The most effective kitchen layout is determined by room size, household cooking habits, and long-term accessibility needs, not by aesthetic trends alone.
| Point | Details |
|---|---|
| Six recognised layout types | Single-wall, galley, L-shaped, U-shaped, G-shaped, and island each suit different room sizes and uses. |
| Size requirements vary widely | Single-wall layouts need as little as 80 sq ft; island kitchens require 200 sq ft or more. |
| L-shaped leads in versatility | L-shaped is the most popular layout in 2026 for balancing storage, workflow, and open-plan living. |
| Plan corner storage early | Specify lazy Susans or pull-out units at the design stage to avoid wasted corner space later. |
| Accessibility is a long-term priority | Over 50% of homeowners now plan age-in-place features into their kitchen layout from the outset. |
Why I think most homeowners choose their kitchen layout for the wrong reasons
Most people pick a kitchen layout because they saw it in a magazine or a showroom. That is understandable. Kitchens photograph beautifully, and a well-lit island with a marble countertop is genuinely appealing. But a layout chosen for its appearance rather than its fit with your daily routine will frustrate you within six months.
The households I have seen get this right share one habit: they map out a typical cooking day before they look at a single cabinet door. How many people cook at once? Do you batch-cook on Sundays or cook fresh every evening? Do children or elderly relatives need to move through the kitchen safely while cooking is happening? Those answers point directly to a layout type. The aesthetics come after.
L-shaped layouts are the most forgiving choice for evolving households because they accommodate a peninsula or dining table without structural changes. That flexibility has real value when your household changes, and most households do change within a decade.
The other mistake I see repeatedly is underestimating clearance. An island that looks proportionate in a floor plan drawing can feel like an obstacle course in a real room. Measure the clearance on all sides before you commit. A layout that works on paper but restricts movement in practice is not a good layout.
Intentional design tailored to your actual cooking routines produces better remodels than trend-following. That principle sounds obvious, but the showroom effect is powerful. Go in with your household's specific needs written down, and use those as your filter for every decision.
— Azai
FAQ
What are the six basic kitchen layout types?
The six recognised layouts are single-wall, galley, L-shaped, U-shaped, G-shaped, and island. Each suits a different combination of room size and household need.
How much space does a kitchen island require?
A kitchen island requires at least 12 feet (approximately 3.6 metres) of room width and a minimum of 900mm clearance on all sides to maintain safe and functional movement.
Which kitchen layout is best for small rooms?
Single-wall and galley layouts are best for small rooms, with single-wall kitchens workable from approximately 80 sq ft. Both keep the footprint compact while maximising efficiency.
What is zone-based kitchen planning?
Zone-based planning divides the kitchen into dedicated areas for prep, cooking, cleaning, and storage. It is more practical than the traditional work triangle for households where two or more people cook simultaneously.
How do I choose between an open-plan and a broken-plan kitchen?
Open-plan kitchens maximise light and social connection but expose mess to living areas. Broken-plan kitchens use partial partitions to create definition while retaining openness, making them a strong choice for households that cook frequently.