A design timeline is a visual schedule mapping tasks, deliverables, milestones, and deadlines in chronological order, focusing specifically on the "when" of a project rather than its scope or budget. In home construction and renovation, this schedule is also called a project schedule or master programme. It differs from a general project plan by showing the sequence and dependencies of tasks, which lets you spot bottlenecks before they cause delays. If you are planning a build or renovation and wondering what is a design timeline and how it affects your project, this guide covers every stage, from initial discovery through to final completion.
What is a design timeline and how is it structured?
A design timeline is built around phases, not just a list of dates. Each phase groups related tasks, and the output of one phase feeds directly into the next. Understanding this structure helps you set realistic expectations before a single wall goes up.
Professional design projects typically follow a five-phase, 12-week structure: Discovery, Design, Development or Implementation, Quality Assurance, and Final Completion. Smaller renovation projects under four weeks use a condensed version with four sections. The phase structure is the same; only the duration changes.
Here is what each phase covers in a home construction or renovation context:
- Discovery (weeks 1–2): Define goals, gather requirements, confirm budget, and agree on scope with your architect or contractor.
- Design (weeks 3–6): Produce drawings, mood boards, material selections, and structural plans. This phase typically includes two feedback rounds and a final proof.
- Development or Implementation (weeks 6–10): Physical work begins. Foundations, framing, electrical, and plumbing all fall here.
- Quality Assurance (weeks 9–11): Inspections, snagging, and compliance checks take place. Overlapping with Development is normal and expected.
- Final Completion (week 12): Sign-off, handover, and close-out documentation.
Review cycles sit inside the Design phase and are the most commonly underestimated part of any design project timeline. Failing to allocate review windows of three business days per round is one of the leading causes of schedule slippage. Two feedback rounds plus a final proof is the standard minimum.
Pro Tip: Build your review windows into the timeline before you share it with contractors. A three-business-day approval window per round is the professional standard, and skipping it creates delays that compound across every subsequent phase.
How do you create an effective design project timeline?
Creating a timeline that actually holds up requires six deliberate steps. Rushing any one of them produces a schedule that looks complete but falls apart under real conditions.
Step 1: Define goals and scope. Write down exactly what the project must deliver. Vague scope is the primary cause of timeline overruns in renovation projects.
Step 2: Identify deliverables and break them into tasks. A deliverable like "kitchen fitted" contains dozens of individual tasks: cabinetry delivery, plumbing rough-in, electrical fit-out, tiling, and appliance installation. List each one separately.
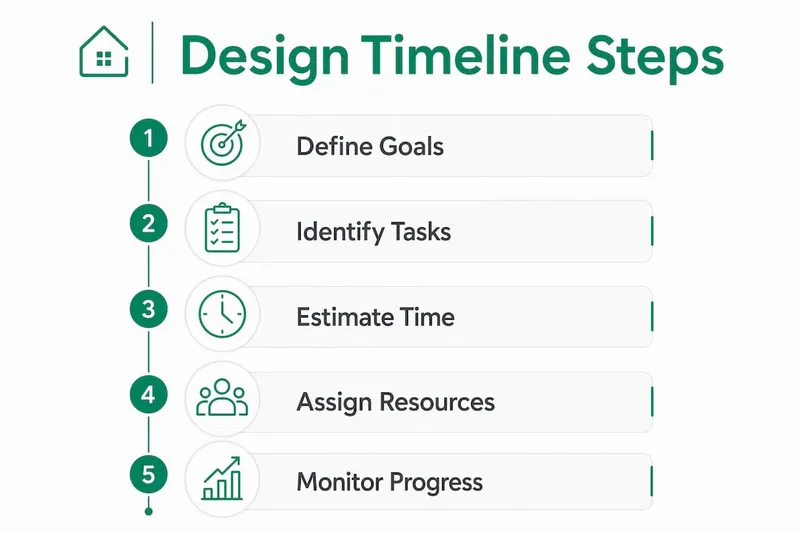
Step 3: Estimate durations and map dependencies. Visualising task dependencies, not just due dates, prevents cascading delays. If tiling cannot start until plumbing is complete, that dependency must appear in the schedule.

Step 4: Choose a visual format. Two formats dominate construction planning:
| Format | Best for | Limitation |
|---|---|---|
| Gantt chart | Complex projects with many dependencies | Can feel cluttered for small teams |
| Linear timeline | Clear client communication and simple projects | Less suited to overlapping tasks |
Gantt charts suit projects with five or more overlapping workstreams. Linear timelines work well for presenting progress to clients who are not project management specialists.
Step 5: Assign resources. Attach a responsible person or contractor to every task. An unassigned task is an unowned task, and unowned tasks are the ones that slip.
Step 6: Monitor and update continuously. A timeline updated weekly reflects real progress and flags emerging risks before they become crises. Set a fixed day each week to review the schedule with your contractor.
Pro Tip: Use the construction draw schedule as a cross-reference when building your timeline. Payment milestones and task milestones should align, so cash flow and progress move together.
Why should a design timeline be treated as a living document?
Setting a timeline at the start of a project and never revising it is the single most common mistake in home renovation planning. Real projects encounter material delays, weather, permit hold-ups, and contractor availability changes. A static schedule becomes inaccurate within weeks.
"A timeline must be actively updated and treated as a strategic tool, not a static schedule, to align expectations and respond to real-world changes. Weekly updates and attention to critical path changes improve success and manage expectations across every stakeholder involved."
The critical path is the sequence of tasks that determines the earliest possible completion date. When one task on the critical path is delayed, the entire project end date moves. Weekly check-ins let you identify these shifts early and adjust downstream tasks before the delay compounds.
Timelines serve as communication tools as much as scheduling tools. A shared, up-to-date schedule reduces stakeholder anxiety because everyone can see where the project stands without needing to chase updates. This is particularly valuable when you are coordinating multiple contractors across a renovation. Clear communication through a shared timeline also reduces the risk of disputes over what was agreed and when. You can find practical guidance on aligning contractor expectations using timelines as a shared reference point.
What is the difference between tasks and milestones in a design timeline?
Tasks and milestones are not interchangeable, and confusing them produces a timeline that cannot be used for decision-making.
A task is a unit of work with a defined start date, end date, and duration. Fitting kitchen cabinetry is a task. It takes time, requires resources, and produces a tangible output.
A milestone is a zero-duration checkpoint marking a significant event. It has no duration because it represents a moment, not a period of work. Design sign-off, permit approval, and structural inspection passed are all milestones.
The distinction matters because milestones function as non-negotiable gates. Missing a milestone does not simply push the next task back. It triggers a full reassessment of the critical path. This is why the most successful timelines treat milestones as immutable gates rather than flexible markers.
Typical milestones in a home design project include:
- Design drawings approved by client
- Planning permission or building permit granted
- Structural inspection passed
- First fix (electrical and plumbing) completed and signed off
- Practical completion and handover
The table below shows how tasks and milestones differ in practice:
| Attribute | Task | Milestone |
|---|---|---|
| Duration | Has a defined duration | Zero duration |
| Purpose | Produces work output | Marks a decision point |
| Impact if missed | Delays dependent tasks | Triggers critical path review |
| Example | Install roof trusses | Roof structure signed off |
Understanding this distinction helps you read a home building timeline accurately and ask the right questions when a contractor reports progress.
Key takeaways
A design timeline is the most effective tool for preventing delays, aligning contractors, and managing expectations across every phase of a home construction or renovation project.
| Point | Details |
|---|---|
| Definition and focus | A design timeline maps tasks, milestones, and dependencies chronologically, focusing on "when" rather than budget or scope. |
| Five-phase structure | Professional timelines follow Discovery, Design, Development, QA, and Completion phases, each with defined outputs. |
| Review cycles matter | Allocate three business days per review round; failing to do so is the leading cause of schedule slippage. |
| Living document principle | Update the timeline weekly and reassess the critical path whenever a milestone is missed. |
| Tasks versus milestones | Tasks produce work; milestones are zero-duration gates that trigger critical path review if missed. |
Why I think most renovation timelines fail before work even starts
The most common failure I see is not poor execution. It is poor planning of the planning itself. Homeowners receive a timeline from a contractor, accept it at face value, and never question whether review cycles, permit wait times, or material lead times are actually built in.
The second failure is treating the timeline as a document you hand over rather than a tool you use together. A timeline only reduces anxiety when all parties can see it, understand it, and trust that it reflects reality. A schedule locked in a contractor's spreadsheet serves no one but the contractor.
For smaller projects with two or three people involved, complex documentation like a full Work Breakdown Structure is unnecessary. A clear task list with dates, the top three risks, and a communication summary is enough. Proportional planning avoids the overhead that slows small projects down.
The most practical thing you can do before your project starts is agree on a weekly review rhythm. Fifteen minutes every Monday to check the schedule against actual progress is worth more than any sophisticated planning tool used inconsistently.
— Azai
FAQ
What is a design timeline in simple terms?
A design timeline is a visual schedule that maps every task, milestone, and deadline in a construction or renovation project in chronological order. Its primary purpose is to show the sequence and dependencies of work so that delays can be identified before they occur.
How long does a typical design project timeline last?
Professional design projects typically follow a 12-week timeline covering five phases from Discovery to Final Completion. Smaller projects under four weeks use a condensed four-section plan.
What is the difference between a design timeline and a project plan?
A design timeline focuses specifically on "when" tasks happen and how they depend on each other. A project plan is broader and covers scope, budget, resources, and risk alongside the schedule.
Why do design timelines slip so often?
The most common cause is failing to build in review and approval windows. Allocating three business days per review round is the professional standard, and skipping this step causes delays that compound across every subsequent phase.
How often should you update a design timeline?
Weekly updates are the recommended minimum. Reviewing the schedule every week against actual progress lets you catch critical path changes before they affect the project completion date.
Recommended
- Set Expectations with Contractors: Communication Tips | House A-Z Blog