If you are renovating a listed or period property, you will most likely need some combination of planning permission, listed building consent or protected structure approval, building regulations sign-off, and possibly party wall or leaseholder consent. Before anything else, confirm the property's protection status with your local planning or preservation authority, ideally through a formal written declaration. A complete, well-documented submission from day one is what actually shortens your path to approval.
TL;DR:
- Confirm protection status and Article 4 restrictions before design; Ireland’s Section 310 ruling generally comes within eight weeks once authorities have enough information.
- Listed building consent runs separately from planning permission and may cover interior changes; England’s ten year planning enforcement period does not protect unauthorized listed work.
- Authorities scrutinize street facing facades, windows, roofs, and boundary features closely; a small visible alteration may face more resistance than a larger rear extension.
- Submit measured drawings, a heritage statement, material specifications, and required surveys together; missing documents trigger checklist reviews that add time.
- Check party wall notice duties, freeholder approval, and mortgage conditions early; private consents can delay work even after statutory permission is granted.
Table of Contents
- How to identify your property's protection status
- Planning permission: when it's needed and permitted development limits
- Listed building consent and preservation review: how the process actually works
- Conservation areas and visible works: what draws extra scrutiny
- Building regulations: meeting safety standards without damaging historic fabric
- Party wall, leaseholder and freeholder consents to sort early
- Hazardous materials: asbestos, lead and demolition waste rules
- Typical permit timelines and how to avoid delays
- Choosing architects and contractors who understand historic work
- Why we always recommend an early preservation-office meeting
- Keeping your permit paperwork organised with House A-Z
- FAQ
- Sources
How to identify your property's protection status
Every historic renovation starts with one question: what exactly is protected, and by whom? Your local planning portal or national heritage register is the first stop, showing whether a building is listed, a protected structure, or sits within a conservation area. A solicitor's search during purchase often flags this too, but it is worth confirming directly with a conservation officer before you commit to a design.
Designations carry real consequences for what you can and cannot touch:
- Listed buildings protect the whole structure, inside and out, including later additions in some cases.
- Protected structures (the Irish equivalent) carry similar whole-building protection under planning law.
- Conservation areas restrict external changes that affect the area's character, even on unlisted buildings.
- Article 4 directions remove permitted development rights that would otherwise apply, meaning small works suddenly need consent.
Where genuine doubt exists, a formal declaration can resolve it. In the Republic of Ireland, Section 310 of the Planning and Development Act 2024 lets an owner request a written ruling on whether proposed works would materially affect a protected structure's character, with the authority generally required to respond within eight weeks once it has enough information. That kind of written answer is worth far more than a guess.
Planning permission: when it's needed and permitted development limits
Extensions, dormer windows, and major external alterations are the most common triggers for planning permission, and the exemptions that cover minor works on ordinary homes frequently do not apply once a property sits in a conservation area or carries listed status. An Article 4 direction can strip away permitted development rights entirely, meaning even a replacement window or a new porch needs formal consent.
Before you assume an exemption applies, check:
- Whether the local authority has issued an Article 4 direction covering your street or area.
- Whether your proposed works fall within the permitted development limits that still apply to unlisted buildings in conservation areas.
- Whether retrospective consent or a Certificate of Lawfulness might be needed for works already carried out by a previous owner.
England's planning enforcement landscape changed significantly in recent years. The former Four-Year Rule for certain breaches has been replaced by a single Ten-Year enforcement period under reforms linked to the Levelling Up and Regeneration Act, and relying on the passage of time to legitimise unauthorised works is now a riskier strategy than seeking retrospective permission outright, according to guidance on the Ten-Year Rule. Building regulation enforcement sits entirely outside this timescale and carries no fixed limit for dangerous or non-compliant work.
Pro Tip: Ask your planning officer in writing whether a Certificate of Lawfulness applies to existing works before you plan new ones around them.
Listed building consent and preservation review: how the process actually works
Listed building consent or protected structure consent runs as a separate track from planning permission, and it can apply even to interior works such as removing a fireplace or altering a staircase. Many authorities handle straightforward cases through staff-level review, reserving full commission hearings or public meetings for more contentious proposals.
What you submit shapes which path you get. Preservation offices typically expect:
- A heritage statement explaining the building's significance and how your proposal responds to it.
- Material samples or specifications showing a close match to the original fabric.
- Drawings that distinguish clearly between repair, like-for-like replacement, and new work.
The Secretary of the Interior's Standards for the Treatment of Historic Properties set out four treatment approaches: preservation, rehabilitation, restoration and reconstruction, and recommend repair over replacement wherever possible, matching design, colour, texture and material when replacement is unavoidable. Designing around that principle from the outset tends to smooth the review rather than inviting pushback. In New York City, the Landmarks Preservation Commission's expedited review programme shows just how fast a well-prepared application can move: standard review within ten business days, and expedited certificates for certain interior works within three.
Conservation areas and visible works: what draws extra scrutiny
Local authorities tend to focus their attention on what passers-by can actually see. Facades facing the street, rooflines, boundary walls, and windows and doors visible from public ways are the features most likely to attract detailed scrutiny, because they contribute directly to the character that earned the area its designation in the first place.
Visibility matters more than scale here. A small but prominent change, like swapping timber sash windows for a different style, can draw more objection than a larger extension tucked at the rear.
- Rear extensions generally face lighter scrutiny than front-facing alterations.
- Boundary walls, railings and gate piers often count as part of the area's character.
- Roof materials and chimney details are frequently protected even when walls are not.
A pre-application meeting with planning or conservation staff is the cheapest way to test a design before drawings are finalised.
Building regulations: meeting safety standards without damaging historic fabric
Structural alterations, new services, fire safety upgrades, and accessibility improvements all typically trigger building regulations approval, running alongside and separately from planning or listed building consent. The challenge in a historic property is meeting modern safety standards without stripping out the fabric that made the building worth protecting.
Building control officers can often accept alternative or performance-based solutions where strict compliance would damage historic material, such as secondary glazing instead of replacement windows to meet thermal standards.
- Structural changes (removing walls, inserting steels) almost always need sign-off.
- New kitchens, bathrooms or heating systems trigger service-related building control checks.
- Fire escape and compartmentation upgrades are common in converted or subdivided historic properties.
Pro Tip: Bring your building control officer into the conversation before final drawings are drawn up, not after, so compliance solutions can be designed in rather than bolted on.
Party wall, leaseholder and freeholder consents to sort early
Statutory permits are not the only approvals that matter. Several private consents run in parallel and can stall a project just as effectively as a planning refusal.
- Serve a Party Wall notice where works affect a shared wall or boundary with a neighbour, and allow time for an award to be agreed if they dissent.
- Contact the freeholder or management company early if you lease the property, since many works need their written approval before you apply for any statutory consent.
- Check your title deeds for restrictive covenants and review any lender conditions attached to a mortgage before committing to a scope of works.
Leaving these until after statutory consents are granted is one of the most common causes of late-stage delay.
Hazardous materials: asbestos, lead and demolition waste rules
Older properties frequently contain materials that trigger their own legal controls before renovation work can proceed. Asbestos surveys are legally required before works likely to disturb materials installed before the 2000s, and licensed removal is mandatory where higher-risk asbestos types are found. Lead paint, common in pre-1960s joinery, needs careful handling rather than dry sanding or uncontrolled stripping.
- Commission an asbestos survey before any demolition or structural opening-up begins.
- Arrange licensed removal where survey results require it, and keep certificates for your permit file.
- Show demolition and waste-management arrangements clearly on your submission, since inspectors routinely ask for this paperwork alongside the main application.
Typical permit timelines and how to avoid delays
Review times vary by jurisdiction and complexity, but the pattern is consistent: complete applications move fast, incomplete ones stall. The Landmarks Preservation Commission's own examples show standard reviews completed within ten business days and some expedited interior permits cleared in three, when the paperwork is right first time.
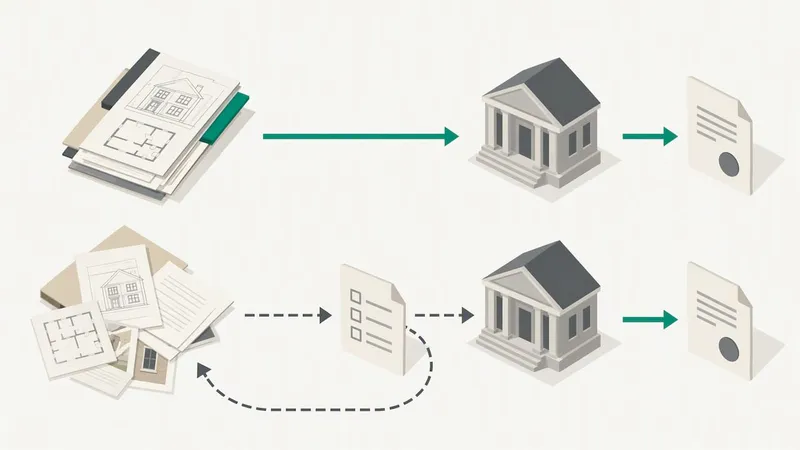
A complete first submission is the single biggest factor in review speed. Local permit guidebooks consistently warn that missing documents generate Materials Checklists, and each checklist response gets reviewed in the order it was received, adding real time to your project.
Before filing, gather:
- Measured drawings showing existing and proposed conditions.
- A heritage or design statement addressing the building's significance.
- Material specifications and, where relevant, sample photographs.
- Any required surveys (structural, asbestos) completed in advance.
We go into more depth on realistic timing expectations in our guide to permit lead times, and on the specific triggers for building permits in our project guide.
Choosing architects and contractors who understand historic work
A successful application usually starts with the right team. Look for architects and contractors with documented experience on similarly aged properties, and ask for references from previous historic projects rather than general portfolio work. Local conservation officers and historical societies can often point you toward professionals who already understand the local review process, a route recommended in guidance from the National Trust for Historic Preservation.
Brief your team clearly: a defined scope, a heritage statement drafted early, and a phased approach to permissions all reduce the back-and-forth that slows reviews down.
- Ask for examples of previous listed or protected-structure projects, not just general renovation work.
- Request a written scope and heritage statement before drawings begin.
- Consider a planning expeditor or heritage consultant for complex, multi-consent projects.
Pro Tip: A contractor experienced in period properties, such as those described in guidance on renovating older homes, will often flag permit risks before they reach the application stage.
Why we always recommend an early preservation-office meeting
The single habit that saves the most time and heartache in historic renovation is a pre-application meeting with your preservation or conservation office before final drawings exist. It costs nothing, takes an hour, and tells you exactly where a proposal will meet resistance. Skip it, and you risk redesigning after a refusal instead of before one, at far greater cost to both your budget and the building's original fabric.
— Azai
FAQ
What is the 4 year rule for sheds?
The old Four-Year Rule applied to certain unauthorised building works in England, but reforms under the Levelling Up and Regeneration Act replaced it with a broader Ten-Year enforcement period for most planning breaches. Relying on any time-limited immunity for outbuildings on a historic property is risky, and seeking a Certificate of Lawfulness or retrospective permission is the safer route, as explained in guidance on the Ten-Year Rule.
Do you need planning permission to renovate a derelict house in Ireland?
You generally need planning permission for works that go beyond exempted development, and if the property is a protected structure the threshold for needing consent is much lower, since even interior changes can require approval. A written declaration under Section 310 of the Planning and Development Act 2024 can confirm whether your specific works are exempt before you start.
Where should I start renovating a historic house in the UK?
Start by confirming the property's listed status and whether it sits in a conservation area, since this determines which consents apply before any design work begins. From there, arrange a pre-application meeting with your local conservation officer and assemble an experienced, heritage-aware architect and contractor team.
Does the 10 year rule apply to listed buildings?
The Ten-Year Rule relates to planning enforcement timescales in England and does not remove the separate requirement for listed building consent, which has no equivalent time-limited immunity. Unauthorised works to a listed building remain enforceable regardless of how long ago they were carried out, so retrospective consent is the only reliable path, per guidance on the Ten-Year Rule.
Sources
- New York City Landmarks Preservation Commission — expedited reviews
- Planning and Development Act 2024, Section 310
- Secretary of the Interior's Standards for the Treatment of Historic Properties
- Building Regulations 10-Year Rule - Planning Permission Guide