If your renovation touches a load-bearing wall, a chimney breast, the roof, the foundations or the loft, you need a structural engineer, and you need them early. In the UK, expect to pay roughly £250 to £800 for a simple wall removal and more for bigger jobs. The engineer's calculations are what Building Control wants to see, and what your builder should follow to the letter.
This guide walks you through when an engineer is essential, what they actually hand over, what it costs, how to choose a properly qualified one, and how to sequence the work so the beam you pay for doesn't cause headaches later.
TL;DR
- You need a structural engineer for load-bearing wall removal, loft conversions, extensions, new openings and anything that changes how loads travel to the foundations.
- Budget about £250 to £800 for basic wall removals or beam sizing and £600 to £1,800 for loft conversions, with London and the South East at the upper end.
- Choose a chartered engineer (CEng MIStructE or CEng MICE) and ask for a written scope and fixed fee before you commit.
- Bring the engineer in after initial scoping but while the layout can still change, and keep a contingency for what opens up behind the plaster.
- Your builder must build to the engineer's specification. A swapped beam or missing support means non-compliance.
Table of Contents
- When a renovation needs a structural engineer
- What a structural engineer actually delivers
- What does a structural engineer cost for a renovation?
- Which qualification should you look for?
- Getting the timing right
- Older homes and hidden surprises
- How to brief an engineer so you get a better, cheaper result
- Our perspective: plan the structure before you fall for the layout
- Keep the whole project in one place
- FAQ
- Sources
When a renovation needs a structural engineer
Paint, flooring and a new kitchen can all go ahead without one. The moment you alter the skeleton of the house, the answer changes. Typical triggers:
- Removing or opening up a wall that carries a floor, roof or another wall above.
- Cutting a new doorway or window opening in a structural wall.
- Converting a loft, where new floor joists, steelwork and dormer loads all need designing.
- Building an extension that connects to the existing structure.
- Removing a chimney breast, particularly where the stack above is left unsupported.
- Underpinning, basement work, or cracks and movement that suggest foundation trouble.
Local authority guidance draws the same line: structural renovations include extensions and loft, cellar or basement conversions, while cosmetic work sits in a different category.
Not sure whether a wall is load-bearing? Start with our walkthrough on identifying load-bearing walls, then let the engineer confirm. Joist direction, wall position and what sits above are clues, never proof.
Can't my builder just do it?
This is the most common misunderstanding. Builders execute a structural design. They are not usually the people legally responsible for producing it. A builder's rule of thumb for a load-bearing change can fall at the Building Regulations stage, as Next Day Steel's guide to finding an engineer explains. A good builder will tell you the same and ask for the calculations before quoting steel.
What a structural engineer actually delivers
You are not paying for a visit, you are paying for a signed design package. Depending on scope, expect:
- A site visit to see the existing structure, the construction type and any visible movement.
- Calculations that size beams, lintels, padstones and foundations.
- Drawings and a specification, so the steel fabricator and builder know exactly what goes in.
- Support for Building Control, since the calculations are what the inspector reviews before and during the work.
The engineer's design is a required part of the Building Regulations process. If a builder uses a different beam size or leaves out a required support, the work is not compliant, whatever is said on site.
Some engineers also offer site inspections during the build. They are worth considering when the work is complex, because a second pair of expert eyes at the moment the wall comes down catches problems while they are cheap to fix.
What does a structural engineer cost for a renovation?
Fees are normally quoted per project, based on scope. The ranges below combine published 2026 figures from UK sources. Treat them as a guide, not a quote.
| Job | Typical engineer fee | Source |
|---|---|---|
| Wall removal or beam sizing | £250 to £800 | Next Day Steel |
| Load-bearing wall removal | £300 to £700 | Structural Engineer Calcs |
| Loft conversion | £600 to £1,800 | Next Day Steel |
| Domestic extension | £750 to £2,200 | Next Day Steel |
| Three-storey house package | £1,500 to £3,500 | Next Day Steel |
London and the South East tend to sit at the higher end. Prices vary between firms, so get at least two or three written quotes and compare what each includes, not just the headline number.
The engineer's fee is a small slice
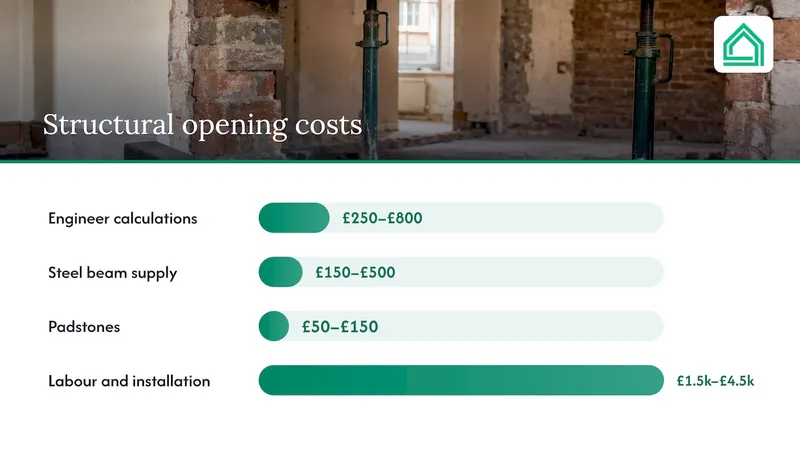
It helps to see the fee in context. For a structural opening, one 2026 breakdown puts engineer calculations at £250 to £800, steel beam supply at £150 to £500, padstones at £50 to £150 and labour and installation at £1,500 to £4,500, before Building Control charges. The engineer is often the smallest line, and the one that stops the biggest mistakes.
For wider budgets, these guides give realistic numbers: house extension costs, loft conversion costs and home addition costs.
Renovate or sell as it is?
If quotes come back far above what you expected, it is fair to ask whether the project still makes sense. This renovation costs versus cash offer decision guide comes from a US buyer, so the market details differ from the UK, but the way it frames the repair-or-sell-as-is question is useful to borrow.
Which qualification should you look for?
In the UK, the title "structural engineer" is not protected in the way some professions are, so check credentials rather than trusting a website.
- Chartered Structural Engineer (CEng MIStructE). The Institution of Structural Engineers describes this as the gold standard: rigorous academic requirements, supervised training and a seven-hour Chartered Membership Examination. The profession also appears on the GOV.UK Regulated Professions Register.
- Chartered Civil Engineer (CEng MICE). Suitable for broader civil and structural scopes.
- Incorporated Engineer (IEng). Often appropriate for simpler domestic projects.
Ask for the engineer's membership number and check it with the relevant institution. Also confirm they carry professional indemnity insurance, and that the quote states exactly what is included: site visit, calculations, drawings, Building Control liaison and any revisions.
One more reason to hire a chartered professional: the IStructE Code of Conduct places the public interest first. That means a chartered engineer will say no to an unsafe idea, even when it is the layout you fell in love with.
Getting the timing right
The order of work matters as much as the fee. Bring the engineer in too late and the architectural layout is already fixed. Bring them in too early and they are designing around a plan that keeps changing.
The sweet spot is after initial scoping but while the layout can still move. If you lock in a design that needs complex or oversized steel, you raise structural costs and may create headroom or service-routing problems that cost more to fix than the fee you saved by rushing.
A sensible sequence:
- Decide what you want from the space and set a rough budget.
- Confirm what is load-bearing with a site visit.
- Ask the engineer for options, such as a flush beam versus a dropped one, and the cost of each.
- Finalise the layout, then the engineer's drawings.
- Submit to Building Control and check whether the permit and approval steps apply to your project.
- Order steel only once the specification is signed off.
Don't forget the neighbours
If the wall is shared with next door, or you are excavating close to their foundations, the Party Wall etc. Act 1996 may apply. Notices usually have to be served before work begins, as this loft conversion party wall guide outlines. Ask your engineer whether your design touches a party structure.
Older homes and hidden surprises
Period properties need a lighter touch. RICS warns that aggressive layouts can reduce value by sacrificing original character. The best structural design balances how you want to live with what makes the house worth owning. A good engineer will often suggest keeping nibs of wall or using a beam that preserves the proportions of a room.
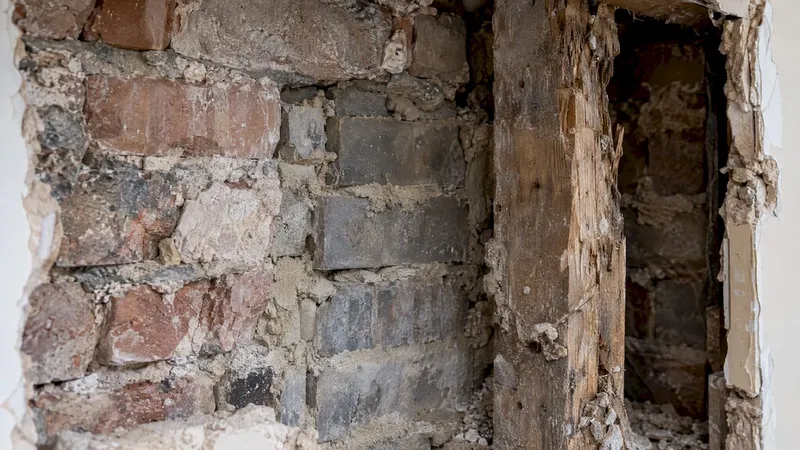
Renovation is also harder than new building, because the structure is already there and the drawings are often missing or wrong. As Elwyn & Palmer note, undocumented earlier alterations and deteriorated materials show up once walls are opened, so keep a contingency fund and expect the engineer to adjust details on site.
How to brief an engineer so you get a better, cheaper result
A clear brief saves fee time and avoids redesign.
- Send photographs of every floor, plus the loft and any visible cracks.
- Share old drawings, surveys or previous Building Control certificates, if you have them.
- Mark the walls you want to open and say what you want instead: a full opening, a wide doorway, a breakfast bar return.
- State your budget and your priorities, such as minimal downtime or keeping ceiling height.
- Ask for the beam to be specified so that it can be bought off the shelf from your supplier, and for any alternatives.
- Agree who will liaise with Building Control.
Our perspective: plan the structure before you fall for the layout
We talk to first-time renovators every day, and the same pattern keeps appearing. People pin a gorgeous open-plan kitchen on a mood board, fix the budget around it, and only later discover the wall in the way is carrying the bedroom above. By then the steel, the temporary works and the redecoration weren't in the numbers.
So we nudge people to treat the structural engineer as part of the design phase, not a box to tick for Building Control. Ask for options and costs early. A flush beam might add a few hundred pounds but save you a bulkhead you would have hated every day. Put the engineer's fee, the steel, the labour, the Building Control charge and a contingency in the same budget from day one, so a surprise behind the plaster is a line you have already planned for.
And keep every document in one place: calculations, drawings, quotes, certificates. When a builder suggests "a slightly smaller beam", you want the specification to hand and an easy way to say no.
— Azai
Keep the whole project in one place
A structural change touches budget, sequence, contractors and permits all at once, and spreadsheets and scattered messages are where the costly misunderstandings creep in. House A-Z brings budget tracking, project management and contractor collaboration together in one workspace, with AI agents that work in plain language. You can start on the Free plan, step up to Pro at €29 per month, or look at Enterprise from €99 per month if you manage projects professionally. See the plans and pricing, or explore House A-Z to see how it fits your build.
FAQ
Do I need a structural engineer to remove a load-bearing wall?
Yes. The beam, its bearings and the foundations beneath need to be designed and calculated, and Building Control will expect the engineer's calculations. A builder can carry out the work, but should build to the engineer's specification rather than their own estimate.
How much does a structural engineer cost for a home renovation?
For a basic wall removal or beam sizing, typically £250 to £800. Loft conversions generally run from £600 to £1,800, and a full multi-storey package can reach £3,500, according to 2026 UK figures. Location and complexity move the price, so compare written quotes.
Is an architect the same as a structural engineer?
No. An architect designs layout, appearance and how the space works. A structural engineer designs the load-bearing elements that keep the building standing. Many renovations need both, and they work best when they talk before the plans are finalised.
What happens if my builder uses a different beam from the one specified?
The work may not comply with Building Regulations, and you could be asked to correct it. Any change should go back to the engineer for approval in writing before it is installed.
Sources
- Find a Structural Engineer UK: Costs & Guide, Next Day Steel
- Cost to Install a Structural Opening in 2026, BookaBuilderUK
- How Much Does a Structural Engineer Cost in the UK?, Structural Engineer Calcs
- Chartered membership, Institution of Structural Engineers
- IStructE Code of Conduct (2022)
- Chartered Structural Engineer, Regulated Professions Register, GOV.UK
- Structural Engineers Explained, BILTD
- Home extensions and improvements, RICS
- Whole Building Renovation Engineering, Elwyn & Palmer
- Homeowner's guide to renovating your property, Bury Council
- Party Wall Agreement for Loft Conversion, HouseUp