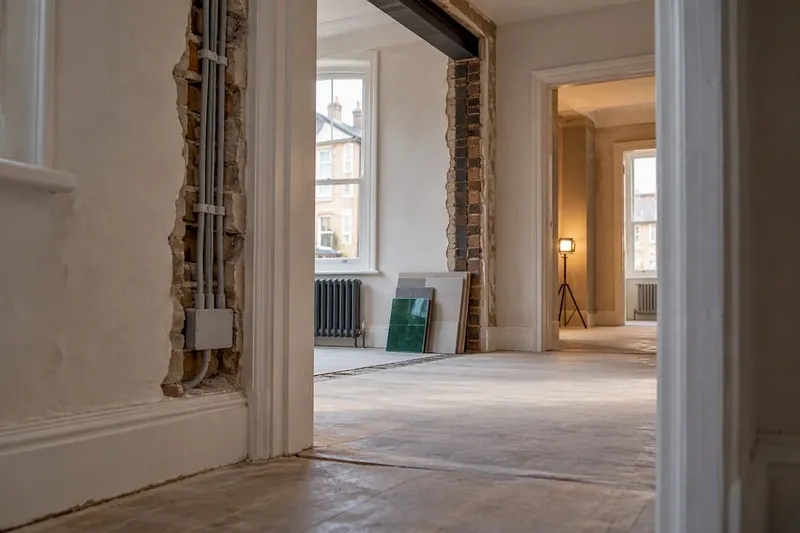
Before you write a single number down, photograph every room, jot its function and constraints, and list your must-haves. Do that first, and the cost bands further down become a map instead of a guess.
TL;DR:
- Costs vary widely depending on whether the renovation is cosmetic, mid-range, or full structural change, with a typical contingency of 10% to cover hidden issues.
- Kitchen and bathroom upgrades are the most expensive, with layout changes, plumbing, and electrical work significantly increasing costs compared to simple cosmetic updates.
- Prioritize safety and essential services like electrical and damp work before tackling aesthetic or cosmetic improvements to avoid costly rework.
- Use early, accurate quotes and a clear brief to prevent scope creep, which most first-time renovators underestimate in overall budget.
- Tracking and collaborating on costs is easier with tools like House A-Z, which consolidates design, contractor communication, and budget management into one platform.
Table of Contents
- How to build a room-by-room renovation budget
- What does each room typically cost to renovate?
- Prioritising and phasing work when money is tight
- Low-cost makeover tactics that change how a room feels
- Permits, safety checks and regulations that affect your budget
- How House A-Z helps you track a room-by-room budget
- What renovators consistently underestimate
- Try House A-Z for your next room-by-room plan
- Sources
- FAQ
How to build a room-by-room renovation budget
The stars align differently for a cosmetic refresh than they do for a structural overhaul, so define your scope first: are you repainting, replacing a kitchen, or knocking through a wall? Each answer changes every number that follows.
- Set a baseline figure and split rooms into must, should and nice-to-have.
- Estimate costs by area or with contractor quotations, whichever gives you sharper numbers.
- Fold in design and soft costs, guided by the 3-6% figure for design documentation used by local authority renovation guides, with project supervision adding up to 15% more.
- Add a 10% contingency to every room budget, as Thurrock Council's renovation guidance recommends, since hidden defects and scope changes are the norm, not the exception.
- Get two preliminary quotes for your highest-cost trades before you commit a figure to paper.
Our renovation spending priorities list walks through this ranking exercise room by room if you want a fuller template.
What does each room typically cost to renovate?
Cost bands shimmer with variation depending on your home's age, location and the state of its existing services, but three tiers hold true across most projects: light cosmetic work, a mid-range refresh, and a full structural change.
- Kitchen: low covers new doors and worksurfaces on existing carcasses; mid adds new appliances and units; high involves a layout change with new plumbing and electrics.
- Bathroom: low means re-grouting and swapping taps; mid replaces the suite plus floor and wall tiling; high re-plumbs the room or relocates waste and layout.
- Living room: low is paint and lighting; mid brings new flooring and built-in storage; high stretches to an open-plan knock-through with structural work.
- Bedroom: low is a cosmetic refresh with simple built-ins; mid adds fitted wardrobes and new flooring; high extends to an en suite addition.
- Utility or hall: quick wins sit in storage and lighting, while disruptive work means rerouting plumbing or electrics.
A design and supervision allowance of 3-6%, rising to 15% with full project management, is standard guidance from local authority renovation guides. That figure applies across every room band above, and it is easy to forget when you are pricing tiles and taps rather than paperwork, according to Bury Council's homeowner guidance.
Watch for the triggers that push a room from one band to the next: electrics that need upgrading, structural openings, damp or rot behind existing finishes, and ventilation or drainage that was never adequate to begin with. Our kitchen renovation budget breakdown and bathroom renovation cost guide go deeper into the specifics for those two rooms, which tend to carry the widest range between low and high.
Prioritising and phasing work when money is tight
Safety and services come first, always: electrics, damp, ventilation and anything structural sit above cosmetic wishes on your list. Everything else can be phased around them.
- Bundle disruptive trades together to share setup costs and plant hire, since smaller standalone jobs cost proportionately more than the same work folded into a larger project.
- Keep DIY to finishing tasks such as painting or simple assembly, and leave certified trades to electrics, gas and structural work.
- Match contractor payment milestones to your own cashflow rather than a fixed calendar, so you never pay ahead of the work delivered.
Pro Tip: Keep a running change log and hold back a small retained sum until snagging is complete, so late disputes never eat into a finished room's budget.
Low-cost makeover tactics that change how a room feels
A room can shift its whole mood without a single structural change. Layered lighting and a fresh coat of paint alter both atmosphere and perceived size for a fraction of a renovation's cost.
- Layer table, floor and ceiling lighting rather than relying on one central fitting, and repaint walls in a lighter tone to open up a small room.
- Unify open shelving with matching containers, add floating shelves, and conceal clutter behind simple doors.
- Swap taps, door handles and light switches for a smarter finish, since these small fittings punch above their price when it comes to first impressions.
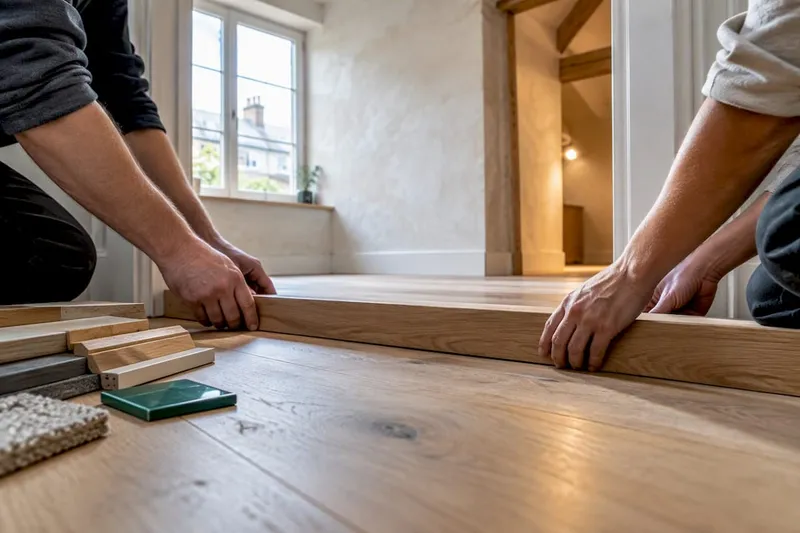
- Use rugs, curtains and cushions to unify a colour scheme and disguise scuffed flooring or tired skirting.
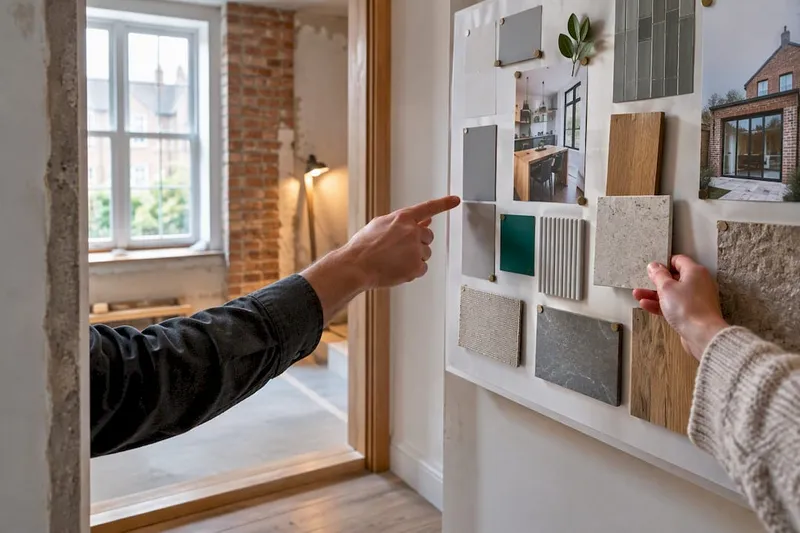
- Buy sample pots before committing to full tins, keep changes reversible where you can, and consider second-hand pieces for statement furniture.
Permits, safety checks and regulations that affect your budget
Planning permission and building regulations are two separate approvals, and mixing them up is a common way to lose both time and money. Planning permission concerns what you build; building regulations concern how safely it is built.
- Work such as new boilers, added bathrooms with altered plumbing, replacement consumer units and structural alterations typically needs building-regulation notification or a certified installer.
- Unauthorised work can complicate a future sale, since buyers and their solicitors look for completion certificates as proof the work was done properly.
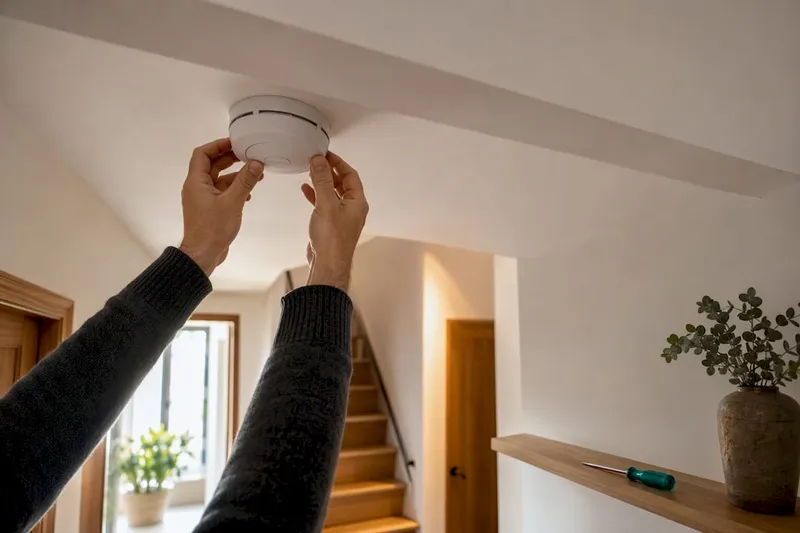
- Fire safety, covering escape routes and alarms, is worth checking early against GOV.UK's fire safety guidance before you finalise a layout.
- Ventilation matters too: the Energy Saving Trust flags poor ventilation as a risk to both building fabric and running costs, so budget for extraction in kitchens and bathrooms.
Electrical work carries its own set of triggers worth checking against a proper checklist, such as this one from Elektrotechnik Ernst, before you assume a job is a simple DIY swap.
How House A-Z helps you track a room-by-room budget
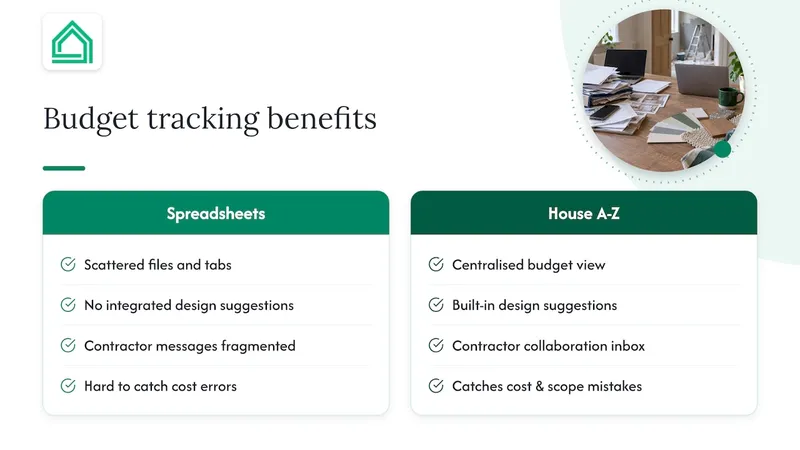
House A-Z brings budget tracking, design suggestions and contractor collaboration into one interface, replacing the scattered spreadsheets most first-time renovators start with. Azai covers renovation planning and budgeting on the House A-Z blog, including the room-specific cost guides referenced above.
Users have reported avoiding substantial amounts in potential errors, attributed to catching cost and scope mistakes before they reach a contractor's invoice. A centralised view of budget, design choices and contractor messages makes it harder for a hidden cost to slip through unnoticed.
What renovators consistently underestimate
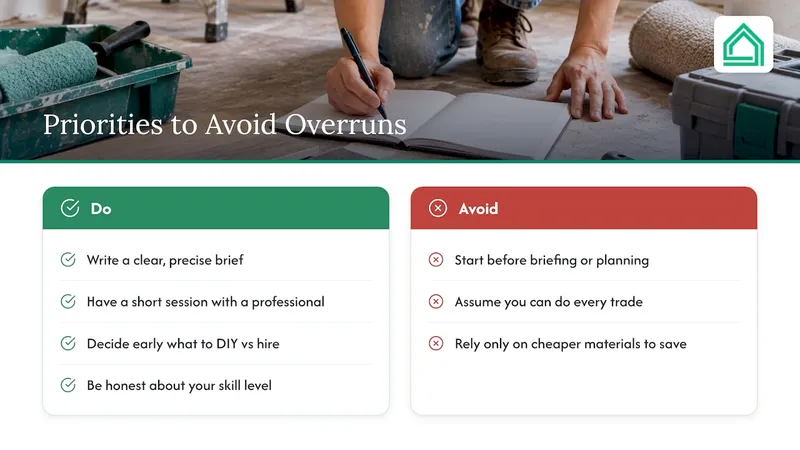
Most first-time renovators underestimate the value of a clear brief and a short session with a professional before a single wall is touched. A precise brief, paired with realistic contingency, prevents the mid-project scramble that inflates far more budgets than any single material choice does.
Decide early which jobs you are genuinely equipped to do yourself and which need a certified trade. That single decision, made honestly, saves more money than any discount tile or reclaimed light fitting ever will.
— Azai
Sources
- Renovating: a beginner's guide to home improvement and building regulations (Thurrock Council)
- Homeowner's guide to renovating your property (Bury Council)
- Gov
- Ventilation advice (Energy Saving Trust)
FAQ
What is a good budget for a room makeover?
A good budget starts with your must-have list priced against real quotes, plus a 10% contingency on top, as Thurrock Council's guidance recommends. The right figure varies hugely by room and scope, so treat the cost bands above as your anchor rather than a fixed target.
How much does a room makeover cost?
Cost depends entirely on scope: a cosmetic refresh with paint and lighting sits at the low end, while a layout change with new plumbing or electrics sits at the high end. Design and supervision fees typically add 3-6%, rising to 15% with full project management, on top of the build cost itself.
How to do a cheap room makeover?
Focus on paint, layered lighting and textiles such as rugs and curtains, which change a room's feel without any structural work. Swapping small fittings like taps, handles and light switches adds a noticeably smarter finish for very little outlay.
How to makeover your room for free?
Rearranging existing furniture, decluttering surfaces and reusing items from other rooms can shift a space's whole feel without spending anything. Uniform storage containers and a good declutter often do more visual work than most people expect from a zero-pound budget.
What is the first step in creating a room-by-room budget?
The first step is photographing each room, noting its function and constraints, and listing your must-have changes before pricing anything. That brief becomes the baseline you rank against priorities and match to the cost bands for each room.