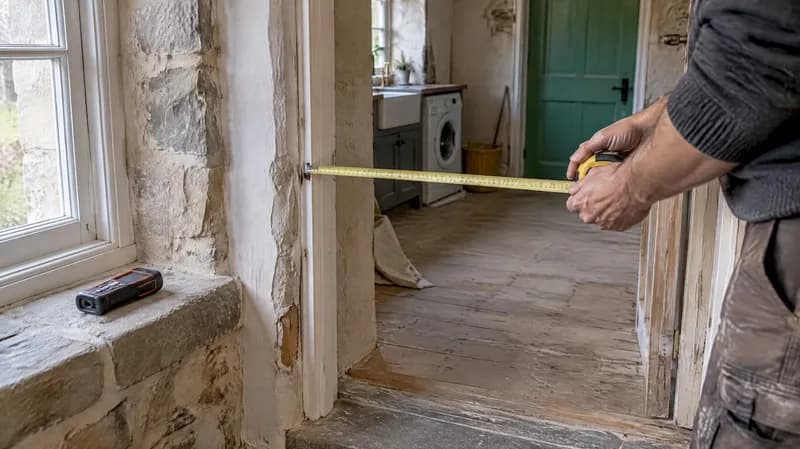
Floor plan symbols are standard graphic notations that show walls, openings, fixtures and services on a plan view, and every symbol has a matching entry in the drawing's legend. Learn the core categories—walls, doors, windows, stairs, furniture and MEP (mechanical, electrical, plumbing)—and you can read almost any set. Before trusting a single symbol, check the legend and the scale bar first.
TL;DR:
- Wall thickness and material are distinguished by line weight and hatching, requiring measurement against the scale bar rather than visual estimation.
- Door swing arcs and hinge placement indicate clearance space, with sliding, pocket, and bi-fold doors represented by specific line symbols and absence of arcs.
- Window symbols show glazing lines and may include notes on mullion spacing and centering, aiding precise positioning within the wall.
- Structural elements such as columns, beams, and load-bearing walls are identified by specific symbols and thickness, with an emphasis on grid references and thickness clues.
- Accurate reading of notes, abbreviations, and revision clouds ensures comprehension of codes, measurements, and recent updates, preventing costly mistakes before construction begins.
Table of Contents
- What do floor plan symbols mean?
- How do you read wall thickness on a floor plan?
- What do door symbols mean on a floor plan?
- How are windows shown on floor plans?
- What do stair symbols look like on a floor plan?
- How do you use furniture symbols to check a room layout?
- What do electrical, plumbing and HVAC symbols mean?
- Floor plan abbreviations you'll actually see
- How do you read a floor plan step by step?
- House A-Z practical checks that prevent costly mistakes
- What do structural symbols mean on a floor plan?
- What do notes and annotations on a floor plan mean?
- What symbols show accessibility features on a floor plan?
- What symbols indicate room use on a floor plan?
- Why mastering plan symbols pays off
- Validate your plans before you build, not after
- Sources
- FAQ
What do floor plan symbols mean?
A floor plan is drawn as though a horizontal blade sliced through the building about a metre above the floor, so everything you see is what that cut plane hits: doors show as gaps with an arc, windows sit inside the wall line, and anything overhead (a cupboard, a beam) appears dashed. That single convention explains most of what confuses first-time readers.
Line weight does the rest of the talking. Heavy lines mark cut structure like walls and columns. Medium lines mark fixed objects such as fitted units. Light or dashed lines mark overhead or optional items. Every professionally drawn set carries a legend, or symbol key, usually on the cover sheet alongside the scale, a north arrow and the sheet title. Find those four things before you read anything else.
How do you read wall thickness on a floor plan?
External walls are drawn as thick double lines, typically representing standard construction depths, because they carry structure and insulation. Internal partitions, especially stud or drywall walls, appear as thinner single or double lines with barely any gap between them.
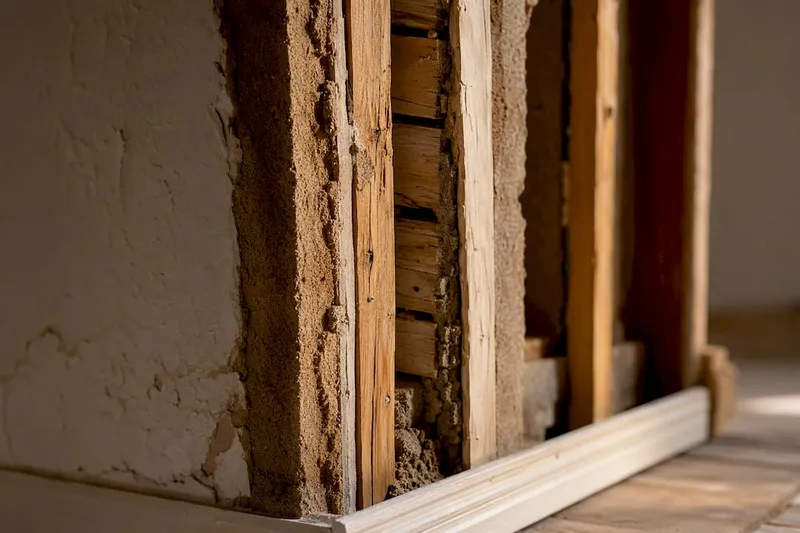
A solid black or heavily hatched fill, known as a poché, usually flags masonry, concrete or a particularly thick structural wall. A hatched pattern with diagonal lines often signals a specific material, brick versus block versus insulation, and the legend will confirm which is which.
Never eyeball wall thickness by sight alone. Hold the scale bar against the wall on paper, or use a scale ruler set to the drawing's stated ratio, because a wall drawn 4mm wide at 1:100 represents 400mm in reality. That gap between what looks thin and what actually measures thick is where plenty of furniture-fit mistakes start.
What do door symbols mean on a floor plan?
A door is drawn as a straight line for the leaf and a quarter-circle arc showing its swing path. That arc isn't decoration. It tells you exactly how much floor space the door eats into when it opens, which determines whether a hallway stays walkable or a fridge door will collide with it.
Hinge side reads from where the arc pivots: the hinge sits at the fixed point the arc curves away from, and the door swings towards open space, never into a wall or fixture. A handful of variations turn up constantly on real plans:
- Sliding doors show as a flat line with an arrow or an overlapping parallel line, no arc at all, since they don't swing.
- Pocket doors slide fully into the wall cavity, drawn as a line disappearing into a thickened wall section.
- Bi-fold doors show two or more short arcs folding at a hinge point midway across the opening.
- Revolving doors appear as a circle divided into quarters, rare outside commercial lobbies.
Larger sets number each door and cross-reference a door schedule, a table listing size, material and fire rating, which matters when you're comparing what's drawn against what's specified. House A-Z's guide to construction draw schedules covers how these numbering systems tie back into project milestones.
How are windows shown on floor plans?
Windows read as a break in the wall line filled with two or three parallel lines representing glazing and frame. The number of lines is a quick visual cue for glazing type, and most legends spell out exactly which line pattern means what on that particular set.
Common variations you'll meet:
- Casement windows show a triangular symbol pointing to the hinge side, similar logic to a door arc.
- Sliding windows show two overlapping rectangles with an arrow.
- Fixed windows show as a plain break with glazing lines and no opening symbol at all.
- Double-hung windows show a horizontal line splitting the opening, marking the two sashes.
You'll also spot EQ (equal), meaning window mullions or spacing are split evenly across a wall, and a centreline mark showing a window is centred on a wall or room, both small notes that avoid an installer guessing at alignment.
What do stair symbols look like on a floor plan?
Stairs show as a series of parallel lines representing treads, cut by a diagonal walk line with an arrow pointing in the direction of travel. UP or DN labels the arrow's direction relative to that floor, and a note like "17R" tells you the total riser count without you having to count treads by eye.
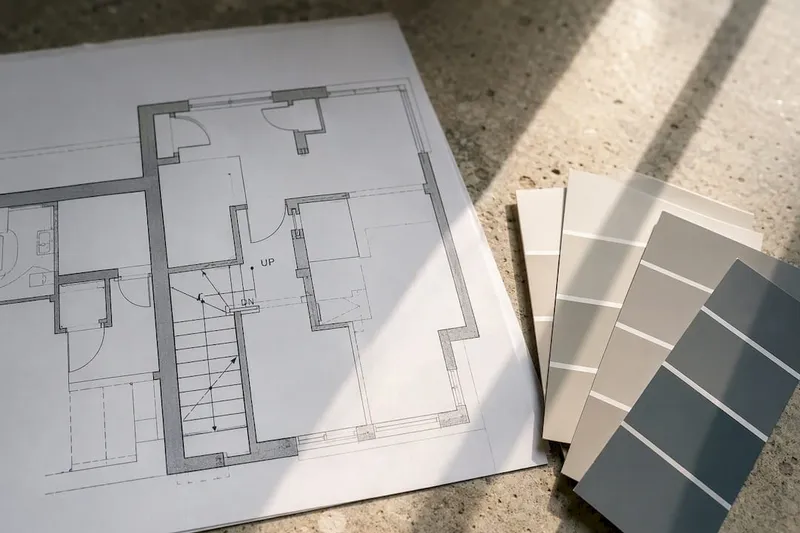
Spiral stairs draw as a circular fan of wedge-shaped treads. Ramps show as a long rectangle with a slope arrow and a percentage grade noted alongside. Where a stair or mezzanine opening sits below something overhead, a dashed line marks the headroom clearance, worth checking on any loft conversion where standing height near the stair top is tight.
How do you use furniture symbols to check a room layout?
Furniture on a floor plan is drawn at true scale, a bed genuinely measures 1.9m by 1.35m for a double, a three-seat sofa genuinely runs close to 2m, which makes it the fastest way to test whether a room will actually work before a single wall goes up. If a wardrobe symbol overlaps a door swing on paper, it will overlap in the finished room too.
Appliances follow standard icons: a cooker shows as a rectangle with circles for hob rings, a fridge as a plain rectangle, and cabinets that sit overhead, like wall units in a kitchen, are drawn dashed because the cut plane passes below them. House A-Z's piece on room dimension standards is worth pairing with this check if you're unsure whether a room meets practical minimums.
One distinction matters more than people expect: furniture on a layout or marketing plan is illustrative, meant to help you picture the space, whereas fixed joinery and appliances on a construction drawing are contractual, meaning the builder is meant to deliver exactly that.
What do electrical, plumbing and HVAC symbols mean?
Mechanical, electrical and plumbing symbols, MEP for short, are dense and discipline-specific, and this is the one area where guessing genuinely costs money. Confusing a supply line with a return, or hot with cold, causes real installation errors, so if a plan's MEP section looks unclear, ask for the specialist sheets rather than assume.
At a basic level, expect to recognise:
- Electrical: a circle for a ceiling light, a small square with diagonal lines for a switch, a circle with two lines for a socket outlet, and a rectangle marked "P" for a distribution panel.
- Plumbing: an oval for a WC, a rectangle with rounded corners for a basin, a square with an X for a shower tray, and a dashed line tracing pipe runs beneath the floor.
- HVAC: a rectangle with an arrow for a duct run, and a diamond or louvred square for a diffuser or grille.
House A-Z's guide to lighting plan layouts breaks down how lighting symbols in particular vary by local code, which is worth a look before you assume one plan's switch symbol matches another's.
Floor plan abbreviations you'll actually see
Abbreviations do the same job as symbols but in text form, and they turn up constantly on room labels, dimension strings and notes. A handful cover most of what you'll meet on a residential set:
| Abbreviation | Meaning | Category |
|---|---|---|
| KIT | Kitchen | Room |
| MBR | Master bedroom | Room |
| WIC | Walk-in closet | Room |
| BATH | Bathroom | Room |
| FFL | Finished floor level | Structural/measurement |
| CL | Centreline | Structural/measurement |
| NTS | Not to scale | Structural/measurement |
| RO | Rough opening | Structural/measurement |
| EQ | Equal (spacing) | Structural/measurement |
| A/C | Air conditioning | MEP |
| WH | Water heater | MEP |
| DW | Dishwasher | MEP |
Two of these deserve a second look. NTS warns you that a detail or callout on that sheet was drawn out of proportion for clarity, so never scale a ruler against it. RO refers to the rough opening a door or window frame needs, which is always slightly larger than the finished unit size quoted in a product catalogue. When a code on a plan doesn't match anything you recognise, the legend is the only reliable place to check it, since abbreviations aren't universally standardised between practices.
How do you read a floor plan step by step?
Reading a set in the right order stops small misunderstandings turning into expensive ones. Professionals tend to work through drawings in a consistent sequence: site plan first, then floor plans, then elevations, sections and details.
- Check the sheet title, scale and north arrow before reading a single symbol, so you know which floor, which orientation and what one drawn centimetre actually represents.
- Locate the legend and confirm the units, metric or imperial, since a misread unit turns every dimension into a guess.
- Trace systems back to their source, following an electrical circuit to its panel or a plumbing line to its stack, rather than reading fixtures in isolation.
- Watch for red flags: a missing legend, no dimension strings at all, or line weights that don't hold a consistent hierarchy across the sheet. Any one of these should prompt a question to the drafter, not a guess.
House A-Z's beginner's guide to reading architectural plans walks through this same sequence in more depth if you want a second pass before your first site visit, and the buyer's guide to reading a floor plan covers orientation checks from a purchaser's angle too.
House A-Z practical checks that prevent costly mistakes
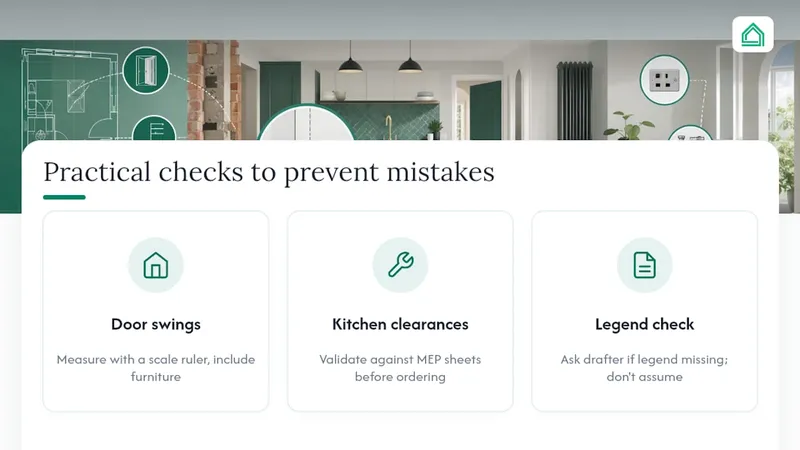
Three checks catch most of the errors House A-Z sees first-time renovators make. Confirm every door swing clears both circulation space and any furniture you plan to place nearby, measured with an actual scale ruler rather than a guess. Validate kitchen appliance clearances and service access points against the MEP sheets before ordering anything. And if a plan you're handed has no legend at all, ask the drafter what a symbol means rather than assuming, since a wrong guess here tends to surface only once a wall is already built.
Pro Tip: Keep a printed or PDF copy of the legend from every drawing set pinned next to your desk during a renovation. Practices vary their symbols more than you'd expect, and cross-referencing an old set's legend against a new one is a common source of avoidable site errors.
What do structural symbols mean on a floor plan?
Columns, beams and load-bearing walls carry the building's weight, and drawings mark them distinctly from decorative or partition elements because getting this wrong has consequences no other symbol category does.
A column typically appears as a solid black square or circle, sometimes with a hatch pattern, sitting at a grid intersection referenced by a letter and number, such as "C4". That grid reference matters more than the symbol itself: it's how a structural engineer's drawings and the architectural floor plan stay aligned on exactly which column is which across an entire set.
Beams overhead are drawn as dashed lines running between columns or walls, since the cut plane passes beneath them, often labelled with a size callout like "203x133 UB" for a steel beam or a timber section size for a joist. If you see a dashed line crossing a room with no obvious symbol explanation nearby, check whether it's a beam before assuming it's decorative.
Load-bearing walls are the detail first-time renovators most often get wrong, because on a plan a load-bearing wall and a simple partition can look almost identical, both drawn as parallel lines of similar weight. The clue usually sits in wall thickness (load-bearing walls tend to be thicker) and in whether the wall aligns with columns or beams above and below across multiple floors. Never assume a wall is non-structural because it looks thin on a rough sketch. Structural drawings, not the architectural floor plan alone, carry the authoritative answer, and any wall you intend to open up or remove needs sign-off from a structural engineer regardless of what the architectural symbol suggests.
What do notes and annotations on a floor plan mean?
Every symbol has a graphic meaning, but plans also carry text-based annotations that add information no symbol can convey alone, and reading past this is one of the more common ways renovators miss a critical instruction.
General notes, usually boxed in a corner of the sheet, apply to the entire drawing and cover things like the finish schedule reference, code compliance statements or a note that all dimensions are to the finished face unless stated otherwise. Read these before anything else on the sheet, because they can override an assumption you'd otherwise make from the symbols alone.
Keyed notes use a number or letter inside a circle or hexagon, referenced against a numbered list elsewhere on the sheet or on a separate schedule. This system exists because cramming a full sentence of instruction next to every symbol on a busy plan would make the drawing unreadable, so the drafter keeps the plan clean and pushes detail into the keyed list instead.
Dimension strings run along or between walls, showing measurements to specific reference points, usually the face of a stud or the centreline of a wall depending on the convention that particular practice uses, and that convention is exactly the kind of detail a legend or general note will clarify. A dimension string with no stated reference point is a red flag worth querying.
Revision clouds, an irregular scribbled outline around a changed area with a triangle or number tag, mark where a drawing has been updated since a previous issue. If you're comparing two versions of the same set, check for these first. They tell you exactly what changed without forcing you to compare every line on the page.
What symbols show accessibility features on a floor plan?
Accessibility notation has become more consistent across residential and commercial drawings, largely because building codes increasingly require it to be shown explicitly rather than left to inference.
A ramp is drawn as an elongated rectangle with a directional arrow and a slope ratio noted alongside it, commonly something like "1:12", which tells a builder the incline's steepness without needing a section drawing to confirm it. Compare that slope figure against the level change it's covering. A short note with no matching rise shown elsewhere on the plan is worth querying before construction starts.
Handrails appear as a single line running parallel to a wall or stair edge, sometimes with small perpendicular tick marks showing bracket positions, and a note will usually specify mounting height where it matters for compliance.
Accessible WCs and bathrooms carry a distinct symbol, often a wheelchair icon or a circle showing the turning radius required, layered onto the fixture symbols covered earlier. That turning circle is a genuinely functional piece of information: it shows the clear floor space a wheelchair needs to manoeuvre, not just a suggestion.
Level changes without a ramp, a single step between rooms, for instance, show as a short line with a small arrow and a spot elevation figure, marking the height difference in millimetres. This is one of the easiest details to miss on a quick read, since it looks similar to a threshold or material transition line, so checking the legend for how that particular drafter distinguishes the two is worth the extra minute.
What symbols indicate room use on a floor plan?
Room type on a floor plan usually comes through in two ways at once: an abbreviation label, covered earlier in the abbreviations table, and a matching set of fixture or furniture symbols that confirm the label is accurate.
A kitchen shows the abbreviation "KIT" alongside cabinet run lines, appliance symbols for a cooker and fridge, and often a sink symbol shown as a rectangle with rounded corners set into a countertop line. If a room labelled kitchen shows none of these fixture symbols, that's usually a sign the plan is an early concept layout rather than a construction-ready drawing.
A bathroom carries "BATH" or "WC" plus the plumbing fixture symbols detailed in the MEP section: an oval for the toilet, a rectangle for the basin, a square with an X for a shower tray or a larger rectangle for a bath.
Bedrooms typically show as an empty labelled room with furniture symbols overlaid for reference, "MBR" for the master, "BR2" or similar for secondary rooms, and a wardrobe or built-in storage symbol if one's planned.
Utility, plant and storage rooms often carry the least standardised labelling of any room type, since conventions genuinely vary between drafters here more than almost anywhere else on a plan. A "UTIL" or "PLANT" label paired with an unfamiliar symbol is exactly the kind of thing worth a quick legend check rather than a guess, echoing the same habit worth building across every symbol category on a set.
Why mastering plan symbols pays off
Careful symbol checks catch problems on paper, where they cost nothing to fix, instead of on site, where they cost everything. Some clients working through House A-Z's tools have avoided errors worth tens of thousands before a single trade was booked. Use the checklist here on your next set, and bring in a professional the moment a symbol or note leaves you guessing.
— Azai
Validate your plans before you build, not after
Reading symbols correctly is one thing. Catching the clash between a door swing and a kitchen island, or a dimension string that doesn't add up, before it reaches a contractor is another problem entirely, and it's the one House A-Z was actually built to solve. Its AI agents cross-check dimensions, flag clearance conflicts and flag inconsistencies against your budget and timeline, the exact kind of review a first-time renovator can't always do alone from a PDF. You can also share the validated plan directly with contractors and partners inside the platform, so nobody's working from an outdated version. If you're staring at a set of drawings and want a second pair of eyes before you commit to a build, start with House A-Z's agents and run your plan through it before the first trade is booked.
Sources
For deeper technical detail beyond this guide, a few resources are worth bookmarking: Illustrarch's architectural drawing symbols guide for drafting-standard references, Architecture Lab's symbols and blueprint codes guide for door and clearance conventions, and One Day Doors & Closets' guide to interior door swing direction for a practical look at swing choices beyond the symbol itself.
- Architectural Drawing Symbols: Complete Guide with Examples
- Floor Plan Symbols Explained: Doors, Windows & Stairs | Gridsnap
- Architectural Symbols – A Guide To Drawing & Blueprint Codes
- Floor Plan Symbols & Abbreviations (Your A-Z Guide) | Cedreo
- Floor Plan Symbols and Architectural Abbreviations Guide 2026
FAQ
What are the symbols on a floor plan?
Floor plan symbols are standardised graphic notations representing walls, doors, windows, stairs, furniture and MEP services, all decoded through the drawing's own legend since exact styles vary between practices.
Where can I download free floor plan furniture symbols?
Several architectural drafting and design platforms offer free furniture symbol libraries for common software, though quality and scale accuracy vary, so always verify any downloaded symbol against your drawing's stated scale before relying on it.
What does a C mean on a floor plan?
"C" commonly denotes a centreline or a centred element, such as a window centred on a wall, though it can also appear in a column grid reference like "C4", so check the specific legend to confirm its use on that sheet.
What are some common abbreviations used on floor plans?
Frequently used abbreviations include KIT (kitchen), MBR (master bedroom), FFL (finished floor level), CL (centreline), NTS (not to scale) and RO (rough opening), all of which are worth cross-checking against the legend when a label looks unfamiliar.