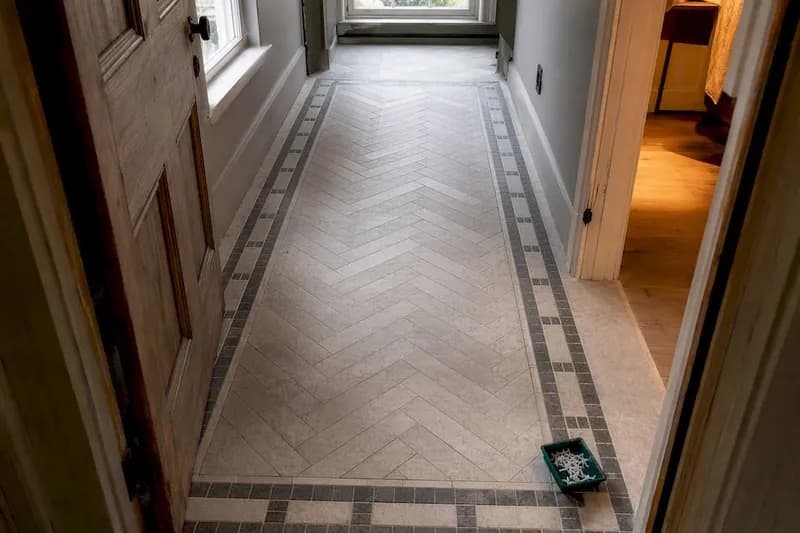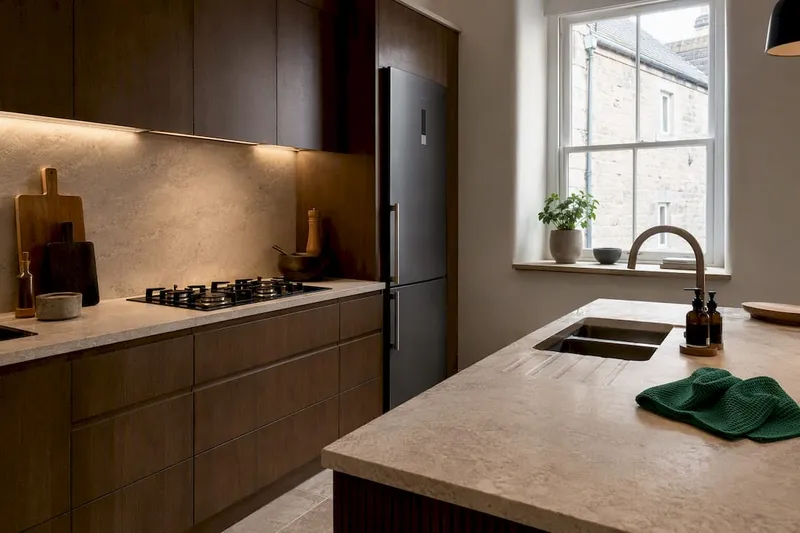
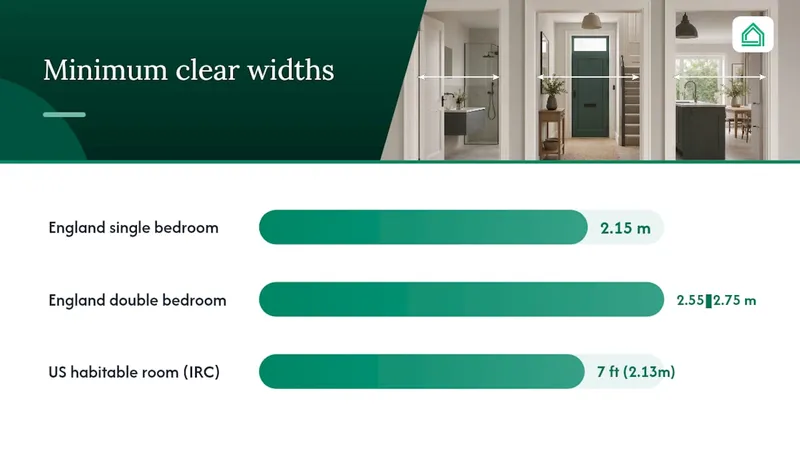
The legal minima that matter most: in England, a single bedroom must provide at least 7.5 m² at a minimum width of 2.15 m, and a double bedroom needs 11.5 m², with the primary double at least 2.75 m wide and any other double or twin room at least 2.55 m wide, under the Nationally Described Space Standard. Ceiling height must reach at least 2.3 m across 75% of the Gross Internal Area. In the United States, the International Residential Code sets a habitable-room floor area minimum of 70 ft² (roughly 6.5 m²), with a minimum horizontal dimension of 7 ft (2.13 m) in any direction, and at least one room in the dwelling must reach 120 ft². Hallways commonly need a clear width of at least 36 inches (91 cm) under IRC R311.6.
Here's the verdict you actually need: legal minima are a floor, not a design brief. A bedroom that scrapes past 7.5 m² will pass an inspection, but it won't comfortably fit a double bed, a wardrobe, and a walking path around both. Treat these numbers as the line you must clear, then design for comfort above it.
Three things to check before you draw a single wall:
- Confirm which national standard applies to your project (NDSS for England, IRC for most US jurisdictions), because local amendments can raise the bar further.
- Measure clear width and floor-to-ceiling height separately. Meeting one doesn't guarantee the other.
- Check whether your local authority has supplementary guidance. London, for instance, layers additional amenity expectations on top of national minima.
Key Takeaways
Room dimension standards set a legal floor, such as England's 7.5 m² single bedroom and the IRC's 70 ft² habitable room minimum, but comfortable design means building meaningfully above those figures.
| Point | Details |
|---|---|
| Know your national minima | England's NDSS requires 7.5 m² for a single bedroom and 11.5 m² for a double, at 2.3 m ceiling height across 75% of GIA. |
| US rooms need two checks | The IRC requires both a 70 ft² floor area and a 7 ft (2.13 m) clear dimension in one direction, not just the total area. |
| Measure at the narrowest point | Record clear widths between fixed obstructions and deduct low-headroom areas under sloped ceilings before trusting a total figure. |
| Hallways need more than the legal minimum | The 36 in (91 cm) code minimum works on paper, but 42 to 48 in (107 to 122 cm) suits real furniture movement. |
| Use overlays to catch usability gaps | House A-Z's clearance overlays and dimension reports help check furniture fit against legal minima on the same plan. |
Table of Contents
- Room dimension standards at a glance
- Which official standards set room dimension rules?
- How do you measure a room correctly?
- What are the minimum and recommended sizes by room?
- How do clearance zones and daylight shape usable rooms?
- What clearance templates do designers actually rely on?
- What mistakes catch people out most often?
- How do you confirm which rules apply to your project?
- Design-first or code-first: what actually matters more?
- Planning tools that apply these standards for you
- Primary sources and further reading
- Sources
- FAQ
Room dimension standards at a glance
Room dimension standards vary sharply by country and even by region within a country, which is exactly why so many self-builders get caught out midway through planning. The table below pulls together the figures that come up most often in practice, so you can see how England's approach compares with typical US code minima before you dig into the detail.
| Jurisdiction / code | Minimum floor area | Minimum clear width | Minimum ceiling height | Applicability |
|---|---|---|---|---|
| England (NDSS) | 7.5 m² (single bedroom), 11.5 m² (double bedroom) | 2.15 m (single), 2.55–2.75 m (double) | 2.3 m for 75 % of GIA | New-build single-family and multi-family dwellings |
| United States (IRC, typical) | 70 ft² (≈6.5 m²) habitable room; 120 ft² for one room per dwelling | 7 ft (2.13 m) horizontal dimension | Varies by state adoption; commonly 7 ft (2.13 m) | Single-family and low-rise multi-family |
| California (Title 24 context) | Follows base state code with local overlays | 36 in (91 cm) hallway; wider where accessible routes apply | Follows adopted state code | Single-family and multi-family, with accessibility-driven exceptions |
| London (GLA supplementary guidance) | NDSS minima plus added amenity expectations | As per NDSS, with layout-quality guidance | As per NDSS | New-build housing within Greater London |
A few things worth flagging beneath the numbers:
- England's NDSS bedroom figures come directly from gov.uk's technical housing standards, which also sets whole-dwelling Gross Internal Area minima by bedroom count and storey count.
- US hallway width guidance sits in IRC R311.6, but California layers accessibility-driven passing spaces on top where routes must serve wheelchair users, as explained in this breakdown of California hallway rules.
- London's housing design guidance doesn't replace NDSS figures. It adds expectations around amenity space, daylighting, and layout quality that a scheme can fail even while technically meeting national minima.
Which official standards set room dimension rules?
Four documents do most of the heavy lifting when it comes to room design requirements, and knowing which one governs your project saves a lot of wasted redesign time.
The Nationally Described Space Standard is the reference point for England. It covers bedroom floor areas and widths, whole-dwelling Gross Internal Area by bedroom and bedspace count, and the 2.3 m ceiling height rule. It does not apply automatically everywhere. Local planning authorities choose whether to adopt it as a planning condition, so you need to confirm adoption status with your local authority before assuming it applies.
The International Residential Code governs most single-family and low-rise multi-family construction across the United States, though individual states amend it before adoption. Its Section R304 sets habitable-room minima and the 7-foot dimension rule that catches out a surprising number of loft conversions.
ADA and accessible-route guidance governs accessibility minimums for routes, doorways, and manoeuvring space in the US, particularly relevant where a dwelling includes accessible units or common areas in multi-family buildings. This sits alongside, rather than replacing, the IRC's general habitability rules.
London-specific guidance, published by the Greater London Authority, adds amenity and layout expectations on top of NDSS. A scheme in London can meet every NDSS minimum and still fail local design review on space quality grounds.
Pro Tip: Always check for a "current version" date stamp on the document you're reading. Building codes get amended, and a PDF you downloaded two years ago may already be superseded.
Finding the authoritative local version usually means visiting your local authority's planning portal directly rather than trusting a summary on a third-party site. National guidance sets the floor; local planning policy can raise it, and only the local authority's own published documents tell you whether it has.
How do you measure a room correctly?
Getting the measurement method wrong is the single most common reason a compliant-looking room fails a formal check. England and the US use different logic, so mixing them up causes real errors.
England's Gross Internal Area approach:
- Measure the internal face of external walls, including the depth of any internal partitions.
- Exclude any area with a ceiling height below 1.5 m, unless that area is used solely for storage.
- Count storage areas with a headroom of 0.9 to 1.5 m at only 50% of their actual floor area, following the NDSS headroom rules.
- Exclude anything below 0.9 m of headroom entirely.
The US habitable-area approach works differently. Only floor area where the ceiling meets the required height threshold counts toward the 70 ft² habitable-room minimum, so a sloped ceiling in a loft conversion can quietly shrink your qualifying floor area even when the total footprint looks generous, a point UpCodes explains in its practical summary of habitable-room requirements. Separately, the room needs a 7-foot (2.13 m) clear line in at least one direction. A room can hit 70 ft² on paper and still fail because that area is spread across an awkward, narrow footprint with no 7-foot span anywhere.
Here's a worked example. Say you're converting an attic with a total footprint of 9 m², but the roof pitch means 2 m² of that sits under 1.5 m of headroom. Under NDSS logic, you'd deduct that 2 m² unless it's dedicated storage, leaving 7 m² of qualifying area, comfortably above the 7.5 m² single-bedroom minimum only if you can claw back some of that deducted space with a dormer or altered pitch.
A simple measurement checklist keeps you honest:
- Measure at the narrowest point of the room, not the widest.
- Record clear widths between fixed obstructions such as radiators, boxed pipework, or built-in cupboards.
- Note headroom at multiple points under any sloped ceiling, not just the centre.
- Cross-check your figures against the plan's own dimension annotations before assuming a drawing is accurate.
What are the minimum and recommended sizes by room?
Legal minima and comfortable design sizes diverge most sharply in bedrooms, so that's where getting the distinction right matters most.
A single bedroom's legal floor is 7.5 m² at 2.15 m minimum width. That fits a single bed and a narrow wardrobe with tight circulation, but little else. A comfortable single bedroom in practice runs closer to 9 to 10 m², enough to add a desk or a slightly wider walking path. Double bedrooms carry an 11.5 m² legal minimum with widths of 2.55 to 2.75 m depending on which bedroom in the dwelling it is. A genuinely comfortable double, one that fits a king-size bed with clearance on both sides, tends to sit nearer 13 to 14 m².
Living and dining rooms don't carry a single universal minimum the way bedrooms do under NDSS, since whole-dwelling GIA figures cover the combined effect instead. A workable rule of thumb from practice: a living room under 12 m² struggles to fit a three-seat sofa, an armchair, and a coffee table without the space feeling cramped.
Kitchens and bathrooms are governed more by functional clearance than floor area. A galley kitchen needs at least 1.2 m between opposing worktops so appliance doors can open without blocking the walkway. Bathrooms need enough clearance in front of a WC and basin for a person to stand and turn, typically around 0.7 m of clear floor space.
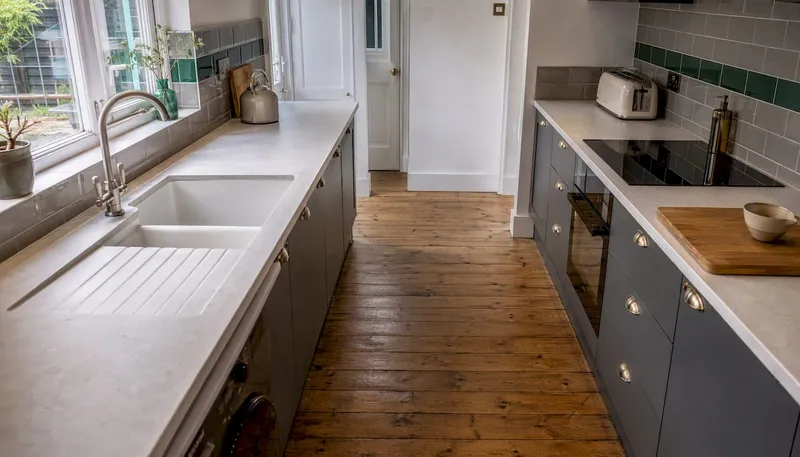
Hallways illustrate the code-versus-comfort gap best. The legal minimum sits at 36 inches (91 cm) per IRC R311.6, but most designers recommend 42 to 48 inches (107 to 122 cm) for genuinely comfortable circulation, wide enough to carry a sofa through without scraping the walls, as practitioner guidance from Lines & Volumes points out.
| Room type | Legal minimum | Comfortable recommendation |
|---|---|---|
| Single bedroom | 7.5 m² at 2.15 m width (NDSS) | 9–10 m² |
| Double bedroom | 11.5 m² at 2.55–2.75 m width (NDSS) | 13–14 m² |
| Habitable room (US) | 70 ft² (≈6.5 m²), 7 ft dimension | Varies by furniture plan |
| Hallway | 36 in / 91 cm clear width | 42–48 in / 107–122 cm |
Built-in wardrobes complicate bedroom width calculations because they eat into the effective clear width even where the floor area still technically qualifies. A wardrobe projecting 0.6 m into a 2.55 m wide double bedroom leaves under 2 m of clear floor, tight for bed access on both sides.
Pro Tip: When checking whether a bedroom will actually work, measure the clear floor space left after subtracting furniture footprint, not just the room's raw dimensions. A room can pass NDSS on paper and still fail to fit a wardrobe door swing in practice.
How do clearance zones and daylight shape usable rooms?
Clearance-zone thinking treats walking routes, door swings, and appliance access as design elements in their own right, not afterthoughts you squeeze in once furniture is placed. A bed needs roughly 0.6 to 0.75 m of clear space on at least one side for making it and getting in and out comfortably. A door needs its full swing arc kept clear of furniture, roughly 0.9 m of quarter-circle floor space for a standard internal door.
Ceiling height changes how a room feels more than most people expect. If your budget allows extra headroom anywhere, prioritise it in living spaces and main bedrooms over box rooms and utility spaces, where the perceptual benefit is smaller.
Window sizing and daylight access affect more than mood. Many jurisdictions link natural light provision to whether a room can be classified as habitable at all, separate from its floor area. A room meeting every dimensional minimum but relying entirely on borrowed or artificial light may not qualify as a bedroom under some local rules, which is worth checking alongside how window placement affects room usability.
Three layout heuristics keep rooms from becoming code-compliant but unusable:
- Draw the largest piece of furniture first, then build clearance zones around it before finalising room dimensions.
- Check every door swing against furniture placement, not just against walls, since a wardrobe door and a room door can conflict even when neither blocks a wall.
- Test corner rooms and dormer conversions against the 7-foot rule specifically, since these are where sloped ceilings most often invalidate floor area you thought you could count.
Pro Tip: If you're working digitally, layer your clearance zones as a separate overlay on the plan rather than eyeballing gaps. It's far easier to spot a conflict when door swings and furniture footprints sit on their own visible layer.
What clearance templates do designers actually rely on?
A handful of clearance templates come up again and again in residential design, and each has a practical rule of thumb behind it worth keeping on hand.
- Bed clearance zone: allow at least 0.6 m on each accessible side of a double bed and 0.75 m at the foot for walking past.
- Kitchen work aisle: keep at least 1.2 m between opposing worktops or appliances so doors can open and two people can pass.
- Corridor passing bay: where a hallway serves as a main route, a short passing bay of around 1.2 m width every few metres helps two people pass without one stepping into a doorway.
- Wardrobe door swing: budget the full door width again in clear floor space in front of any hinged wardrobe door.
- Accessible route width: where a route must accommodate a wheelchair, plan for passing spaces well beyond the 91 cm general minimum, following the pattern California's accessibility rules apply on top of base corridor widths.
Here's a case worth walking through. A converted loft bedroom measured 8.2 m² on paper, comfortably above the 7.5 m² NDSS single-bedroom minimum. But once the sloped ceiling was accounted for using the headroom deduction rules, only 6.9 m² actually qualified, and the remaining usable footprint was an awkward L-shape with no clear 2.15 m run anywhere. The fix wasn't a bigger room. It was repositioning a stud wall by 0.3 m to straighten the qualifying footprint into a rectangle, which resolved both the width shortfall and the furniture-fit problem without adding a single square metre.
The lesson generalises: when a room fails on usability despite passing on paper, the fix is often a shape correction rather than a size increase. Before reaching for digital layout tools, understand how furniture scale interacts with room proportions, since an oddly-shaped room often needs different furniture choices as much as it needs different dimensions.
What mistakes catch people out most often?
The same handful of errors show up repeatedly in plan reviews, and most of them come from misunderstanding how area gets counted rather than from sloppy measurement.
Counting low-headroom space as full habitable area tops the list. Under NDSS, anything below 1.5 m doesn't count unless it's storage, and even storage between 0.9 and 1.5 m only counts at half its actual area. Skipping this deduction is the single most common reason a loft conversion fails a compliance check after looking fine on an initial sketch.
Relying on gross floor area without checking the minimum clear dimension is the equivalent US error. A room can hit 70 ft² total and still fail the IRC's 7-foot horizontal dimension rule if that area is distributed across an irregular shape, a nuance explored in the code's own minimum room area and dimension section.
Assuming door swings and built-in furniture don't affect "official" width is the third recurring mistake. Regulatory minima describe the room's structural dimensions, not the clear floor space left once you've added a wardrobe or accounted for a door swing arc.
Local variations create their own hot spots worth knowing in advance:
- London layers amenity and layout-quality expectations on top of NDSS, so a scheme meeting national minima can still need revision for local approval.
- California applies base corridor minima similar to general IRC guidance but adds accessibility-driven passing space requirements in specific building types.
- Older UK housing stock, built before current standards existed, may reflect historic minima referenced in older housing law rather than current NDSS figures, a distinction Designing Buildings' overview of historic minimums explains well for anyone assessing an existing property.
Before submitting any plan, run through this quick check:
- Have you deducted low-headroom areas correctly for your jurisdiction's rules?
- Does every habitable room have a genuine clear dimension line meeting the minimum, not just a total area figure?
- Have you confirmed whether local planning policy adds requirements beyond the national standard?
- Have you accounted for built-in storage and door swings in your effective clear width?
How do you confirm which rules apply to your project?
Working out the applicable rule set is a short, methodical process rather than a guessing game, provided you follow it in order.
- Identify the national standard that governs your jurisdiction: NDSS for England, IRC (as adopted and amended) for most US states.
- Check your local authority's planning and building-control pages for any supplementary guidance or amendments to the national standard.
- Where anything is ambiguous, request written confirmation from the relevant office rather than relying on a general summary or a builder's assumption.
- Keep that written confirmation on file. It becomes useful evidence if a dispute arises later in the build.
Knowing who to contact saves real time. Local authority planning policy teams handle questions about whether NDSS or local supplementary guidance applies to your specific site. Building control departments handle structural and habitability compliance questions, including ceiling height and room dimension checks during inspection. A chartered building surveyor is worth hiring when a project involves converting non-habitable space, such as a loft or garage, into a bedroom, since the headroom deduction rules are where most disputes originate.
When you do request a ruling, bring the right material: scaled plans showing all dimensions, a clear-width table for each room in question, and photographs of any sloped ceilings or built-in obstructions. A written request with these attachments gets a faster, more specific answer than a phone call describing the room verbally.
Design-first or code-first: what actually matters more?
Meeting the legal minimum should never be the finishing line. It's the starting line. NDSS and IRC figures exist to guarantee basic habitability and safety, not to guarantee a room that works well for the people living in it. That distinction gets lost surprisingly often in early-stage planning, where a designer or self-builder treats "does it pass?" as the only question worth asking.
The trade-off is simple to state and harder to hold to under budget pressure: hit the code baseline first, because that's non-negotiable, but design meaningfully above it wherever the marginal cost is small and the usability gain is large. A bedroom built at exactly 2.55 m wide instead of 2.75 m might save a few hundred pounds in a tight extension, but it can also mean a wardrobe door that can't fully open, a problem that costs far more to fix once the walls are plastered.
One pattern shows up again and again in loft and extension projects: a room that clears every legal minimum on paper but gets flagged during furniture planning as unworkable, usually because nobody checked clear floor space against an actual bed or sofa footprint until the walls were already built. Catching that at the design stage, by overlaying furniture and clearance zones on the plan before committing to stud positions, is far cheaper than catching it after first fix.
That's really the core argument of this whole piece: room dimension standards tell you what's legally required, not what's genuinely comfortable. Reading both figures side by side, and checking your actual furniture plan against the clear space rather than the headline area, is what separates a room that merely passes inspection from one people actually enjoy living in. Tools that let you overlay clearance zones directly on your plans, rather than eyeballing gaps on a printed drawing, make that comparison far easier to do properly.
Planning tools that apply these standards for you
Checking clearance zones by hand against every room in a full renovation plan gets tedious fast, and that's exactly the gap House A-Z's planning platform is built to close. Rather than juggling a spreadsheet for areas, a separate app for furniture layout, and a folder of PDF standards, House A-Z brings room mapping, automated area calculators, and clearance overlays into one place, so you can check a bedroom against NDSS or IRC minima and see furniture fit at the same time.
The platform also generates exportable dimension reports you can hand to a building control officer or contractor without redrawing anything, and its permit guidance flags where local amendments might apply before you commit to a layout. If you're weighing up a loft conversion or an extension and want to check your room dimensions against both the legal minima and a genuinely comfortable furniture plan, House A-Z's planning tools are worth a look before you finalise your drawings.
Primary sources and further reading
- Technical housing standards – Nationally Described Space Standard: the definitive source for England's bedroom minima, GIA rules, and ceiling height thresholds.
- IRC 2021 — Section R304: the US code section covering habitable-room area and the 7-foot dimension rule.
- Habitable room requirements | UpCodes: a practical interpretation of IRC habitable-room rules, including exclusions and ceiling-height interactions.
- Housing design standards guidance (GLA) — Module C: London-specific supplementary guidance that adds amenity and layout expectations to national minima.
- Minimum hallway width requirements in California: a regional example of how accessibility rules alter base corridor widths.
Sources
- Technical housing standards – nationally described space standard
- IRC 2021 — Section R304: Minimum room areas and dimensions
- Minimum hallway width requirements in California
- Housing design standards guidance (GLA) — Module C, London
FAQ
What is the size of a standard room in the UK?
There's no single "standard" size, but under the NDSS a single bedroom must be at least 7.5 m² and a double bedroom at least 11.5 m², with most designers recommending several square metres more for comfortable furniture layouts.
What are the legal bedroom size requirements in the UK?
England's NDSS sets a single bedroom minimum of 7.5 m² at 2.15 m width, and a double bedroom minimum of 11.5 m², with the primary double at least 2.75 m wide and other doubles at least 2.55 m wide.
Is 4m by 4m a big bedroom?
A room well above both the 7.5 m² single and 11.5 m² double NDSS minima counts as spacious by UK standards and comfortably fits a double bed with generous circulation and storage.
What are the minimum space standards for bedrooms in the UK?
The minimum standards come from the NDSS: 7.5 m² for a single bedroom, 11.5 m² for a double, with a 2.3 m ceiling height required across at least 75% of the room's Gross Internal Area.
How do I check which room dimension standards apply to my project?
Identify whether your local authority has adopted NDSS (England) or the relevant amended IRC provisions (US), then check local planning pages for supplementary guidance, and request written confirmation from building control if anything is unclear.