Indoor-outdoor flow is the design principle that treats your interior and exterior as one continuous living space rather than two separate zones. Understanding how outdoor spaces connect to interiors requires more than installing large glazed doors. It calls for aligned sightlines, material continuity, and functional thresholds that dissolve the boundary between inside and out. Covered patios linked to interiors rank among the most requested features by buyers as of 2026, which confirms that this is not a luxury consideration. It is a core element of how well a home functions and feels.
How outdoor spaces connect to interiors: the spatial and architectural foundations
The most common mistake in interior exterior design is treating the connection as purely structural. Homeowners add bifold doors and expect flow to follow. True indoor-outdoor flow requires extending the spatial logic of the interior outward, not just creating an opening.
Aligned ceiling heights, mullion rhythms, and sightlines are the architectural elements that create perceived continuity. When the ceiling plane of a living room aligns with the soffit of an external pergola, the eye reads both spaces as one. When mullion spacing on glazing matches the rhythm of external posts or screens, the transition feels deliberate rather than abrupt.
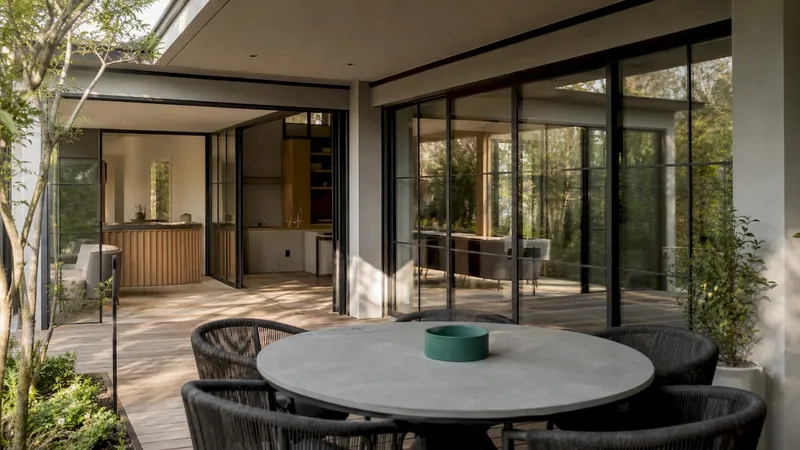
Sightlines deserve particular attention. Placing a focal outdoor object directly in the view from major interior seating points, such as a sculpture, a specimen tree, or a water feature, anchors the connection psychologically. The outdoor element becomes part of the interior composition even when the doors are closed.
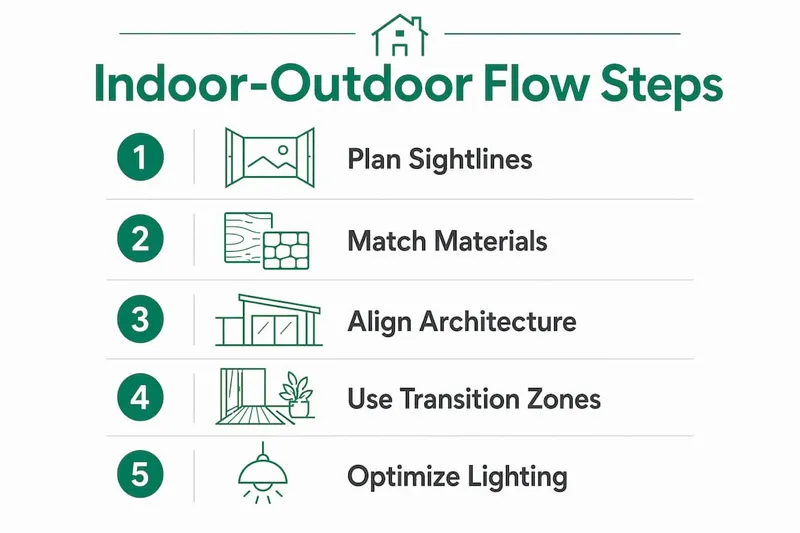
Key spatial strategies to apply from the outset:
- Align floor levels to create flush or near-flush transitions between interior and exterior surfaces
- Match the ceiling or soffit height at the threshold to avoid a sudden drop in perceived volume
- Plan sightlines from the sofa, kitchen island, and dining table before finalising door or window positions
- Position a single outdoor focal point on the primary axis from the main interior viewpoint
- Treat the threshold as a transition zone with its own character, not a hard line between two rooms
Pro Tip: Place a large potted plant just inside the opening and a matching one just outside. This simple move extends the interior composition into the garden and reinforces the connection without any structural work.
Window placement directly influences how well sightlines perform. A window positioned too high or too narrow will frame the sky rather than the garden, breaking the spatial relationship entirely.
How can material continuity enhance the connection between spaces?
Material continuity is the single most effective technique for merging outdoor spaces with interiors. Repeated or coordinated material palettes from inside to outside create a more relaxing and unified experience than bold contrast. The eye moves through the space without interruption.
Flooring as the primary connector
Flooring carries the strongest visual weight at the threshold. Extending the same or closely related material from inside to outside collapses the perceived boundary. Common approaches include:
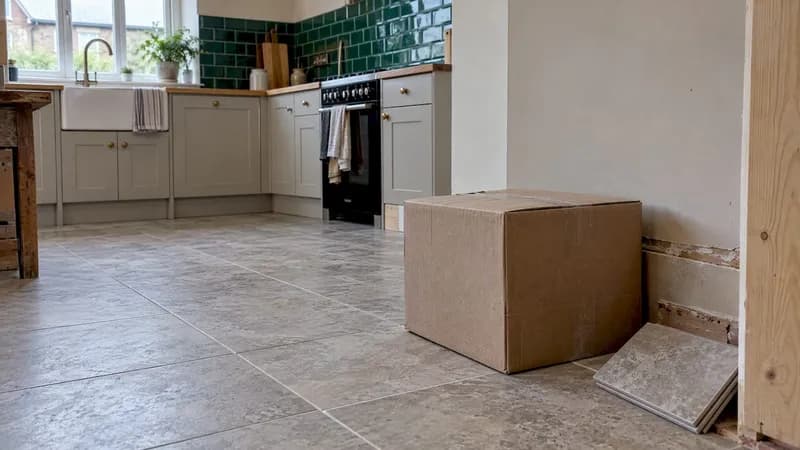
- Porcelain tiles: Available in large formats and suitable for both interior and exterior use. Matching grout colour and joint direction across the threshold is critical.
- Polished concrete: Works well as a continuous surface when the subfloor levels allow. Requires a sealed, weather-resistant finish for the external section.
- Composite decking: Coordinates well with timber-toned interior floors. Select a board direction that runs perpendicular to the threshold to draw the eye outward.
- Natural timber: Visually warm and effective, but requires careful species selection and a durable exterior finish to manage weathering.
Flooring choices directly affect flow throughout the home, and the indoor-outdoor threshold is where this effect is most pronounced. A change in material at the door signals a boundary. Continuity removes it.
Wall and ceiling materials
Extending wall finishes outward reinforces the connection above floor level. Painted render carried from an interior wall onto an external boundary wall, or timber lining boards used both inside and on a covered veranda ceiling, creates a visual thread that links the two zones. Exposed brick and raw metal finishes work particularly well because they read as natural and contextual in both settings.
Pro Tip: Select weather-resistant materials first, then work backwards to find their interior equivalents. This avoids the common error of choosing an interior finish and discovering it has no suitable outdoor counterpart.
What environmental and functional elements support year-round integration?
A connected space that is only usable for three months of the year is not truly integrated. Outdoor rooms designed with structural elements, lighting, heating, and shelter support year-round usability. This is the difference between a patio and a genuine extension of the home.
Covered transition zones
Designing a covered veranda as a 'fifth room' with full amenities, including lighting, heating, and weather protection, effectively expands usable home space. Pergolas with adjustable louvre roofs, retractable awnings, and solid verandas each offer different levels of protection. The choice depends on climate, orientation, and budget.
Functional elements that support year-round use:
- Heating: Ceiling-mounted radiant heaters or gas fire features extend outdoor comfort into autumn and winter months
- Lighting: Match the colour temperature of exterior fittings to interior bulbs. Matching interior and exterior lighting temperature prevents visual disjointedness at night and maintains the psychological connection after dark
- Drainage: Flush floor transitions require linear drains and careful waterproofing to prevent water ingress, particularly in retrofit projects with existing subfloor voids
- Scent and planting: Positioning fragrant plants such as jasmine near the threshold uses multisensory cues to reinforce the psychological link between inside and outside
Pro Tip: Test your outdoor lighting at night before finalising fittings. A warm 2,700K bulb inside paired with a cool 4,000K exterior fitting will make the two spaces feel disconnected the moment the sun sets.
How to implement the indoor-outdoor connection room by room
The approach differs depending on which interior space meets the outside. Each adjacency has its own priorities.
Living room to patio. Orient the sofa to face the outdoor focal point directly. Furniture orientation is more critical to flow than the size of the door system. A large bifold door with furniture angled away from it achieves less connection than a standard door with the sofa facing it squarely. Place outdoor art or a large specimen plant on the primary sightline.
Kitchen and dining to outdoor dining area. Treat the outdoor dining zone as a direct extension of the kitchen. Match the pendant lighting style and colour temperature inside and outside. Use the same or complementary table material to reinforce the connection. A continuous floor surface from kitchen to outdoor dining table makes the space feel twice its actual size.
Bedroom to private garden or courtyard. Intimate outdoor zones work best here. Use low-level planting, subtle lighting, and a single comfortable chair to create a private retreat. The scale should match the bedroom, not compete with it. Avoid large-scale landscaping features that overwhelm a bedroom opening.
Study or home office to garden. A direct garden view from a desk reduces fatigue and improves focus. Position the desk to face the opening rather than a wall. Even a narrow window with a well-planted view performs better than a blank internal wall.
Low-cost interventions. No-cost and low-cost moves include rotating furniture to face the garden, replacing mismatched bulbs with consistent colour temperatures, and adding large outdoor pots that mirror interior planting. These changes require no structural work and deliver immediate visual improvement.
Pro Tip: The most common mistake is blocking the sightline with a dining table positioned parallel to the opening. Angle it slightly or push it to one side to keep the view clear from the main seating area.
Understanding the role of an interior designer becomes particularly relevant here. A designer who considers both interior and exterior together from the start will consistently outperform one who treats them as separate briefs.
Key takeaways
Effective indoor-outdoor integration depends on spatial planning, material continuity, and environmental design working together from the earliest stage of a project.
| Point | Details |
|---|---|
| Sightlines before structure | Plan the outdoor focal point and furniture orientation before finalising door or window positions. |
| Material continuity over contrast | Repeat or coordinate flooring and wall finishes across the threshold rather than using contrasting materials. |
| Design for year-round use | Add covered zones, matched lighting, and heating to make the connection functional in all seasons. |
| Flush transitions need engineering | Linear drains and waterproofing are required for flush floor transitions, especially in retrofit projects. |
| Low-cost moves deliver results | Furniture rotation, consistent bulb temperatures, and outdoor planting improve flow without structural changes. |
Why I think most homeowners get indoor-outdoor flow backwards
Most homeowners I speak with focus almost entirely on the door. They research bifold systems, sliding glass walls, and pivot doors for months. Then they install one, leave the sofa facing the television, and wonder why the space still feels disconnected.
The door is the least important element. Early-stage integrated design, where sightlines, materials, and spatial rhythm are planned together before a single wall goes up, produces results that no amount of retrofitting can replicate. I have seen modest openings with carefully planned sightlines and continuous flooring outperform dramatic glazed walls with mismatched materials and furniture pointing the wrong way.
The other thing most people undervalue is continuity. Prioritising continuity over high-contrast visual statements produces spaces that feel genuinely relaxing. Bold contrast reads as clever in a photograph. Living in it daily is another matter entirely.
My honest advice: spend more time on furniture placement, material selection, and lighting temperature than on the door specification. The door opens the space. Everything else makes it feel connected.
— Azai
FAQ
What is indoor-outdoor flow in home design?
Indoor-outdoor flow is a design principle that treats interior and exterior spaces as one continuous environment. It relies on aligned sightlines, material continuity, and functional thresholds rather than simply adding large openings.
Does furniture placement really affect indoor-outdoor connection?
Furniture orientation is more critical to flow success than door system size alone. Angling a sofa to face an outdoor focal point creates stronger perceived connection than a large glazed wall with furniture pointing away from it.
What flooring works best for indoor-outdoor transitions?
Large-format porcelain tiles and polished concrete are the most effective options because both are available in interior and exterior grades. Matching grout direction and joint alignment across the threshold is as important as the material itself.
How do I make an outdoor space usable year-round?
Covered transition zones such as verandas or louvre pergolas, combined with ceiling-mounted radiant heaters and matched exterior lighting, extend usable outdoor time into cooler months. Designing these elements from the outset produces better results than adding them later.
What is the biggest mistake in indoor-outdoor design?
The most common error is planning the door system before establishing sightlines, furniture layout, and material palette. Integrated design from the earliest planning stage consistently outperforms retrofitted solutions.