For quick inspiration, try a photo-restyle app like DecorAI or Krea. For staging a home before sale, Interior AI's virtual staging mode does the heaviest lifting. For a full renovation where measurements, budgets and contractors matter, pair one of those tools with House A-Z to turn a pretty render into a plan you can actually build.
That is the short version. AI interior design has split into two distinct workflows, and knowing which one you need saves hours of trial and error. Photo-based tools such as DecorAI, Canva's AI Interior Styler, and Krea restyle an existing room while keeping its walls and windows intact. Floor-plan and 3D pipeline tools go further, letting you shift layouts and check measurements before a contractor ever sees the job.
Here is the shortlist worth trying first:
- Photo restylers (DecorAI, Krea, Canva AI Interior Styler) — best for quick inspiration when you want to see a room in five different styles in under a minute.
- Virtual staging tools (Interior AI, Spacely AI) — best if you're preparing a home for sale or listing photos and need furnished, buyer-ready images fast.
- Floor-plan to 3D platforms (Planner 5D, Homestyler, Coohom) — best for renovation planning where wall positions, room dimensions and layout changes matter.
- Shoppable concept tools (RoomGPT, Home AI) — best when you want to click through from a render to buy the actual sofa or rug.
- All-in-one renovation planners (House A-Z) — best once you've settled on a look and need to turn it into a budget, a materials list and a contractor brief.
The quickest next step: upload a phone photo of the room you're tackling to a free-tier restyler, then bring your favourite result into House A-Z to map it against a budget and invite a contractor to weigh in.
Key Takeaways
Choosing the right AI interior design tool depends on matching the tool's category (photo restyle, floor-plan 3D, or staging) to your specific renovation goal.
| Point | Details |
|---|---|
| Match tool to job | Use photo restylers for inspiration, floor-plan platforms for measured renovation planning, and staging tools for sale prep. |
| Check the free tier carefully | Watermarks and generation caps on free plans often make outputs unusable for real listings or briefs. |
| Renders aren't specs | No AI tool accounts for structural limits, so verify anything load-bearing with a professional before committing. |
| Guard your photo privacy | Check retention and opt-out policies before uploading images showing valuables or personal details. |
| Plan the render, don't just admire it | House A-Z lets you import a chosen render and pair it with a real budget and contractor brief. |
Useful sources to continue exploring
- AI Interior Styler on Canva Apps Marketplace
- HomeAdvisor's interior designer cost guide
- House A-Z's AI agents page to plan your renovation budget
Table of Contents
- Comparing AI interior design apps at a glance
- What each AI interior design tool actually does well
- How to choose the right AI design tool for your project
- How we tested these AI interior design tools
- Turning an AI render into a real renovation plan
- Which AI tool should you actually pick?
- Is it safe to upload photos of your home to AI tools?
- What AI actually gets right, and where it still falls short
- Why House A-Z is the natural next step after an AI render
- FAQ
Comparing AI interior design apps at a glance
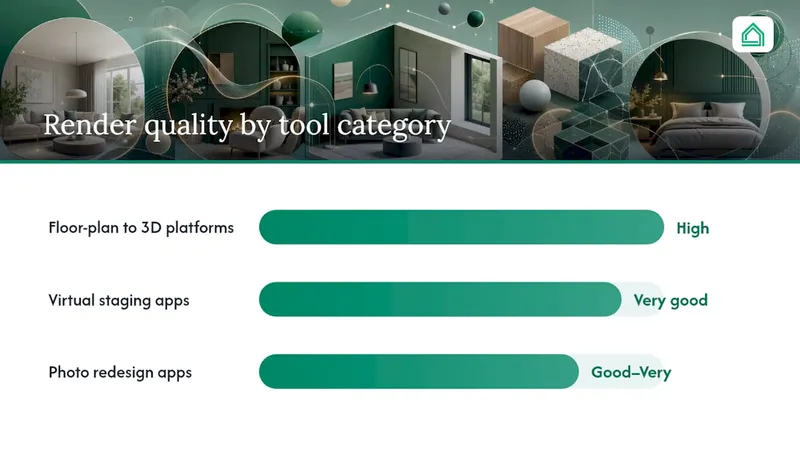
Every tool in this space asks for the same three things upfront: a photo, a style preference, and patience with its free-tier limits. What separates them is render quality, how much you can actually do with the output, and whether the "free" plan is generous or a watermark trap.
| Tool category | Best for | Pricing / free tier | Render quality | Key features | Platform | Shoppable links |
|---|---|---|---|---|---|---|
| Photo redesign apps (DecorAI, Remodeled AI) | Fast inspiration from one photo | Free trial credits; paid plans unlock 4K downloads | Good to very good; occasional furniture warping | Style presets, 4K exports, single-photo input | Web, some mobile | Rare |
| Floor-plan to 3D platforms (Planner 5D, Homestyler, Coohom, Foyr Neo) | Layout changes, measured renovation planning | Free basic plan; paid tiers for rendering credits and pro exports | High, especially for architectural accuracy | Drag-and-drop floor plans, 3D walkthroughs, material libraries | Web, iOS, Android | Sometimes, via furniture catalogues |
| Virtual staging apps (Interior AI, REimagine Home) | Preparing a property for sale or listing photos | Per-image credit packs; bulk discounts for agents | Very good for furnished realism | Sketch-to-image, staging modes, 3D flythroughs | Web | Limited |
| All-in-one concept tools (RoomGPT, Home AI, Collov AI, MeltFlex) | Quick concepting plus shopping inspiration | Free tier with watermark; paid removes watermark | Variable, ranges from rough to photorealistic | Multiple style modes, some shoppable furniture links | Web, mobile apps for some | Yes, on paid tiers |
Watch the free tier closely. Several apps cap you at three or four generations before asking for payment, and the watermark on free outputs makes them useless for anything beyond your own screen. Some, like the workflow Krea documents, let you upload, style, refine and upscale without an immediate paywall, which makes them a better starting point if you're not ready to commit.
Mobile matters more than people expect. A tool with a proper Android listing, like Remodel AI, lets you snap a photo and generate a redesign on the spot while standing in the room, which beats uploading from a desktop later when the lighting and angle are already lost. Desktop tools tend to win on floor-plan accuracy and export resolution, so the two workflows genuinely complement each other rather than compete.
What each AI interior design tool actually does well
Not every tool in this category is trying to solve the same problem, and treating them as interchangeable is the fastest way to waste a free trial on the wrong one. Here's what to expect from each type, based on how they're built and what they're marketed to do.
Photo redesign apps: DecorAI, Remodeled AI, MeltFlex
These tools take a single photo of a room and generate a restyled version using a chosen aesthetic, whether that's Scandinavian, mid-century or coastal. DecorAI advertises fast photorealistic redesigns from one photo with a library of room and style presets, aimed squarely at homeowners who want to see possibilities without commissioning construction drawings.
Pros:
- Fastest route from photo to finished-looking concept, often under a minute
- No design skills required; presets do the heavy lifting
- Good for testing colour schemes and furniture styles before buying anything
Cons:
- Cannot move walls, windows or structural elements
- Furniture proportions occasionally look off on closer inspection
- Free tiers are usually capped at a handful of generations
Verdict: Use these first, before you've committed to anything. They're cheap or free ways to rule out styles you thought you'd like but don't.
Floor-plan to 3D platforms: Planner 5D, Homestyler, Coohom, Foyr Neo
This category solves a different problem entirely. Instead of restyling a photo, you build or import a floor plan and generate a 3D model you can walk through, rotate, and measure. Homestyler and Coohom both lean into detailed material libraries, letting you swap flooring, cabinetry and paint colours across an entire room rather than just the furniture in shot.
Pros:
- Accounts for real dimensions, which matters enormously once you're pricing materials
- Better for whole-room or whole-floor renovations, not just cosmetic touch-ups
- Most offer a free plan generous enough to draft a full layout before paying
Cons:
- Steeper learning curve than a one-click photo restyler
- Rendering quality on free tiers can lag behind paid photo tools
- Building an accurate floor plan from scratch takes real time
Verdict: Worth the extra effort if you're knocking through a wall, reconfiguring a kitchen, or planning an extension where a photo restyle simply can't tell you whether the sofa will fit.
Virtual staging and concept tools: Interior AI, RoomGPT, Home AI, Spacely AI, REimagine Home, Collov AI
This group blends staging, sketch conversion and rapid concepting. Interior AI advertises sketch-to-image conversion, virtual staging and 3D flythroughs, positioning itself towards both homeowners and estate agents who need furnished, buyer-ready images quickly. RoomGPT and Home AI take a similar photo-in, styled-room-out approach but with more emphasis on browsing multiple style variations side by side.
Pros:
- Virtual staging modes are genuinely useful if you're selling and don't want to rent furniture
- Multiple style outputs per upload help you compare options quickly
- Some tiers link generated furniture to shoppable product pages
Cons:
- Persistent watermarks on free plans make outputs unusable for actual listings
- Quality varies significantly between tools in this category, from rough sketches to convincing photorealism
- Commercial-use rights on paid plans aren't always clearly stated
Verdict: Strong for staging and quick shopping inspiration, weaker if you need architectural precision. Read the licence terms before using outputs in a property listing.
Inspiration and marketplace apps: Houzz-style platforms
Slightly different again are inspiration-led apps that combine a large photo library with product visualisation. Houzz documents a large gallery of professionally shot rooms alongside features that let you view products in your own space using augmented reality rather than full AI generation. These are better thought of as browsing and shopping tools than design generators, useful for gathering reference images before you touch an AI restyler.
Pros:
- Enormous library of real, finished rooms for genuine inspiration
- Directly connects inspiration photos to purchasable products
- Useful for finding and vetting local professionals
Cons:
- Not generative; you can't upload your own room and get a custom redesign
- Best used alongside, not instead of, an AI restyling tool
Verdict: Good for the mood-board stage, before you open a generative tool. Pair the two rather than choosing one over the other.
Professional-grade tools
A smaller category, exemplified by platforms like Vizera, targets interior designers and architects rather than homeowners directly. These add moodboards, lighting studies and high-resolution exports built for client presentations rather than casual browsing. Most homeowners won't need this tier, but if you're already working with a designer, ask whether they use something similar. It tells you a lot about how polished your final presentation deck will look.
How to choose the right AI design tool for your project
Before opening any app, answer these four questions in order. They'll narrow the field faster than reading another ten reviews.
- What's the actual goal? Quick inspiration, staging for a sale, or planning a renovation with contractors? Each points to a different tool category above.
- Do you need real measurements? If you're moving a wall, extending a kitchen or planning storage, a floor-plan tool beats a photo restyler every time.
- Will you use the output commercially? Listing photos for a sale or marketing material need a paid plan with clear commercial-use rights, not a free watermarked export.
- How will you brief a contractor with this? A single render rarely says enough on its own. You'll need it paired with dimensions, material names and a budget line.
A few extra questions worth asking before you upload anything:
- Does the free plan include enough generations to actually compare styles, or does it cut you off after one or two?
- Can you export at a resolution good enough to show a builder or supplier, not just view on a phone screen?
- Is there a shoppable link for the furniture and materials shown, or are you left guessing what a "modern oak console" actually costs?
Watch for these red flags before committing to a paid plan:
- Watermarks that persist even after payment, buried in the fine print
- No stated licence for commercial or resale use once you've paid
- Support that's limited to a help centre with no way to reach a real person
- Vague or missing privacy policy on what happens to your uploaded photos
How we tested these AI interior design tools
Every tool was tested against the same sample room, a mid-sized living space with a bay window and existing furniture, using identical style prompts across the board (Scandinavian, modern farmhouse, and warm minimalist). Testing took place in early 2026, and results reflect that snapshot; these tools update fast, so treat specific outputs as indicative rather than fixed.
- Upload the same photo to each tool's free tier where available.
- Apply the same three style prompts and record generation time.
- Compare renders side by side for realism, resolution and furniture accuracy.
- Note watermark presence, export options and any shoppable links offered.
- Repeat the highest-resolution export through a second generation to check consistency.
Core metrics tracked:
- Realism (does the furniture look physically plausible in the space?)
- Resolution (is the export usable beyond a phone screen?)
- Speed (seconds to first result)
- Ease of use (how many steps from upload to output?)
- Shoppability and export rights
A single sample room can't capture every layout quirk, and AI outputs vary run to run even with identical prompts. Treat this as a starting comparison, not a lab-grade benchmark.
Turning an AI render into a real renovation plan
A render is a starting point, not a finished plan. The gap between "I love this kitchen" and "here's what it costs to build" is where most renovation projects either stay organised or fall apart. Here's a workflow that closes that gap.
- Capture the room properly. Shoot from a corner with good daylight, avoid wide-angle distortion, and take one photo that becomes your single reference point for every tool you try.
- Generate three to five style variants. Don't stop at the first result. Krea's own workflow recommends generating multiple variants before refining, and it's sound advice regardless of which tool you use.
- Shortlist your top two and check materials. Note the flooring, cabinetry and paint tones AI has suggested, since these translate directly into a shopping list.
- Export at the highest resolution available. A blurry render is useless when you're briefing a contractor or comparing tile samples against it.
- Add the render to your project plan. This is where a floor-plan tool or a photo restyler hands off to renovation planning software like House A-Z, where you pair the visual with real budget lines and a contractor brief.
- Invite your contractor or partner to comment. A shared render is far more useful for reaching agreement on a shared vision than a verbal description ever will be.
If you're extending outdoors as well as redesigning inside, it's worth checking how the two spaces connect before finalising an interior layout, since sightlines and flow between rooms and gardens often change the brief.
Which AI tool should you actually pick?
If you want quick inspiration before you've committed to anything, start with a photo restyler like DecorAI or Krea and generate a handful of variants for free. If you're staging a home for sale, Interior AI's staging mode is built for exactly that job, though budget for the paid tier to avoid watermarks on listing photos.
- Quick inspiration: Try a free photo restyle first, no signup commitment needed.
- Staging for sale: Budget for a paid staging plan; free-tier watermarks won't work for listings.
- Buyer-ready shopping: Look for tools with genuine shoppable furniture links, not just style previews.
- Full renovation planning: Combine a floor-plan tool for accuracy with House A-Z to track budget and brief contractors properly.
For anything beyond cosmetic changes, a professional consultation still earns its cost. HomeAdvisor's guidance on interior designer hiring costs is a useful benchmark once you're weighing AI concepting against bringing in a human expert for structural or complex projects.
Is it safe to upload photos of your home to AI tools?
Uploading photos of your living room seems harmless until you consider what those images reveal: layout, valuables in shot, security details like alarm panels or window locks, sometimes even documents left on a counter. Most AI interior design platforms store uploaded images to train or improve their models unless you opt out, and policies on how long that data is retained vary enormously between providers.
Before uploading anything, check three things. First, does the tool's privacy policy state whether your photo is used for model training, and can you opt out? Second, is there a stated retention period, or does the company keep uploads indefinitely? Third, does the app request more device permissions than the task requires, such as full photo library access when it only needs one image?
A reasonable habit is to crop out anything identifying before uploading, whether that's post visible on a table, a phone screen mid-notification, or a street view through a window. It costs nothing and closes an obvious gap. If you're testing a tool you're unfamiliar with, use a lower-stakes room first, a spare bedroom or hallway rather than one where valuables or personal documents are visible, until you've read the privacy terms properly.
What AI actually gets right, and where it still falls short
AI restyling tools are genuinely excellent at one thing: killing decision paralysis. Show someone five style variants of their own living room and they'll rule out three instantly, something that used to take weeks of Pinterest boards and half-hearted swatches. That's real value, and it's why these tools have spread so fast among homeowners who aren't designers.
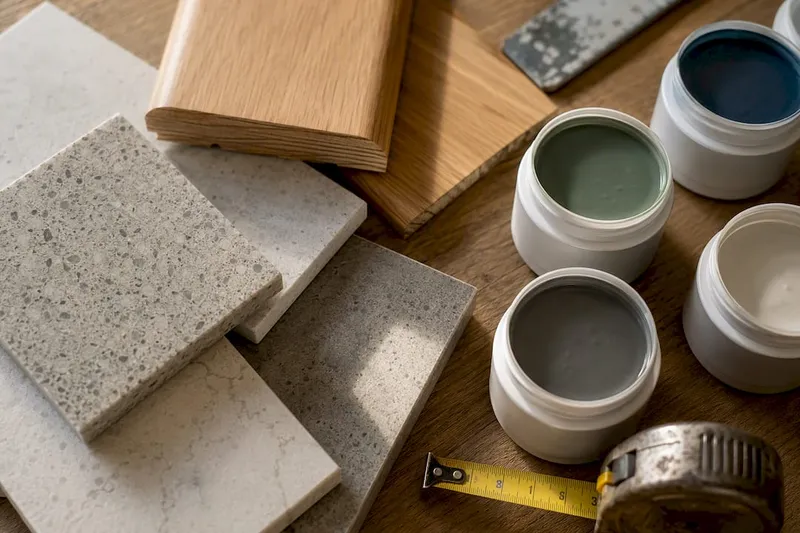
Where they still fall short is anything structural. No photo restyler understands load-bearing walls, plumbing runs, or whether your "open-plan kitchen" dream actually clears building regulations. The render looks finished. The renovation is not. Treat every AI output as a mood board entry, not a spec sheet, and the gap between promise and reality stops being a problem.
Pro Tip: Always cross-check an AI-suggested material, whether it's a paint colour, a tile or a worktop finish, against a physical supplier sample before ordering. Screen colours and lighting in a render rarely match daylight in your actual room.
FAQ
Is there an AI that can do interior design?
Yes. Tools like DecorAI, Krea and Interior AI generate restyled or staged versions of a room from a single photo, while platforms such as Homestyler and Planner 5D handle full floor-plan redesigns with measurements.
Can ChatGPT redesign my room?
ChatGPT can suggest colour schemes, furniture layouts and style descriptions in text form, but it doesn't generate photorealistic images of your actual room. For a visual redesign, you need a dedicated image-generation tool like DecorAI or RoomGPT.
Is there a free AI room designer available?
Yes, several tools including Krea and DecorAI offer free tiers to generate initial restyles, though most cap the number of free generations and add watermarks until you upgrade to a paid plan.
Is RoomGPT free to use?
RoomGPT offers a free tier with a limited number of generations and watermarked outputs; removing the watermark and unlocking higher resolution typically requires a paid plan.
How do I turn an AI render into an actual renovation plan?
Export your chosen render at high resolution, then add it to a project planning tool like House A-Z alongside a budget and contractor brief, since the render alone doesn't account for cost or feasibility.