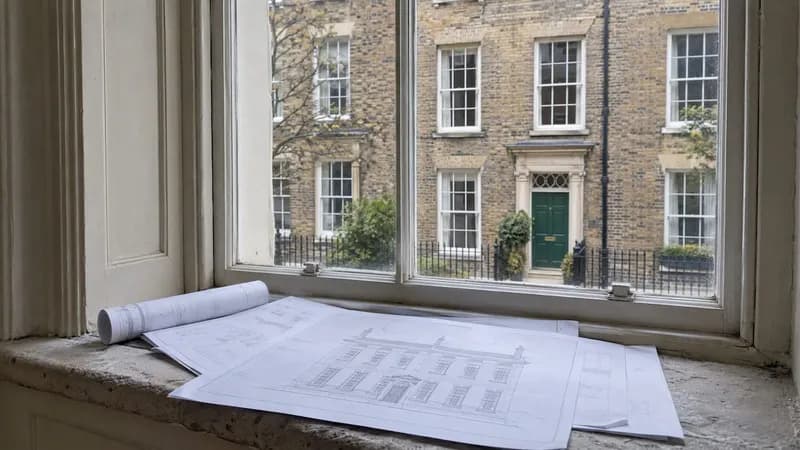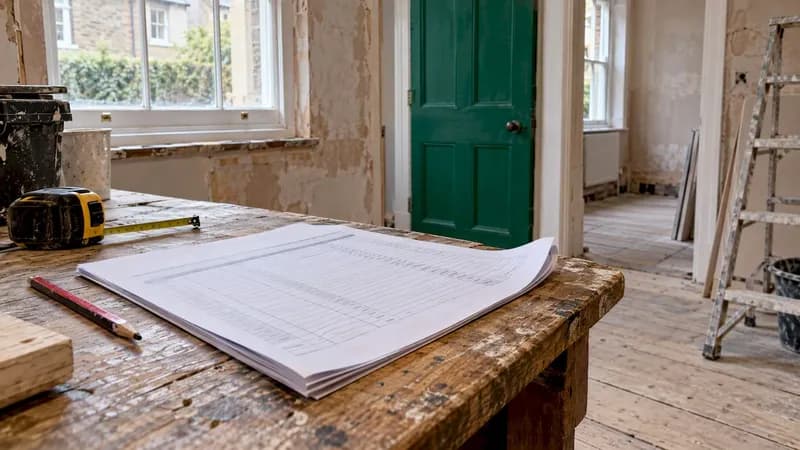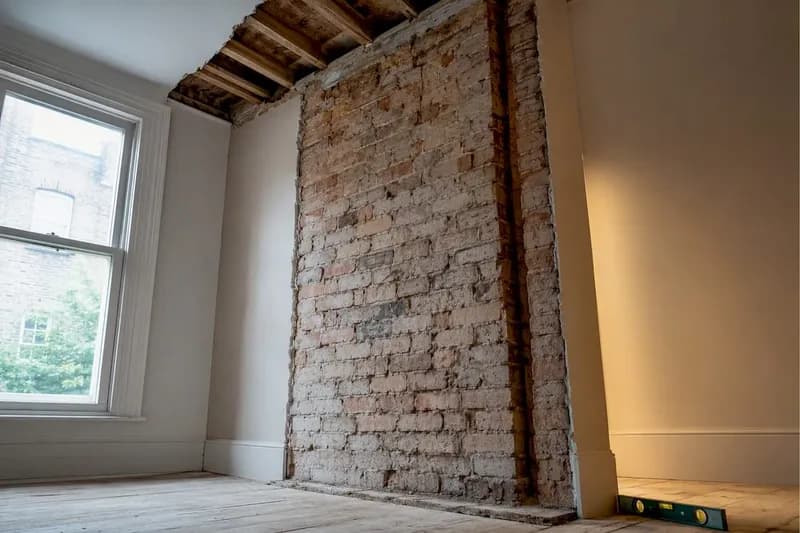
A quick visual check can suggest whether a wall is likely load-bearing, but it can never prove it. If a wall lines up with an exterior wall, sits above another wall on the floor below, or runs perpendicular to your joists, treat it as structural and stop any demolition immediately. Only original blueprints or a structural engineer's assessment can confirm it beyond doubt.
TL;DR:
- Exterior walls are almost always load-bearing, as they directly support the foundation, roof, and floor loads, making them generally unnecessary to test visually.
- Walls running perpendicular to joists, stacked above other walls, or built with unusual thickness and headers are strong indicators of structural importance, especially if aligned with beams or columns below.
- Confirming load-bearing status benefits from original blueprints, structural plans, or a professional assessment, since visual clues alone can be misleading or incomplete.
- Proper support requires engineered, temporary shoring during wall removal, with precise placement and load calculations by a qualified structural engineer to prevent structural failure.
- Misidentifying a load-bearing wall can cause ceiling sagging, structural cracks, or even collapse, and unpermitted work may complicate home sales, insurance claims, or future renovations.
Table of Contents
- Quick checklist: the most reliable visual signs a wall may be load-bearing
- Where to look: how to check joists, beams and foundations without destructive work
- Non-destructive checks: reading plans, loft photos and quick probes
- When to call a structural engineer, what they do and typical costs
- Safe next steps: a homeowner's checklist to move forward
- How House A-Z helps homeowners prepare for a safe structural assessment
- What happens if you misidentify a load-bearing wall
- How load-bearing walls differ across building types and materials
- How to support a structure safely while work is underway
- A brief lesson in checking twice before you cut once
- Sources
- FAQ
Quick checklist: the most reliable visual signs a wall may be load-bearing
Some clues carry more weight than others, and knowing which ones to trust first can save you a costly guess.
- Exterior walls: almost always load-bearing, since they rest directly on the foundation sill and carry the roof and floor loads down to the ground.
- Perpendicular alignment: a wall running at right angles to your joists or rafters is likely bearing weight along its length.
- Stacked walls: a wall sitting directly above another wall on the floor below usually signals a continuous load path running to the foundation.
- Thickness and features: unusually thick walls, or visible headers and columns nearby, raise the odds it is structural.
Statistic check: exterior walls are treated as load-bearing in almost every case, which is why professionals rarely bother testing them and focus their attention on interior walls instead. None of these signs works alone. A thick wall with no header, or a stacked wall that turns out to be a later partition, can send you the wrong way entirely.
Where to look: how to check joists, beams and foundations without destructive work
Your basement and loft hold most of the evidence, and you can gather it without lifting a single floorboard.
- Find your joist direction first. Head into the basement or attic and look at which way the floor or ceiling joists run. A wall running perpendicular to those joists is likely load-bearing.
- Trace the wall downward. Follow the suspect wall's position down into the basement. If it lands on a beam, a column, or a section of foundation wall, that is a strong structural signal.
- Check the loft space too. Look for the wall's line continuing up through the roof structure, particularly where rafters or purlins bear onto it.
- Photograph everything. Note joist direction, wall alignment across floors, and any beams or posts you spot, with a tape measure in shot for scale.
Pro Tip: Never cut into ceilings or walls yourself to check for hidden beams. A small exploratory opening is sometimes necessary, but it should be done by a professional who knows what to do if the wall turns out to be structural.
Non-destructive checks: reading plans, loft photos and quick probes
Before anyone touches a wall, the paperwork usually tells you more than the wall itself.
- Original plans are your best evidence. Blueprints remain the most reliable non-destructive source for mapping load paths, and House A-Z's floor plan symbol guide explains how to read the notation if you have never worked from architectural drawings before.
- Look for structural marks. Architects often mark bearing walls with an "S", a thicker hatching, or a specific note calling out the wall as structural.
- A small inspection hole can help. Opening a modest section of ceiling near the wall can reveal joist bearing points, though a professional may still need to open more once they see what is underneath.
- Ignore the myths. Tapping a wall to hear whether it sounds "solid" or "hollow" tells you almost nothing reliable, and wall thickness alone is a weak indicator since some non-structural partitions are built thick for soundproofing as explained in our practical repair advice for Auckland homeowners.
When to call a structural engineer, what they do and typical costs
Certain signs mean you stop guessing and pick up the phone. Call a structural engineer if the wall is stacked with a wall below, sits centrally in the house, carries joists or rafters bearing directly onto it, or if you want to cut an opening larger than a standard doorway.
- Survey and calculations. An engineer inspects the site, calculates the loads the wall carries, and sizes a replacement beam if you plan to remove it.
- Drawings for building control. You will need stamped structural drawings before most local authorities approve the work.
- Cost ranges vary widely. Removing a load-bearing wall involves the engineer's fee, temporary shoring, the new beam, and building-control charges, and the total depends heavily on your location, span, and whether the beam needs new foundation support.
- Skipping permits is a real risk. Unpermitted structural work can void insurance, complicate a future sale, and force you to open the wall back up for inspection later.
Statistic check: costs here are genuinely variable rather than fixed, since shoring, engineered design and building-control fees all shift depending on the size of the opening and the load the new beam has to carry. House A-Z's guide to hidden renovation costs breaks down where these extras typically appear in a budget.
Safe next steps: a homeowner's checklist to move forward
Once you suspect a wall is structural, the order you take action in matters as much as the actions themselves.
- Stop work immediately. If demolition has already started, secure temporary support before doing anything else.
- Gather your evidence. Collect original plans, photograph joist directions, and note where the wall aligns with walls on other floors.
- Contact a structural engineer or a reputable contractor. Bring your documentation with you. It shortens the site visit and sharpens their first assessment.
- Budget beyond demolition. Set money aside for shoring, engineered drawings, permit fees, and rerouting any pipework or wiring buried in the wall.
House A-Z's piece on common first-time builder mistakes covers several of the errors that turn a straightforward wall removal into an expensive repair job.
How House A-Z helps homeowners prepare for a safe structural assessment
Getting an accurate reading on a wall's status is far easier when your plans, photos, and notes live in one place instead of scattered across emails and phone albums. There are platforms that give homeowners a single hub for exactly that kind of preparation.
- Store your original plans and photos together, so nothing gets lost between the loft, the basement, and the engineer's inbox.
- Export a checklist covering joist direction, wall alignment, and any beams you have spotted, ready to hand to a professional.
- Speed up the site visit. Well-organised documentation means an engineer spends less time hunting for basics and more time on the calculation itself, which can trim the overall assessment cost.
Homeowners have reported avoiding errors worth as much as €20,000 simply by catching structural misunderstandings before work began.
What happens if you misidentify a load-bearing wall
Getting this wrong is not a paperwork problem. It is a safety problem with a paper trail attached.
Remove a load-bearing wall without proper support and the floor or roof above loses part of its path to the foundation. In the short term, that can show up as sagging ceilings, cracking plaster, doors and windows that suddenly stick, or a visible dip in the floor above. In the worst cases, an unsupported opening leads to partial structural collapse, which puts anyone in the house at risk and turns a renovation into an emergency repair.
There is a quieter cost too. Unpermitted structural changes routinely surface during a home sale, when a buyer's surveyor spots a wall removed without engineering sign-off. That can stall a sale, trigger a demand for retrospective structural drawings, or force you to reopen finished walls to prove the work was done safely. Insurers can also refuse claims tied to undocumented structural alterations, leaving you covering repair costs alone.
The reverse mistake carries a cost too, just a smaller one. Treating a non-structural partition as load-bearing means paying for shoring, beams, and engineering work you never actually needed. It is the safer error to make, but it is still an error, which is exactly why documentary checks and a proper assessment matter more than a guess in either direction.
How load-bearing walls differ across building types and materials
A timber-framed house and a masonry one carry their loads in genuinely different ways, and that changes what you should be looking for.
In timber-framed homes, load-bearing walls are typically built with larger, more closely spaced studs than partition walls, and they usually align with floor joists or roof trusses above. Masonry and brick homes rely more heavily on solid exterior walls and internal masonry spines, where wall thickness and continuous vertical runs matter more than stud spacing.
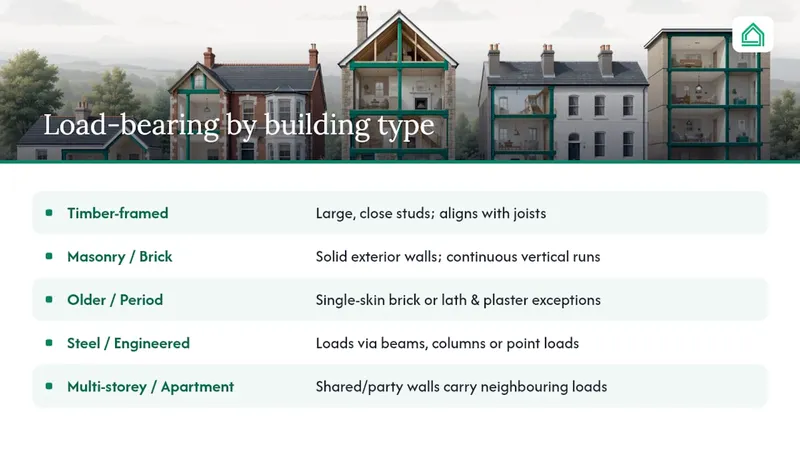
Older or period properties often surprise homeowners the most. Load-bearing walls in these houses were sometimes built from a single skin of brick or even lath and plaster over a timber frame, so the "thick wall equals structural" rule of thumb breaks down completely. Meanwhile, some later stud partitions in the same house were built thick purely for soundproofing between rooms, with no structural role at all, which is exactly the kind of unreliable rule of thumb that trips people up.
Steel-framed and engineered-timber builds shift load through specific beams, columns, or point loads rather than continuous wall lines, so a wall that looks structural may simply be cladding over a hidden steel frame doing the actual work. In multi-storey and apartment buildings, shared or party walls frequently carry loads for neighbouring units as well as your own, which is one more reason a proper structural assessment matters more than it would in a single detached house.
How to support a structure safely while work is underway
Any load-bearing wall removal needs the load carried somewhere else before the wall comes out, never after.
The standard method is temporary shoring, usually adjustable steel props (often called Acrow props) placed on both sides of the wall, resting on load-spreading timber sole plates to protect the floor beneath them. These props pick up the load the wall was carrying and transfer it safely down to the floor structure while the permanent beam goes in.
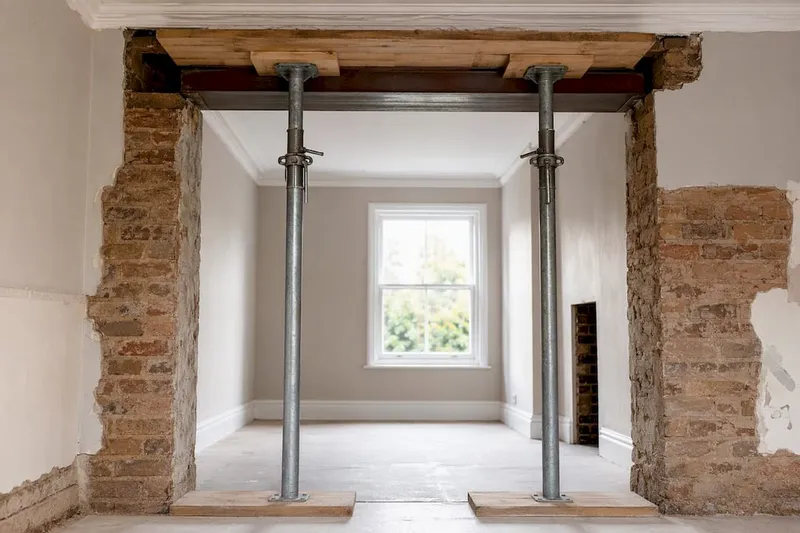
Props need to be positioned correctly and spaced according to the load involved, which is a calculation for the structural engineer, not a judgement call on site. Too few props, or props placed in the wrong spot, can let the structure above sag or crack even while the "temporary" support is technically in place.
Once the new beam, typically steel or engineered timber sized by the engineer, is installed and properly bearing on padstones or new supports at each end, the props can come out. Building control will usually want to inspect the beam installation before it gets covered up with plasterboard, so avoid closing up the ceiling until that sign-off happens. Skipping this step is one of the most common reasons structural work fails a later inspection.
A brief lesson in checking twice before you cut once
The costliest renovation calls almost always start the same way: someone was confident a wall "looked fine" to remove. Confidence is not evidence. Photos, joist direction, and original plans are evidence, and they cost nothing to gather before a single call goes out.
Bring an engineer documentation, not guesses. It changes the whole conversation.
— Azai
Sources
For deeper technical detail, see This Old House and BobVila. House A-Z's inspection guide covers building-control expectations, and agents can help you organise documentation before contacting a professional.
- How to tell if a wall is load bearing | The Home Depot
- How to identify a load-bearing wall | Ask the Builder
- 4 ways to identify a load-bearing wall | BobVila
- How to know if a wall is load-bearing | This Old House
- Cost to remove a load-bearing wall | HomeAdvisor
FAQ
How can I tell if a wall is load-bearing?
Check whether it aligns with an exterior wall, sits above another wall on the floor below, or runs perpendicular to your joists, then confirm with original plans or a structural engineer since visual signs alone are never definitive.
Can a carpenter tell if a wall is load-bearing?
An experienced carpenter can often spot strong visual clues, but they are not qualified to give a definitive structural assessment. That confirmation should come from a structural engineer.
What does a load-bearing wall look like?
There is no single appearance, though load-bearing walls are commonly exterior walls, walls that stack with a wall on the floor below, or walls that run perpendicular to floor and roof joists with visible headers nearby.
How do I identify a non-load-bearing wall?
A non-load-bearing wall usually runs parallel to the joists, does not stack with a wall on the floor above or below, and carries no beams or headers, though tapping the wall or judging its thickness alone is not a reliable way to confirm this.