For a standard new build in the UK, material costs alone typically fall within a range of prices per square metre in 2026, rising higher for high-specification designs. These figures cover building works only: foundations, structure, roofing, internal finishes, and services. They exclude land, design fees, planning costs, and VAT.
Three things you should do immediately:
- Perform a measured takeoff from your approved drawings before pricing anything.
- Collect current supplier quotes for your key materials, since prices shift week to week.
- Add contingency and preliminaries before treating any figure as your working budget.
Treat every estimate as a living document. Material estimates must be refreshed with current supplier prices immediately before ordering, not just at the planning stage.
Table of Contents
- How do you build a first-pass materials estimate step by step?
- How do you convert designs into quantities accurately?
- What are the UK cost benchmarks per m² for 2026?
- Which materials cause the biggest price surprises?
- How do you get accurate supplier quotes and keep your estimate current?
- What contingency should you allow, and what mistakes should you avoid?
- How do AI-assisted tools reduce estimating errors?
- Pre-order checklist and sample draw schedule
- Key takeaways
- Why the first estimate is never the final one
- House A-Z brings your estimate and budget together
- Useful sources and further reading
How do you build a first-pass materials estimate step by step?
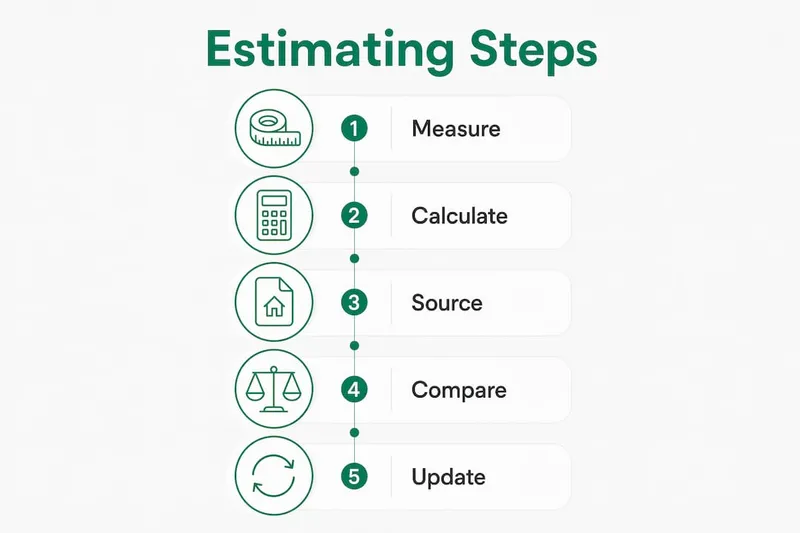
The most reliable first-pass approach is to measure net quantities from your drawings, apply waste factors, price from at least two suppliers, then add preliminaries and contingency before arriving at a working total.
The six-step workflow
- Confirm drawings and scope. Work from the latest issued drawings and a clear specification. Any ambiguity at this stage multiplies into pricing errors later.
- Complete a measured takeoff. Measure every material by the unit it is sold in: area (m²), length (m), volume (m³), or count. Use RICS NRM2 as your elemental structure: substructure, frame, upper floors, roof, finishes, external works.
- Apply waste allowances. Never guess waste. Typical factors: 5–8% for masonry, 10–15% for plasterboard and flooring, up to 20% for complex roofs.
- Price from suppliers. Obtain at least two current quotes per material category. Use today's price, not last month's.
- Add preliminaries. Prelims commonly add 8–15% to a project budget and cover scaffolding, site welfare, plant hire, and temporary services.
- Add contingency and VAT. A minimum 10% contingency on a straightforward new build; higher for ground-risk or renovation work. New build materials are generally zero-rated for VAT, but confirm with HMRC for your specific scope.
Worked example: ground-floor block and beam floor
| Step | Calculation | Result |
|---|---|---|
| Net area | 8 m × 10 m | — |
Quick progress checklist
- Drawings confirmed as latest revision
- Takeoff completed by element (NRM2 order)
- Waste factors applied per material
- Minimum two supplier quotes obtained
- Prelims allowance added
- Contingency added
- VAT status confirmed
Pro Tip: Separate your material subtotals by trade before adding prelims and contingency. This makes errors far easier to spot and keeps the estimate auditable for your architect or contractor.

How do you convert designs into quantities accurately?
For a whole-house new build, a digital or AI-assisted takeoff is the most reliable approach. For a single trade or a small extension, a manual room-by-room count works well and takes less time than you might expect.
Manual methods that work
- Area method: Multiply length by width for floors, walls, and roofs. Break irregular shapes into rectangles and add the areas together.
- Linear method: Use for skirting, architrave, guttering, and drainage runs.
- Count method: Use for doors, windows, light fittings, and sanitary ware.
- Volume method: Use for concrete foundations, screed, and fill.
What digital takeoff tools do
AI-assisted takeoff software reads your PDF or CAD drawings, identifies elements, applies your chosen waste factors, and outputs a priced schedule using ShearWise Pro. You still need to check that the tool has read the drawing correctly, that pack sizes match what your supplier actually sells, and that any unusual details (bay windows, dormers, curved walls) have been captured.
Pro Tip: Document every assumption you make during a takeoff: the laying pattern for tiles, the pack size for insulation boards, the mortar mix ratio for brickwork. A note in your spreadsheet takes 30 seconds and saves hours of confusion when prices or quantities are queried later. The single most common error is applying the wrong pack size and rounding down, which causes shortages mid-build.
What are the UK cost benchmarks per m² for 2026?
The table below gives per-m² ranges for building works only, excluding land, design fees, and external works.
| Specification | Per-m² range (2026) | Typical scope |
|---|---|---|
| Basic | £1,800–£2,300/m² | Standard finishes, modest specification |
| Mid-range | £2,300–£3,200/m² | Good-quality finishes, some bespoke elements |
| High specification | £3,200–£4,500/m² | Premium finishes, higher-grade materials |
| Luxury / bespoke | £3,500/m² and above | Architect-designed, high-end throughout |
Benchmark figure: The national mid-range average for new build housing sits around £2,500/m² for building works in 2026, a useful sanity-check figure for a 150 m² house before regional uplifts are applied.
London and the South East carry a substantial premium over the national average for equivalent specification work, adding a significant amount to the building works cost for a typical mid-range build.
External works, utilities, and landscaping are frequently omitted from early estimates and can add a notable additional cost to building works. Utility connections alone can vary widely depending on proximity to the mains.
For accuracy, a RIBA Stage 2 cost plan carries a moderate expected accuracy range; at RIBA Stage 4 with full production information, that accuracy generally improves significantly.
Which materials cause the biggest price surprises?
Certain materials such as steel, fabricated metals, aggregates, insulation, and glazing are known to have price volatility that can affect budgets unexpectedly, each with different risk profiles.
- Fabricated structural steel: Energy-intensive to produce; monthly price indices show it moves faster than most other categories. Lock prices with your steelwork contractor before starting groundworks.
- Aggregates and bituminous mixtures: Tied to fuel costs and haulage distances. Regional variation is significant; a supplier 30 miles closer can make a meaningful difference.
- Insulation: Demand has risen sharply under Part L Building Regulations. Lead times can stretch to 8–12 weeks for certain board products; order early.
- Glazing and curtain walling: Long lead times (10–16 weeks for bespoke units) and high energy costs in manufacture. Price early and confirm before placing structural orders.
- Timber: Subject to global commodity markets and shipping disruption. Prices can shift 15–20% between a feasibility estimate and procurement.
BCIS forecasts building costs to rise 13.1% over the five years to 2Q2031, with materials and energy prices the primary drivers.
Pro Tip: Lock prices on steel, glazing, and insulation as early as your programme allows. Buy aggregates and timber closer to need, since storage costs and deterioration risk outweigh the benefit of early procurement for bulk materials.
How do you get accurate supplier quotes and keep your estimate current?
The best procurement rule is simple: always audit your estimate with current supplier quotes immediately before placing any order, regardless of how recently you last priced the job.
Procurement checklist
- Confirm exact product specifications (grade, size, finish, standard).
- Check lead times and whether the supplier can hold a price for 30 days.
- Clarify pack sizes and minimum order quantities.
- Confirm delivery cost and any surcharges for timed or crane-offload deliveries.
- Ask whether the price includes VAT and, if so, at what rate.
- Record the quote reference, date, and validity period.
For guidance on comparing renovation quotes consistently, the House A-Z blog provides a practical template.
Quote-comparison table template
| Material | Supplier A | Supplier B | Unit | Notes |
|---|---|---|---|---|
| Dense aggregate block | £ per m² | £ per m² | m² | Lead time, delivery cost |
| Mineral wool insulation | £ per m² | £ per m² | m² | Thickness, lambda value |
| Roof tile | £ per unit | £ per unit | — | Colour match, batch |
Update your master estimate each time a quote is refreshed. Price-variation clauses in supplier contracts can allow increases after a fixed period; note the validity date in your spreadsheet and re-quote before it expires.
What contingency should you allow, and what mistakes should you avoid?
Allow a minimum of 10% contingency on a straightforward new build. For renovations, unknown ground conditions, or listed buildings, 15–20% is more appropriate.
Common estimating mistakes
- Skipping prelims. Scaffolding, site welfare, and plant hire are real costs. Missing them is one of the most frequent causes of budget overruns.
- Under-allowing for waste. Applying a flat 5% to every material regardless of type will leave you short on tiles, plasterboard, and roofing.
- Using stale prices. A quote from three months ago is not a current price.
- Ignoring regional uplifts. A national benchmark applied in London will understate costs by 20–30%.
- Omitting external works. Drainage, paths, fencing, and utility connections are part of the project cost. For guidance on hidden costs in renovations, the House A-Z blog covers the most common omissions in detail.
Red-flag checklist
- No prelims line in the estimate
- Waste factor below 5% for any material
- Prices older than 60 days
- No external works allowance
- No utility connection allowance
- Contingency below 10%
Pro Tip: If your budget is already overrunning before procurement, act early: value-engineer specification choices (swap bespoke for standard sizes, adjust finishes) before groundworks begin. Changes after the slab is poured cost far more than changes on paper.
How do AI-assisted tools reduce estimating errors?
AI reduces the time and manual errors in takeoffs and price updates by reading drawings automatically, applying waste factors consistently, and connecting to live supplier pricing rather than relying on static spreadsheet figures.
The parts of the estimating process that benefit most:
- Drawing reading: AI takeoff tools identify elements from PDF or CAD plans and generate quantity schedules without manual measurement for each line.
- Waste application: Consistent waste factors applied automatically, with no risk of forgetting to add them for a particular material.
- Price library updates: Connected platforms pull current supplier prices rather than relying on figures entered weeks or months earlier.
- Live supplier pricing feeds: Estimates update when supplier prices change, so you see the impact before ordering rather than after.
House A-Z consolidates budget tracking, AI-agent guidance, and supplier quote management into one platform. Its AI agents provide personalised procurement advice based on your specific budget, specification, and timeline. Users of the platform have reported avoiding significant cost errors, with one case study citing savings of the equivalent of £20,000 in potential mistakes through early identification of omissions and pricing discrepancies.
Three steps to keep your estimate live with House A-Z:
- Import your drawings and let the AI agents generate an initial quantity schedule.
- Run the AI takeoff to apply waste factors and produce a priced material schedule.
- Request live supplier quotes through the platform and update your master budget in one place.
The House A-Z AI agents page explains how personalised guidance works across each stage of the build.
Pre-order checklist and sample draw schedule
Never place a bulk order without a final audited quote and a confirmed delivery plan. That single rule prevents the most common procurement failures on self-build projects.
Pre-order checklist
- Final measured quantities confirmed against latest drawings.
- Signed supplier orders with fixed prices and validity dates.
- Delivery windows agreed and site access confirmed.
- Storage arrangements in place (covered, secure, off ground).
- Insurance confirmed to cover materials on site.
- Payment terms and deposit amounts agreed in writing.
Sample draw schedule
| Stage | Materials to order | Payment milestone |
|---|---|---|
| Groundworks | Concrete, reinforcement, drainage | On commencement |
| Superstructure | Blocks, bricks, beam and block floor | On completion of DPC level |
| Roof | Timber, tiles, insulation, felt | On completion of wall plate |
| First fix | Timber studwork, plasterboard, services | On completion of roof |
| Second fix and finishes | Flooring, sanitaryware, ironmongery | On completion of plastering |
For a detailed template, the House A-Z guide to construction draw schedule setup walks through each stage with payment milestone examples.
Key takeaways
Accurate new build material cost estimating requires a measured takeoff, current supplier quotes, and a contingency allowance applied before any order is placed.
| Point | Details |
|---|---|
| UK per-m² benchmark | Standard new builds run £1,800–£3,200/m² for building works; high-specification designs typically exceed £3,500/m² and can reach £4,500/m² or higher. |
| Waste and prelims | Apply material-specific waste (5–20%) and add 8–15% for prelims; both are non-negotiable line items. |
| Regional uplifts | London and the South East carry a 20–30% premium over the national average. |
| Living document rule | Audit every estimate with current supplier quotes immediately before ordering, not just at planning stage. |
| House A-Z | The platform's AI agents keep your estimate current by connecting takeoffs, live pricing, and draw schedules in one place. |
Why the first estimate is never the final one
The most persistent misconception among first-time builders is that a materials estimate is something you produce once and then execute against. Every experienced estimator knows otherwise. Prices move, drawings change, and ground conditions surprise you. The estimate is a control document, not a contract with reality.
What concerns me more than the occasional price spike is the number of self-builders who treat a per-m² benchmark figure as a budget. A benchmark is a sanity check, not a substitute for a measured takeoff. The gap between a benchmark and a properly priced schedule can be 20–30% on a complex plot, and that gap tends to surface at the worst possible moment: when the frame is up and the budget is committed.
The practical answer is to build the habit of re-pricing before each procurement stage, not just at the start. It takes less time than you think, particularly with AI-assisted tools that update prices automatically. The builders who avoid cost shocks are not the ones with the best initial estimates; they are the ones who keep checking.
Useful sources and further reading
- BCIS Construction Industry Forecast — Five-year cost and tender price forecasts from the Building Cost Information Service; essential for understanding where material prices are heading.
- BCIS Latest Construction Materials Prices — Monthly indices tracking price movements by material category, including energy-intensive products.
- BCIS Private Housing Construction Price Index — Measures cost changes for housebuilders, excluding land and development profit; useful for benchmarking your own project.
- RICS NRM2 — The accepted UK standard for quantity takeoffs and elemental cost plans; structure your spreadsheet to mirror it.
- RenoCalc: How to do a material takeoff (UK) — Practical guidance on waste factors, prelims, and keeping estimates current.
- House A-Z Blog: New construction budget breakdown — UK-specific cost breakdown with examples for first-time builders checking their overall project totals.