A residential site survey is a professional record of your plot or building, taken before anyone designs, prices or builds on it. In the UK the phrase covers two quite different jobs: a measured or topographical survey that gives your architect accurate geometry, and a condition survey that tells you what is wrong with the fabric of a house. Know which one your project needs, book it before design starts, and keep the results in one place where your budget, your designer and your builder can all see them. That last part is where House A-Z comes in: we built our platform so that room maps, budget tracking and project management live together instead of in scattered PDFs and spreadsheets.
TL;DR
- "Site survey" means two things in the UK: a measured/topographical survey (dimensions, levels, boundaries) and a condition survey (defects and repairs). Renovations often need both.
- Book the survey before design, not after. Levels, boundaries and hidden defects change what you can build and what it costs.
- Guide prices for a small residential plot topographical survey run from roughly £350 to £1,200 depending on the firm, with larger plots costing more.
- Survey output (CAD drawings, PDFs, reports) is only useful if it reaches your budget and your contractors. Keep it in one shared project space.
- Ask for the deliverables and accuracy in writing before you instruct anyone.
Table of Contents
- Two surveys, two different questions
- What a condition survey covers
- What a measured or topographical survey records
- When to commission a survey
- How much does a residential site survey cost?
- How to prepare and what to expect
- Turning survey results into decisions
- Our view: one place for survey data, budget and plans
- Using House A-Z with your survey
- Insurance and the paperwork around a survey
- FAQ
- Sources
Two surveys, two different questions
Most confusion on this keyword comes from one term covering two jobs. Get this distinction straight and the rest of the process falls into place.
A measured building survey records what is physically there: walls, openings, floor-to-ceiling heights, roof lines. It produces scaled drawings your architect can design from. A condition survey, the kind a buyer commissions through a RICS surveyor (a chartered surveyor regulated by the Royal Institution of Chartered Surveyors), records what is wrong: damp, timber decay, structural movement, ageing services.
One UK surveying firm puts the difference neatly: one gives you geometry, the other gives you pathology. A buyer's condition survey does not include floor plans an architect can draw on, and planning an extension or reconfiguration generally needs both.
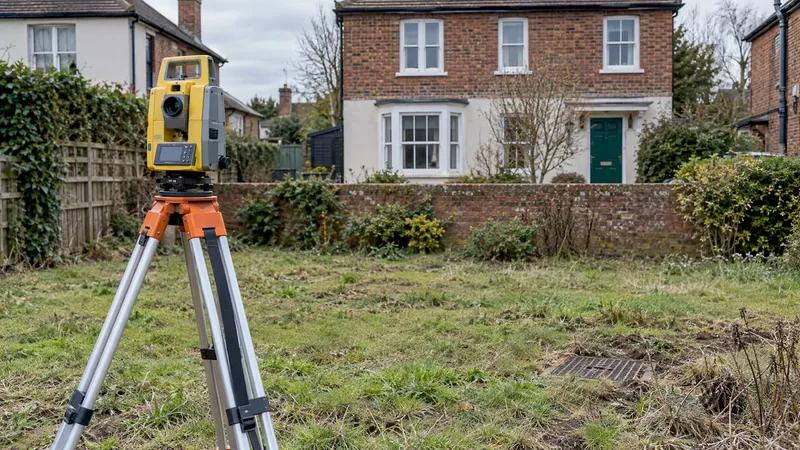
There is a third type that matters if you are building new or extending into the garden: the topographical survey. It maps the land itself: boundaries, ground levels, trees, drains and visible services.
| Survey | Answers | Typical output | Who usually needs it |
|---|---|---|---|
| Measured building survey | What are the exact dimensions of the building? | Scaled CAD plans, elevations, sections, sometimes 3D models | Extensions, conversions, reconfiguration |
| Topographical survey | What is the shape, level and layout of the land? | CAD or PDF site plan with contours and spot levels | New builds, garden extensions, sloping plots |
| Condition survey (RICS Level 2 or 3) | What is the state of the building? | Written report with defects and repair priorities | Buyers, and renovators of older homes |
| Intrusive site investigation | What is in the ground? | Soil and groundwater data | New builds, deep foundations, poor ground |
What a condition survey covers
The RICS Home Survey Standard defines a residential property survey as an inspection, a report and advice on condition. The standard has been effective since 1 March 2021 and requires surveyors to be clear about scope limits, caveats and the actions open to you.
At the most detailed level (Level 3), the surveyor carries out a detailed visual inspection of the building, its services and the grounds. Roof spaces, basements and cellars are inspected where it is safe to do so. The report must describe construction and materials, the probable causes of defects, the likely scope of remedial work, the consequences of leaving it, and a priority order with timescales. For a renovator that last item is gold: it turns a list of problems into a sequence of jobs you can budget for.

Cost-wise, a mid-level survey is modest next to a renovation budget. The HomeOwners Alliance reports that, according to August 2026 data from Reallymoving, the average UK cost of a RICS Level 2 survey was £520, ranging from £463 in the North East to £590 in London. Prices move with property size, age and demand, and the data is refreshed periodically, so treat the figure as a reference for that month rather than a quote.
If the house you are renovating may contain asbestos or other hazardous materials, a separate specialist inspection comes before any strip-out. A hazardous materials survey before demolition explains what such an inspection covers, which helps you see why it is a different job from a standard condition report.
What a measured or topographical survey records
A topographical survey of a residential plot typically captures building footprints, boundaries, trees, spot levels, contours, drain covers and visible utilities. One UK provider lists deliverables in AutoCAD DWG, PDF or Revit (BIM) formats (BIM is a 3D model format that carries data about each building element).
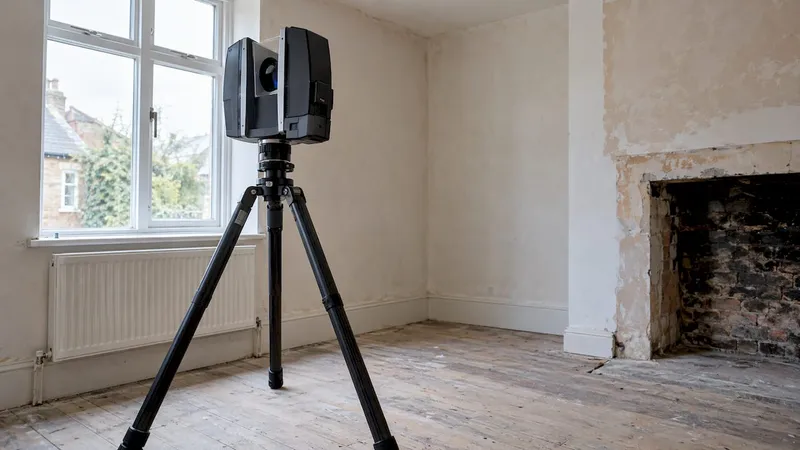
A measured building survey goes inside. Typical deliverables include 2D plans, elevations, sections and roof plans, with optional point-cloud data (millions of laser-measured points) and 3D models. Laser-scan drawings typically achieve 1 to 3mm room accuracy, inside the ±5mm industry standard.
Why does that precision matter to you rather than just your architect? Because every wrong millimetre propagates. A kitchen designed on a plan that is 40mm out in one direction means a worktop that does not fit, a unit that has to be re-ordered, or a builder who invoices for the fix.
What the survey should show
Before instructing a surveyor, check that your brief asks for what your project needs. For a typical UK house project that is:
- Boundaries and the footprint of existing buildings.
- Ground levels and contours, especially if the plot slopes or you plan a basement or garden room.
- Trees, with positions and (where relevant) trunk size, because they affect foundations and planning.
- Drain covers and visible services, which govern where you can extend.
- For buildings: internal dimensions, ceiling heights, window and door positions, roof pitch and floor-level changes.
A useful point from professional guidance: the RICS specification for measured surveys stresses that the initial meeting between client and surveyor is critically important, because that is where detail, accuracy, formats, site access and omissions are agreed. Come to it with a clear idea of the work you plan, not just "a survey, please".
When to commission a survey
The rule is simple: before design. Guidance from an Australian surveyor makes the logic plain, and it applies in the UK too: levels, drainage, setbacks and constraints depend on the physical land, so the data should come first. An Australian guide goes further and calls commissioning a survey too late, or skipping it, one of the most consistently costly mistakes in residential construction planning. The planning systems differ by country, but the cost logic is universal: a design built on guesses gets redrawn.
In practice, in the UK:
- Before you buy a house to renovate: a RICS condition survey, so the price you pay reflects the repairs ahead.
- Before you buy a plot: look at levels, access and drainage. Our guide to choosing a home build lot walks through the questions to ask.
- Before the architect starts drawing: a measured building survey and, for garden or new-build work, a topographical survey.
- Before the structure changes: a structural engineer's input if you plan to remove walls or add loads. See when to hire a structural engineer and what it costs.
- Before you sign a building contract: make sure survey findings are reflected in the quotes. Our tips on comparing renovation quotes show how.
Other triggers for a measured survey include conversions, change of use, Listed Building Consent and party wall matters, according to the same measured survey guidance. If your home is listed or in a conservation area, read our piece on historic home renovation permits early, because accurate drawings are the backbone of a complete application.
How much does a residential site survey cost?
Costs depend on plot size, terrain, access, how much detail you want and how fast you need it. A UK firm's guide prices (ex-VAT) are:
| Plot size | Guide price (ex-VAT) |
|---|---|
| Small residential plot, up to 0.25 acre | £350 to £600 |
| 0.25 to 1 acre | £600 to £1,200 |
| 1 to 5 acres | £1,200 to £2,500+ |
Those come from CADMap's topographical survey price guide. A separate 2026 price list reports £500 to £1,200 for a small residential plot, so expect quotes to differ between firms and regions.
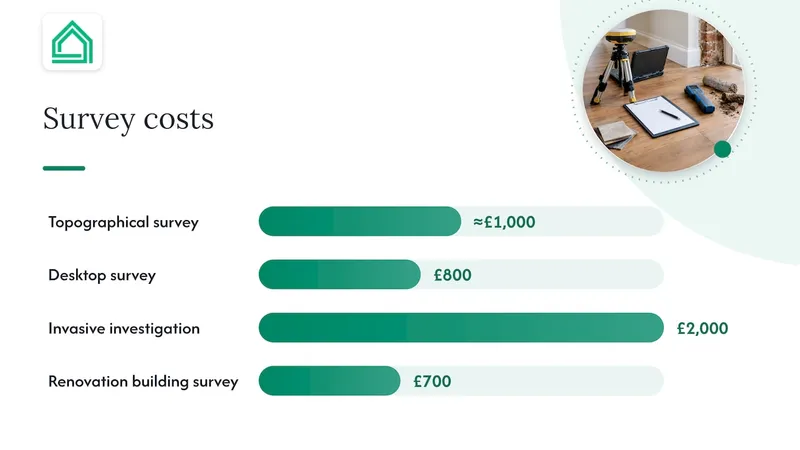
For wider pre-build budgeting, Selfbuild.ie's January 2025 ballpark figures for Ireland and the UK are a useful reference: about £1,000 for a topographical survey, £800 for a desktop site survey, £2,000 for an invasive site investigation and £700 for an existing building survey for a renovation. The source stresses that actual costs vary with site specifics, location and demand.
What pushes the price up? Steep slopes and dense vegetation (more field hours), higher data density, 3D surfaces or point clouds rather than flat 2D drawings, restricted access, tight turnaround and BIM integration. US data on cost drivers for topographical surveys lists the same factors, which are common to surveying work generally.
The point for your budget: survey fees are small, one-off and early. Treat them as their own line in your cost plan, alongside design fees and planning fees. Our renovation cost categories guide shows where pre-construction costs sit.
How to prepare and what to expect
A survey visit is usually quick, but good preparation saves repeat trips and extra charges.
- Write down the project. An extension, a loft conversion and a full reconfiguration need different detail. Tell the surveyor what the architect will need.
- Agree deliverables and accuracy in writing. File formats (DWG for the architect, PDF for you), which floors, whether roof plans and elevations are included, and the tolerance.
- Sort access. Clear paths to the garden, unlock lofts, cellars and outbuildings, and move furniture away from walls where you can. Condition surveys inspect concealed areas only where it is safe and accessible.
- Share what you already hold. Previous plans, structural reports, guarantees and planning decisions help the surveyor, and the RICS guidance lists supply of existing information among the points to clarify.
- Ask about the timeline. Field work is quick, but processing into drawings takes longer. Turnaround of 5 to 10 days is typical in the US for standard residential sites; UK firms quote their own timescales, so ask.
- Plan the logistics. If the site will be busy later, our site logistics plan guide covers access, storage and deliveries.
A quick DIY check is not a survey
Pre-survey, it helps to measure your own rooms so that you can sanity-check what comes back and start layout thinking. Our guide on how to measure a room accurately compares tape, laser and LiDAR and explains plan checks. It is for early planning and furniture decisions, while the professional survey remains the base for design and building control drawings.
Turning survey results into decisions
A survey that sits in an email attachment helps no one. The value comes when the numbers reach the people who spend your money.
Consider what you receive: a CAD file, a PDF plan, a report listing defects in priority order. Each should feed something:
- Dimensions feed room layouts and the quantities of materials, flooring and joinery you order.
- Defect priorities feed your budget lines and contingency.
- Levels and constraints feed your builder's quotes and your site plan.
- Boundary and tree data feed planning and permit paperwork.
First-time builders often juggle this across spreadsheets, email threads and a shared folder, and the cost of confusion is real: a contractor quotes off an old drawing, a partner approves a layout the budget cannot support, a defect from the report is forgotten until the plasterer arrives.
Our view: one place for survey data, budget and plans
We built House A-Z for people doing this for the first time. A survey is the moment a project becomes real, because suddenly you have exact dimensions, a list of defects and a set of constraints. The danger comes next: the information gets scattered.
Our platform brings budget tracking, room mapping, project management, permit guidance and collaboration with partners and contractors into a single interface, so the facts from your survey sit beside the decisions they affect. Our AI agents are designed to give personalised insights based on your budget, preferences and timeline, in plain language, and to suggest practical ways to save.
We want you to feel clear and confident at every stage. Survey fees are a small line in a renovation budget, and the confidence they buy is large. The better they connect to the rest of your plan, the more they are worth.
Azai
Insurance and the paperwork around a survey
Survey findings can affect cover. Defects noted in a report, such as subsidence risk or old wiring, are things your insurer may want to know about, and building works change your risk profile. Read our guide on insurance during renovation before work starts, and keep the survey report with your policy documents.
FAQ
What is a residential site survey?
It is a professional record of a home or plot before building work. A measured or topographical survey records dimensions, levels and boundaries; a condition survey records the state of the building. Renovations usually need one or both.
Do I need a site survey for an extension?
Most extensions benefit from a measured building survey, and a topographical survey if the garden slopes or boundaries matter. Your architect will tell you which they need to start design. Triggers such as conversions, Listed Building Consent and party wall matters make accurate drawings more important still.
How much does a topographical survey cost in the UK?
One UK firm's guide prices (ex-VAT) are £350 to £600 for a plot up to 0.25 acre and £600 to £1,200 for 0.25 to 1 acre. Another 2026 price list gives £500 to £1,200 for a small residential plot. Get quotes for your own plot, as terrain, access and deliverables change the price.
Is a homebuyer's survey the same as a site survey?
No. A RICS Level 2 or 3 survey reports on condition and defects, and does not provide accurate plans for design. For design work you need a measured survey.
Sources
- RICS Home Survey Standard
- RICS Measured Surveys of Land, Buildings and Utilities, 3rd edition
- What Is a Measured Building Survey? Cost, Process and Uses
- Measured Building Survey London
- How much does a house survey cost in 2026? (HomeOwners Alliance)
- Topographical survey cost (CADMap)
- Land surveyor cost by survey type
- How much will you spend before you build? (Selfbuild)
- Topographical Survey Cost Guide
- A Homeowners and Designers Guide to Detail and Contour Surveys
- Site Survey: What It Is and Why It Matters
- Hazardous Materials Survey Before Demolition