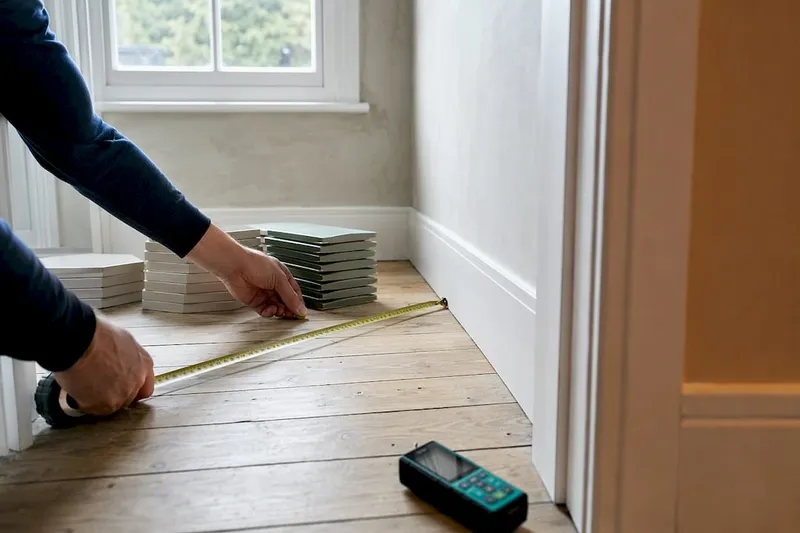
A laser distance meter or a good steel tape delivers construction-grade accuracy, while phone LiDAR earns its place for quick draft plans. Whichever tool you pick, the rule that saves every project is the same: record every wall, the ceiling height, doors, windows and fixed features in one consistent unit, then verify anything critical with a physical measure before you order or cut a single board.
TL;DR:
- Measuring diagonals and verifying all dimensions twice can prevent room shape errors that exceed a few centimeters, especially in non-square spaces.
- For accurate area calculations, measure each segment precisely and add a waste allowance of at least 10% for irregular rooms before ordering flooring materials.
- Using a tape measure for final construction and a laser distance meter for quick, solo measurements covers most renovation needs, with phone LiDAR apps suitable only for draft plans.
- Structural projects or rooms with inconsistent diagonals require professional surveys to avoid costly errors that can accumulate across multiple rooms.
- Uploading verified measurements into a digital planning tool like House A-Z can identify discrepancies, estimate material needs, and facilitate collaboration before placing orders.
Table of Contents
- Best tools for measuring rooms accurately
- What is the step-by-step process to measure a room?
- How do you measure irregular room shapes?
- How do you calculate room area for flooring and materials?
- Common measuring mistakes to check for before you order
- How House A-Z helps you turn measurements into a plan
- When is it safe to measure a room yourself?
- Get your measurements working for you with House A-Z
- Sources
- FAQ
Best tools for measuring rooms accurately
Your tool choice depends on what happens next: sketching a layout, ordering flooring, or briefing a contractor for structural work.
A steel tape measure remains the benchmark for precision, provided you use it properly. Keep it flat, taut, and read it at floor level rather than at an angle, and you will get repeatable results to within a few millimetres. It costs almost nothing and needs no charging, which is why every tradesperson still carries one.
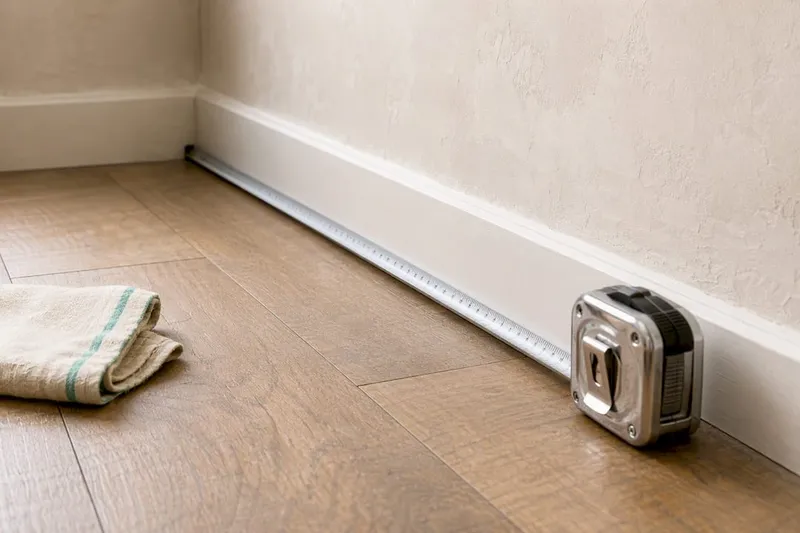
A laser distance meter (LDM) is the better everyday choice for solo measuring. Consumer models typically hold accuracy to around 1.5 mm over a 20-metre span, and they let you measure long rooms in seconds rather than minutes.
Phone LiDAR and AR apps produce an instant floor plan by walking the room, and they're genuinely useful for early layout ideas. Accuracy typically holds to within a few centimetres under good lighting, but mirrors, glass, and featureless walls can throw them off, so verify critical cuts with a tape measure before anything gets ordered.
- Steel tape: £5 to £15, best for final construction measurements
- Laser distance meter: £20 to £60, best for speed and solo work
- Phone LiDAR app: free to £10, best for draft floor plans
- Motion-based device (e.g. Moasure): £200+, best for whole-property surveys, claiming ±2.5 cm linear accuracy and up to ±0.5% on area
For most renovation projects, a tape measure plus a basic laser meter cover everything you need.
What is the step-by-step process to measure a room?
A reliable sequence stops you missing details halfway round the room, which is when most measuring errors creep in.
- Sketch first. Draw a rough outline of the room and label each wall A, B, C, D as you go. It doesn't need to be to scale, just clear enough to annotate.
- Measure ceiling height at each end of the room, since older properties often have a slight slope you'll want to know about before ordering skirting or coving.
- Work clockwise, corner to corner. Measure each wall from one internal corner to the next, following the perimeter workflow practitioners use to avoid doubling back and losing track.
- Record doors and windows. Note the width of each opening and its distance from the nearest corner, plus door swing direction and radiator positions, since these affect furniture placement and skirting cuts later.
- Write the number down immediately, and write it precisely: "3.02 m," not "about 3 m."
If you're working with a partner, one person measures while the other records and reads the number back aloud. This repeat-back routine catches transcription errors before they end up on an order form. Measuring alone works fine too. Anchor the tape's hook end against the corner, or switch to a laser meter, which needs only one hand.
Pro Tip: Use a decimal system throughout (metres and centimetres, not a mix of feet and inches) so nothing gets misread when you type the numbers into a planner later.
Once you've got a labelled sketch with real numbers on it, understanding floor plan symbols makes it far easier to translate your notes into something a contractor can read at a glance.
How do you measure irregular room shapes?
Break the shape into rectangles or triangles, measure each segment on its own, then reassemble the total on paper. A dogleg living room, for instance, splits neatly into two rectangles joined at one wall. Measure each rectangle's own length and width, note where they meet, and the awkward L-shape becomes two simple sums.
- Sketch each segment separately before measuring, so you know exactly what each number belongs to.
- Measure both diagonals of any rectangular segment as a cross-check. Diagonals that differ by more than 2 to 3 cm signal either a measuring slip or a room that isn't quite square, in which case you need every wall segment plus one diagonal to define the shape properly.
- For a curved wall, capture the chord length (a straight line between the two ends of the curve) and the maximum sag from that chord to the wall's midpoint, or take several short straight segments along the curve and note each one on the sketch.
This segment-and-diagonal approach is exactly how professional surveys handle bay windows, chimney breasts, and alcoves.
How do you calculate room area for flooring and materials?
Area for a simple rectangle is length multiplied by width. For irregular rooms, calculate each rectangular or triangular segment separately and add the totals together, keeping every measurement in the same unit throughout, metres and centimetres, not a mix of metric and imperial.
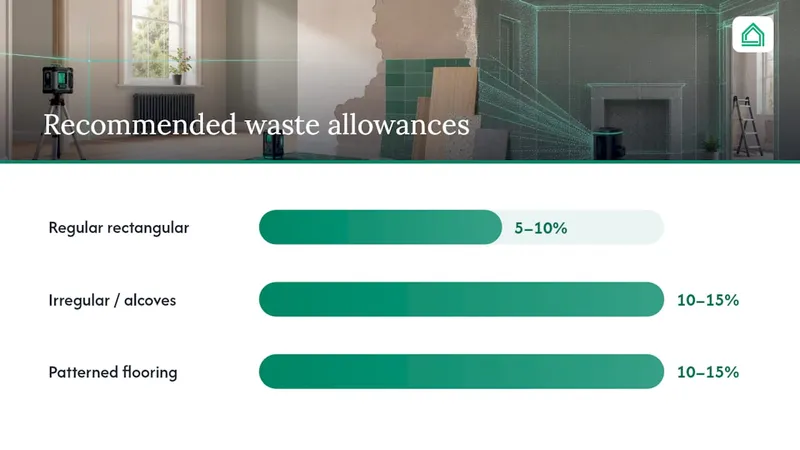
Once you have total area, add a waste allowance before ordering materials. A 4 m by 5 m rectangular room comes to 20 square metres; add 10% waste and you'd order 22 square metres of flooring.
| Room type | Recommended waste allowance |
|---|---|
| Regular, rectangular room | 5% to 10% |
| Irregular room or alcoves | 10% to 15% |
| Patterned flooring (any room shape) | 10% to 15% |
These waste allowances reflect what professional fitters build into quotes to cover cutting losses and pattern matching. Always round the final order up, never down. Running short mid-job costs more in delivery fees and delay than a slightly oversized order ever will.
Common measuring mistakes to check for before you order
A short verification pass catches most of the errors that cause expensive reordering.
- Check both diagonals on any rectangular room. For visual work like wallpaper, a discrepancy under 1 cm is fine; for construction work such as fitted units, aim for the professional tolerance of 2 to 3 cm or tighter.
- Measure every dimension twice, ideally on different days if the project is high stakes.
- Measure to the wall face, not to the skirting board, unless you're specifically checking clearance for fitted units.
- Watch for mixed units. A single figure recorded in inches among a sketch full of centimetres is one of the most common causes of a bad flooring order.
- Don't skip door swing and radiator positions. Both affect furniture clearance and are easy to forget once you're focused on wall lengths.
- Never record approximate figures. "Roughly 3 metres" has no place on a sketch that's about to become a cutting list.
If your diagonals disagree by more than a few centimetres and a re-measure doesn't resolve it, the room likely isn't square, and that's worth flagging to a professional before structural work begins.
How House A-Z helps you turn measurements into a plan
Once you've got a labelled sketch and a set of verified numbers, the next step is turning that paper record into something usable. House A-Z lets you upload your measurements directly into a digital plan, the same principle behind browser-based planners that convert wall lengths into a dimensioned layout, but built specifically around renovation projects rather than generic room design.
- Its AI agents scan your uploaded figures and flag inconsistencies, such as a diagonal that doesn't match your wall lengths, before they become a costly ordering mistake.
- The same agents estimate material quantities from your measurements, applying sensible waste allowances automatically.
- Contractors and partners can view and comment on the same plan, cutting down the back-and-forth that usually happens over email and photos of a scribbled sketch.
[brand_signal] Users have reported catching structural discrepancies before they reach the build stage, simply because the AI checks flagged measurements that didn't add up.
When is it safe to measure a room yourself?
DIY measuring works well for single rooms, simple refits, and flooring or decorating projects where a tape measure, a laser meter, and a careful diagonal check will get you there. It's cheap, fast, and entirely within reach of a first-time renovator.
Structural changes, load-bearing walls, or whole-house renovations are a different matter. Errors compound across multiple rooms and trades, and the cost of a professional survey is usually far smaller than the cost of correcting a bad measurement after walls are opened up. If your project touches structure, or if diagonals keep disagreeing no matter how carefully you remeasure, that's your signal to call in a professional rather than push on alone.
— Azai
Sources
- 3D Snap: LiDAR scanner (App Store)
- How to measure room for floor plan — Ritn3D
- Room measurement tips — FreeRoomPlanner
- How to measure & draw a room the right way — Designer's Oasis
FAQ
Is there a free app that can measure a room?
Yes. Several phone apps use LiDAR or AR to scan a room and generate a floor plan at no cost, though accuracy is typically only reliable to within a few centimetres, so verify critical dimensions with a tape measure.
Can I measure a room from a picture?
Not accurately. Photo-based estimates lack the depth data needed for construction-grade figures; LiDAR scanning or a physical tape and laser meter are far more reliable.
What is the fastest way to measure a room?
A laser distance meter is the fastest reliable method for one person, measuring long walls in seconds with accuracy to around 1.5 mm over 20 metres.
Can I measure my room using my phone?
Yes, if your phone has LiDAR, it can generate a usable draft floor plan quickly. Treat those figures as a starting point and confirm any measurement you'll cut materials to with a tape measure or laser meter, then move the verified numbers into a plan like House A-Z's to catch inconsistencies before you order.