
Building a new home in the UK in 2026 typically costs between £2,000 and £4,000 per square metre, depending on your region, finish level, and site conditions. For a 150m² house, that translates to a substantial total construction cost before land, professional fees, and landscaping. Understanding where every pound goes is the difference between a project that finishes on budget and one that spirals. Many construction projects experience cost overruns, and the primary cause is not bad luck. It is an incomplete budget that missed entire cost categories before work started.
Your new construction budget breakdown typically divides across these core categories:
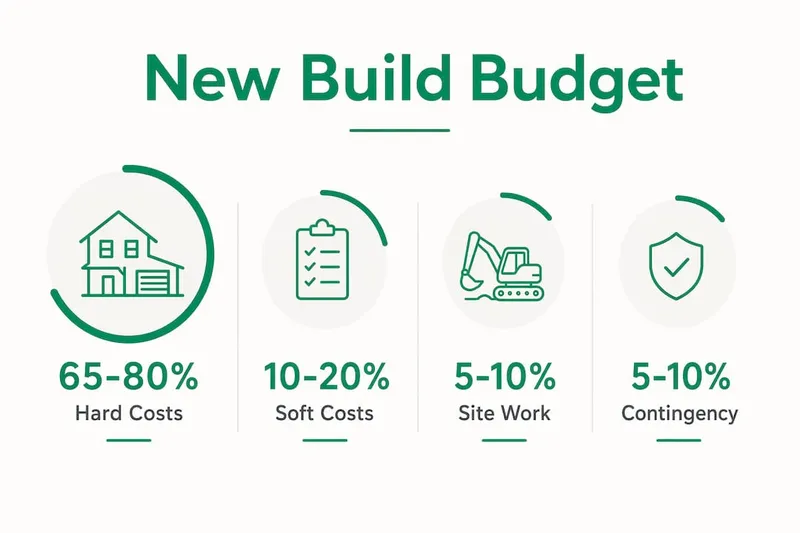
- Hard costs (labour, materials, subcontractors, equipment): 65–80% of total budget
- Soft costs (permits, design fees, insurance, project management): 3–15%
- Site work and utilities (excavation, grading, connections): variable, often underestimated
- Contingency fund: 5–10% of hard costs for new residential builds
- Allowances (owner-selected finishes and fixtures): project-specific
- Overhead and profit: 5–10%, either embedded or listed explicitly
Table of Contents
- What does a new build cost breakdown actually include?
- Key factors that cause UK new build budgets to vary
- How to build a realistic self build budget and avoid common mistakes
- How material costs break down by type
- How do labour costs vary across the UK?
- What do utility connections and infrastructure cost?
- What post-construction costs should you budget for?
- House A-Z helps you track every pound from day one
- Key takeaways
What does a new build cost breakdown actually include?
Hard costs are the largest single block in any home building budget. Labour alone accounts for a large share of the total budget, followed by materials, subcontractors, and equipment costs. These figures cover everything from groundworkers and bricklayers to timber frames, roof tiles, and the plant machinery on site.
Soft costs represent a smaller share of the budget and are frequently underestimated by first-time builders. They include planning permission fees, architectural and structural engineering fees, building control charges, surveys, builder's risk insurance, and temporary utilities during construction. Professional fees for architects, engineers, and project management form a notable portion of the budget and should be itemised as distinct line items rather than folded into a vague "other costs" category.
Site work and utilities cover demolition, grading, excavation, and connecting to mains water, electricity, and sewage. These costs are frequently underbudgeted because they depend heavily on site-specific conditions that are not always visible before work begins.
| Budget category | Typical share | Example (— total build) |
|---|---|---|
| Hard costs (labour, materials, subs, equipment) | 65–80% | — |
| Soft costs (permits, design, insurance) | 3–15% | — |
| Site work and utilities | Variable | — |
| Contingency | 5–10% of hard costs | — |
| Allowances (finishes, fixtures) | Project-specific | — |
| Overhead and profit | 5–10% | — |
On fixed-price contracts, overhead and profit margins of around 5–10% are embedded in the contract price rather than shown as separate line items. Cost-plus contracts list them explicitly, which gives you more visibility but also more exposure to cost movement.
Key line items to track within each category:
- Hard costs: foundations, structural frame, roofing, external walls, internal partitions, mechanical and electrical rough-in, plumbing, insulation
- Soft costs: planning application fees, building regulations fees, architect's design and contract administration fee, structural engineer, quantity surveyor, site insurance
- Site work: topsoil strip, excavation, drainage runs, access road formation, scaffold erection and removal
- Allowances: kitchen units and appliances, bathroom suites, floor finishes, internal doors and ironmongery, external joinery
Key factors that cause UK new build budgets to vary
Location is one of the most powerful cost drivers in any construction cost estimation exercise. Labour rates in London and the South East are considerably higher than in the North of England, Wales, or Scotland. Regional labour and material costs vary significantly across the UK, and relying on a national average per square metre figure without local adjustment is one of the most common budgeting errors.

Construction method also shapes costs substantially. A traditional brick-and-block build carries different cost and risk profiles compared with a structural insulated panel (SIP) system or a timber frame kit. Timber frame tends to reduce on-site labour time but requires precise factory tolerances; any design changes after the frame is ordered become expensive. Bespoke or architecturally complex designs add cost at every stage, from engineering to finishing trades.
Finish level is where budgets diverge most dramatically. The gap between builder-grade fittings and high-specification finishes can run to tens of thousands of pounds on a single house. Inset cabinetry versus overlay, wide-plank hardwood versus engineered flooring, and premium glazing versus standard casements each carry meaningful price differences that compound across a whole project.
VAT treatment deserves early attention. New residential construction is generally zero-rated for VAT purposes in the UK, which can represent a significant saving compared with renovation work. However, the rules around mixed-use projects, conversions, and certain materials are more complex, and getting the classification wrong creates unexpected costs. Check your position with a VAT specialist before finalising your budget.
Other factors that cause budget variation:
- Planning permission and regulatory fees: costs vary by local authority and project complexity
- Site conditions: poor ground bearing capacity, high water table, or contaminated land all require additional investigation and remediation spend
- Utility infrastructure: rural plots with no mains connections face higher infrastructure costs
- Timeline: a longer build programme increases preliminaries costs, site security, and temporary facilities
- Cash flow scheduling: draw-down timing affects financing costs, particularly on self-build mortgage products
How to build a realistic self build budget and avoid common mistakes
Start with your vision, not a number. Before you approach a builder or quantity surveyor, get clear on which finishes are non-negotiable for you. The gap between a generic builder quote and the actual cost of the house you want is where budgets blow up. Knowing your priorities before any cost conversation means the first quote you receive reflects your actual project, not a default specification.
Define your financial comfort zone rather than your maximum borrowing capacity. A realistic budget starts with what you can comfortably invest, not the ceiling a lender will extend. That comfort zone must include land (if not yet purchased), landscaping, a driveway, temporary accommodation during the build, window coverings, and closing costs on your self-build mortgage. None of these typically appear in a builder's quote.
Contingency funds are commonly misunderstood. For new residential construction, a contingency fund is commonly reserved as a moderate percentage of hard costs. This reserve exists solely for unforeseen structural or site issues and must only be accessed via documented change orders. Using it for voluntary upgrades is not contingency management. It is scope creep.
Pro Tip: Update your budget after every approved change order, not just at the start and end of the project. A budget that is not revised after scope changes is no longer your actual budget. It is a historical document.
Common mistakes that cause new build cost overruns:
- Forgetting general conditions: temporary power, site security, dumpster hire, and site clean-up are rarely included in subcontractor quotes but can account for 5–8% of hard costs
- Using unadjusted benchmarks: a national cost-per-square-metre figure without local market, site, and access adjustments will mislead you
- Leaving allowances open-ended: every owner-selected item needs a selection deadline; open allowances cause both schedule delays and budget drift
- Not integrating all project costs: land, landscaping, permits, and post-build expenses must sit inside the total budget, not outside it
A custom home building checklist can help you capture all these categories before you meet a builder, reducing the risk of a quote that bears no relation to your actual project.
How material costs break down by type
Materials typically account for 25–35% of the total construction budget, but the distribution across build stages is uneven. Foundations and groundworks consume a disproportionate share early in the programme, particularly on sites with poor ground conditions. A standard strip foundation on a straightforward plot costs considerably less than a piled or raft solution required by clay-heavy or waterlogged ground.

The structural frame, whether brick and block, timber, or steel, is the next major material cost. Roofing materials, including tiles, battens, felt, and structural timbers or engineered rafters, follow. External wall finishes such as facing brick, render, or cladding systems add further cost that varies widely by specification.
Internal finishes represent the most discretionary portion of material spend. Floor finishes, wall tiling, kitchen and bathroom furniture, sanitaryware, and internal joinery collectively account for a large share of the allowances budget. These are also the items most likely to be upgraded mid-build, which is why setting allowance budgets and selection deadlines before work starts is so important. For a detailed look at how hidden renovation costs can emerge from material selections, the pattern is consistent across new builds and refurbishments alike.
How do labour costs vary across the UK?
Labour is the single largest cost line in most new build budgets, representing a significant portion of total spend. Rates vary considerably by trade and by region. Groundworkers, bricklayers, carpenters, plumbers, and electricians all carry different day rates, and those rates shift depending on local market demand, union agreements, and the availability of skilled workers in a given area.
London and the South East consistently command the highest labour rates in the UK. The further north or west you build, the more competitive the labour market tends to be, though rural locations can present their own challenges if tradespeople must travel significant distances to site. Accurate construction cost estimation requires local market research rather than reliance on national benchmarks, particularly for labour.
Labour productivity also affects total cost. Delays caused by material delivery failures, poor site organisation, or adverse weather extend the programme and increase preliminaries costs. Experienced project managers and main contractors price this risk into their tenders; self-builders managing their own programme need to account for it explicitly in their contingency and cash flow planning. A well-structured construction draw schedule helps align payment milestones with actual progress on site.
What do utility connections and infrastructure cost?
Connecting a new build to mains services is a cost that catches many self-builders off guard, particularly on rural or greenfield plots. Water, electricity, gas, and sewage connections each involve separate applications, infrastructure works, and adoption fees paid to the relevant utility provider or network operator.
Mains water connection costs depend on the distance from the existing main and the complexity of the route. Electricity connections similarly vary by distance and whether the network requires reinforcement to serve the new load. Gas connections, where available, carry their own infrastructure charge. Sewage connection to the public sewer is subject to a requisition process and associated fees; where a public sewer is not accessible, a private treatment plant or septic tank system becomes necessary, adding both capital cost and ongoing maintenance obligations.
Drainage design and installation, including surface water attenuation where required by planning conditions, adds further cost. Sustainable drainage systems (SuDS) are now a planning requirement on most new residential developments in England and Wales, and their design and construction must be budgeted separately. Utility connection costs on a rural plot with no existing services can easily reach five figures, and they should be investigated and quoted before you finalise your land purchase.
What post-construction costs should you budget for?
The construction contract price covers the building. It rarely covers everything else. External works, landscaping, and snagging are three post-construction cost areas that consistently catch new build owners short.
External works include the driveway, paths, boundary walls or fencing, and any outbuildings or garages not included in the main contract. These are frequently deferred to reduce the headline build cost, then funded from savings that were earmarked for other purposes. Budgeting them from the outset, even as provisional sums, avoids that squeeze.
Landscaping costs range from modest turf and planting schemes to significant earthworks, retaining walls, and hard landscaping. On a sloping or complex plot, external landscaping can run to tens of thousands of pounds. The renovation spending priorities guide covers how to sequence and allocate this kind of discretionary spend without compromising the core build budget.
Snagging is the process of identifying and rectifying defects before final sign-off. A professional snagging survey, carried out by an independent inspector before you complete on the build contract, typically identifies dozens of items requiring attention. The cost of the survey is modest relative to the value of the defects it catches. Budget for it as a fixed line item, not an afterthought.
Key takeaways
A new build in the UK in 2026 costs £2,000–£4,000 per square metre, with hard costs taking 65–80% of the total budget and nearly 90% of projects experiencing overruns from incomplete cost planning.
| Point | Details |
|---|---|
| Hard costs dominate | Labour, materials, subcontractors, and equipment account for 65–80% of the total build budget. |
| Soft costs are underestimated | Permits, design fees, and insurance represent 3–15% and must be itemised, not estimated as a vague percentage. |
| Contingency has rules | Reserve 5–10% of hard costs for new builds; access it only via documented change orders, never for voluntary upgrades. |
| Regional variation is significant | Labour and material costs differ widely across the UK; national benchmarks need local adjustment before use. |
| House A-Z centralises budget control | House A-Z tracks all cost categories, change orders, and milestones in one platform designed for first-time builders. |