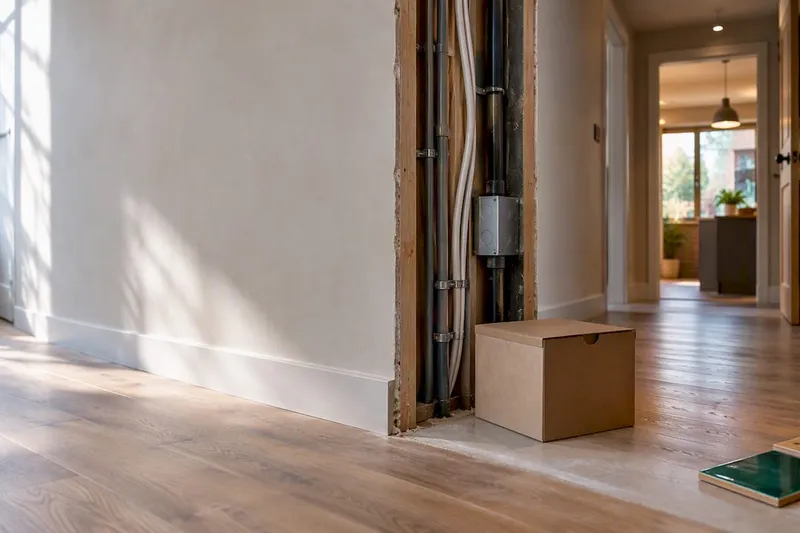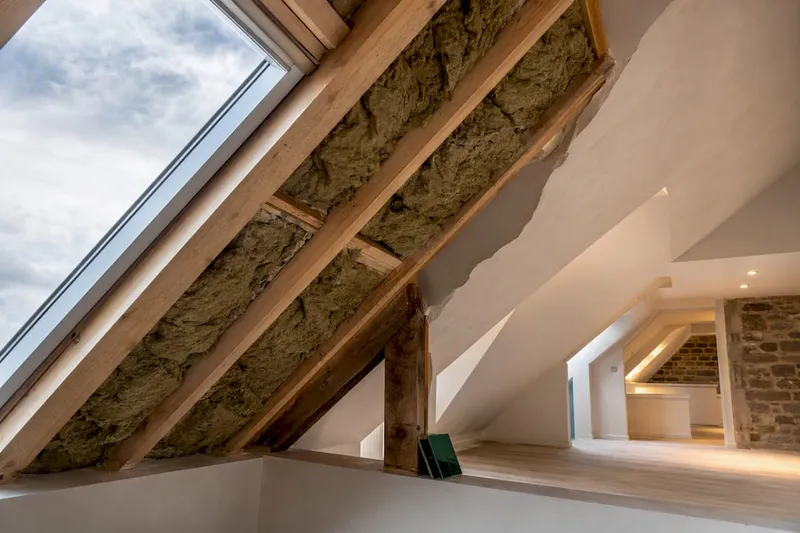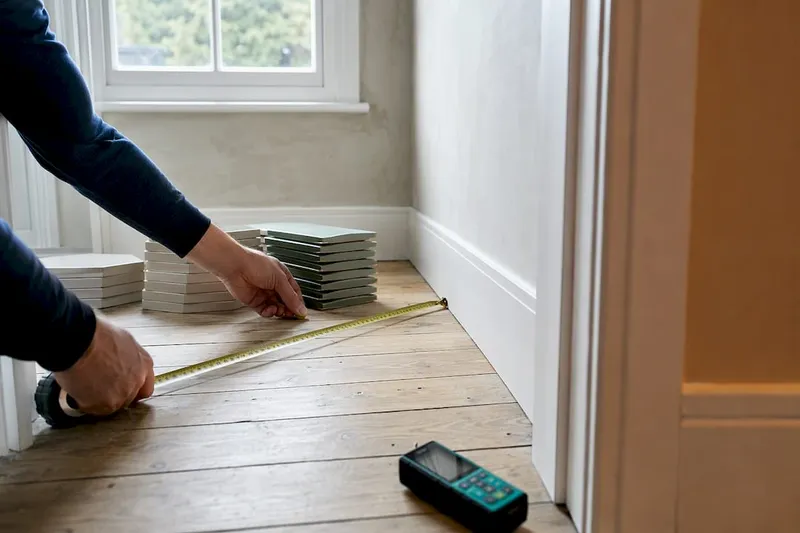
A renovation risk register is a single, live document that records every foreseeable threat to your project, names who will act on it, and links each risk to your programme and budget. Under the Construction (Design and Management) Regulations 2015 (CDM 2015), principal designers and contractors already carry formal duties to identify and manage construction hazards; a risk register is the practical tool that makes those duties visible and manageable for any renovation, from a loft conversion to a full house refurbishment.
Start here — three immediate actions:
- Start at design sign-off, before any contractor is appointed, so risks are identified while changes are still cheap.
- List every project stage (demolition, structural works, first fix, second fix, fit-out, snagging) as a framework for risk categories.
- Assign a single owner to the register on day one — without a named owner, the document will not be updated.
The register benefits homeowners, project managers, and main contractors equally. Homeowners gain visibility of cost and programme threats; project managers use it to chair site meetings and escalate issues; contractors use it to sequence trades and flag supplier risks. Review it weekly for active risks and at every programme milestone.
Key takeaways
A renovation risk register is most effective when it is started at design sign-off, owned by a named individual, linked to the programme and budget, and reviewed weekly throughout the project.
| Point | Details |
|---|---|
| Start at design sign-off | Risks identified before contractor appointment cost a conversation to resolve; the same risks found on site cost time and money. |
| Assign a named owner | Every risk entry needs a specific person responsible; a team or role as owner means the risk is effectively unowned. |
| Use simple 1–5 scoring | Likelihood × average impact gives a combined rating from 1–25; act immediately on anything rated 15 or above. |
| Include statutory triggers | CDM 2015 duties, Building Control inspections, asbestos surveys, and party wall notices belong in the register as milestone risks. |
| House A-Z connects the register | House A-Z links risk entries to budget lines and programme milestones in one platform, removing the need to reconcile separate documents. |
Table of Contents
- What does a risk register actually do for your renovation?
- When should you create the register, and who owns it?
- What should your renovation risk register include?
- How do you score risks and build a simple risk matrix?
- How do you identify risks on a renovation project?
- Practical example rows you can copy into your register
- How to use the register in day-to-day project management
- UK compliance checks your register should capture
- Common mistakes that make a risk register useless
- How BIM and JHA can enrich your register on larger projects
- A practical perspective on renovation risk registers
- House A-Z keeps your register connected to your whole project
- Sources
- FAQ
What does a risk register actually do for your renovation?
A risk register is a structured list of identified risks, each scored for likelihood and impact, with a named owner and a mitigation plan. That definition is simple; the value it delivers is not.
For time, the register forces you to map every dependency before work starts. Trade sequencing errors — plasterers arriving before first-fix electricians, for example — are among the most common causes of programme slippage on domestic projects. Recording these dependencies as risks, with a named trade lead responsible for confirming readiness, converts a verbal assumption into a tracked commitment.

For cost, the register creates an early-warning system. Missed long-lead items and trade sequencing errors commonly create multi-week programme delays and significant additional costs; registers that link to the programme and pre-book critical trades materially reduce this risk. One documented UK example: a missed window order on a Manchester extension caused a delay of several weeks and notable extra labour and accommodation costs. That figure would have been avoidable with a lead-time risk entry created at design stage.
For coordination, the register gives every stakeholder a shared reference point. Contractors know which risks are their responsibility; the homeowner can see the status of every open issue without chasing individual trades.
The MDPI research on renovation risk analysis identifies 15 distinct risk types across renovation projects, including regulatory, financial, technical, supply chain, and schedule risks. No single conversation or site walk will surface all of them. A structured register does.
When should you create the register, and who owns it?
The right moment to start is design sign-off, before any contractor is appointed. Identifying objectives and completing a condition assessment at design phase reduces technical and environmental uncertainties and lowers the chance of costly rework during construction. Once groundworks begin, the cost of changing course rises sharply; a risk identified on a drawing costs a conversation, while the same risk discovered during demolition costs time and money.
Roles and responsibilities
Clear ownership prevents the register from becoming a shared document that nobody updates:
- Homeowner or client: holds overall accountability for the register; approves escalation decisions and contingency spend.
- Project manager (where appointed): maintains the register day-to-day, chairs risk review meetings, and updates scores after each site visit.
- Main contractor: contributes trade-specific risks, confirms lead times, and flags sequencing conflicts.
- Principal designer (CDM 2015 projects): records pre-construction hazards and ensures the register feeds into the health and safety file.
- Trade leads: flag supplier delays, material substitutions, and access constraints relevant to their package.
Kick-off decisions to make on day one
- Who is the named register owner?
- How often will the register be reviewed (weekly, fortnightly, at milestones)?
- What is the escalation path when a risk reaches a high combined rating?
- Where is the register stored, and who has edit access?
Pro Tip: Set a recurring calendar invite for the weekly risk review before the project starts. If the meeting is not in the diary, it will not happen.
What should your renovation risk register include?
The SafetyCulture construction risk register guidance recommends capturing ID, category, likelihood (1–5), impact (1–5), calculated rating, response type, owner, mitigation actions, and review date as minimum fields. For a domestic renovation, a few additional columns add significant value.
Core columns
- ID: a sequential reference number (R001, R002…) for tracking and meeting agendas.
- Risk description: one clear sentence stating what could go wrong.
- Category: programme, cost, safety, regulatory, supplier, structural, or environmental.
- Stage/trigger: the project stage at which the risk is most likely to materialise.
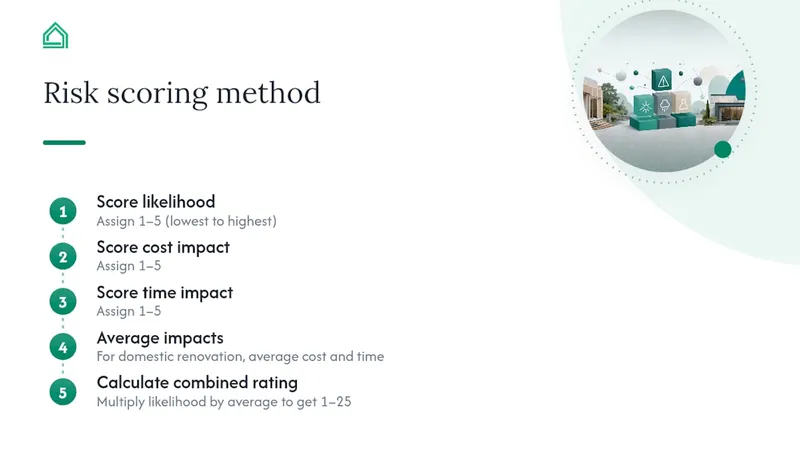
- Likelihood (1–5): 1 = rare, 5 = almost certain.
- Impact — cost (1–5): 1 = negligible, 5 = project-threatening (link to your renovation cost categories for realistic brackets).
- Impact — time (1–5): 1 = less than one day, 5 = more than four weeks.
- Combined rating: likelihood × average impact score.
- Owner: the named individual responsible for the mitigation action.
- Mitigation actions: specific steps to reduce likelihood or impact.
- Contingency: the fallback plan if the risk materialises despite mitigation.
- Response type: avoid, reduce, transfer, or accept.
- Status: open, in progress, closed, or escalated.
- Review date: the next scheduled check for this specific risk.
- Evidence/notes: survey reports, supplier confirmations, inspection records.
Example row explained
Tracking hidden costs that emerge during renovations in the evidence column gives you an audit trail when contingency spend needs justification.
How do you score risks and build a simple risk matrix?
The standard approach scores likelihood and impact each on a 1–5 scale, then multiplies them to produce a combined rating from 1 to 25. For a domestic renovation, using two separate impact scores (cost and time) and averaging them before multiplying gives a more useful result than a single impact figure.
Priority thresholds and actions
| Combined rating | Priority | Action |
|---|---|---|
| 1–5 | Low | Monitor; review at milestones only |
| — | Medium | Plan mitigation; review fortnightly |
| — | High | Act now; assign owner and deadline |
| 18–25 | Critical | Escalate immediately; activate contingency |
The MDPI renovation risk research recommends stakeholder-differentiated review processes, which is a practical reminder that contractors and homeowners weight risks differently. Schedule and supply-chain risks tend to rank higher for contractors; financial and regulatory risks matter more to homeowners and investors. Calibrate your matrix accordingly.
Two worked examples
Delayed kitchen delivery (R007 above): Likelihood 3 × average impact 3.5 = combined rating 10.5. This sits in the medium-to-high band. Action: confirm lead time at order, identify a secondary UK supplier, and sequence bathroom fit-out first to absorb any slip. Review fortnightly from 12 weeks before installation.
Hidden structural defect discovered during strip-out: Likelihood 2 (surveys reduce this) × average impact 4.5 (structural engineer, redesign, programme extension) = combined rating 9. Medium-high. Action: commission a structural survey before demolition begins; include a provisional sum in the budget for remedial steelwork. If the defect is found despite this, the contingency plan activates immediately rather than waiting for a weekly review.
When budget for mitigation is limited, use your renovation spending priorities to decide which high-rated risks receive resource first.
How do you identify risks on a renovation project?
Systematic identification is what separates a useful register from a list of obvious worries. The following methods, used in combination, surface the risks that catch projects off guard.
Site and document reviews:
- Strip-out walk with the main contractor before demolition, noting condition of existing structure, services, and finishes.
- Design review with the architect or designer to check for coordination gaps between structural, mechanical, and electrical drawings.
- Utility search and services survey to locate buried cables, pipes, and drains before groundworks.
- Party wall survey where works are within three metres of a neighbouring property.
- Asbestos management survey for any property built before 2000, as required by the HSE's asbestos regulations.
- Supplier lead-time check for all long-lead items (windows, bespoke joinery, specialist tiles, structural steel).
Stakeholder input:
- Brainstorm session with the project team at design sign-off, using the 15 risk categories from the MDPI research as a prompt list.
- Separate conversation with each trade lead to surface package-specific risks.
Common renovation hazards to record:
- Demolition debris and structural instability during strip-out.
- Asbestos, lead paint, and mould in older housing stock.
- Falls from height during roof, loft, and upper-floor works.
- Manual handling injuries during heavy material delivery and installation.
- Eye injuries and cuts during framing, tiling, and glazing.
- Trade sequencing errors (e.g. plastering before first-fix completion).
- Planning or Building Control conditions not discharged before work proceeds.
- Occupant disturbance and safety where residents remain on site — a particular concern covered in living at home during renovation.
A JHA linked to a hazard database and BIM identified the most frequent hazards in residential renovation as eye injury, manual handling, falls from height, overhead work, cuts, and musculoskeletal strain, with demolition and framing activities generating the highest number of high-risk entries.
Pro Tip: The design phase is the highest-leverage moment to reduce technical risk. Every risk you identify before a contractor is appointed costs a conversation to resolve; the same risk found on site costs time, money, and goodwill.
Practical example rows you can copy into your register
The rows below cover the risk categories most commonly encountered on a small domestic renovation. Adapt the likelihood and impact scores to your specific project conditions.
| ID | Description | Category | Likelihood | Impact (cost) | Impact (time) | Rating | Owner | Mitigation |
|---|---|---|---|---|---|---|---|---|
| R001 | Planning permission delayed beyond programme start | Regulatory | 2 | 4 | 5 | 9 | Homeowner | Submit application 12 weeks early; engage planning consultant |
| R002 | Asbestos found in ceiling during strip-out | Safety | 3 | 4 | 3 | 10.5 | Main contractor | Commission asbestos survey pre-demolition; budget licensed removal |
| — | Hidden structural defect in party wall | Structural | 2 | 5 | 4 | 9 | Project manager | Structural survey before works; provisional sum in budget |
| R004 | Window lead time exceeds programme allowance | Supplier | 3 | 3 | 4 | 10.5 | Project manager | Order at design sign-off; confirm lead time in writing |
| — | Trades arrive out of sequence (electrician before plasterer) | Programme | 3 | 2 | 3 | Medium-high | Main contractor | Issue trade schedule at kick-off; confirm readiness before each stage |
| — | Building Control inspection not booked in time | Regulatory | 2 | 1 | 3 | 4 | Project manager | Add inspection milestones to programme; book two weeks in advance |
| R007 | Cost overrun on groundworks due to unexpected ground conditions | Cost | 2 | 4 | 3 | 7 | Main contractor | Desk study and trial pit before contract; 10% contingency on groundworks package |
| — | Contractor insolvency mid-project | Financial | 1 | 5 | 5 | 10 | Homeowner | Check contractor credentials and insurance; stage payments only |
Rows R002 and R004 are worth examining in detail. For R002, the mitigation (pre-demolition asbestos survey) converts a potentially project-stopping discovery into a managed cost line. For R004, ordering windows at design sign-off rather than after contractor appointment typically recovers four to eight weeks of programme float on a standard extension — a straightforward action with a disproportionate impact on delivery certainty.
You can use a project register framework to structure how these rows sit alongside your programme and budget documents.
How to use the register in day-to-day project management
A register that is only opened at the start and end of a project is a compliance exercise, not a management tool. The following routine turns it into a project habit.
Review cadence
- Weekly: review the top five highest-rated open risks. Update scores, confirm mitigation progress, and note any new risks that emerged during the week. This takes fifteen minutes if the register is well-maintained.
- Fortnightly site meeting: run through all medium and high-rated risks with the main contractor. Agree actions and owners before the meeting closes.
- Milestone reviews: at the end of each project stage (demolition complete, structure signed off, first fix complete), close resolved risks, re-score any that have changed, and add risks relevant to the next stage.
Risk review meeting agenda (15-minute slot)
- Confirm actions from the previous review (2 minutes).
- Review top-five risks: score, owner, progress (8 minutes).
- New risks raised by any attendee (3 minutes).
- Escalation decisions and contingency activations (2 minutes).
Reporting to different audiences
Contractors need to see the full register, including trade-specific risks and sequencing dependencies. Homeowners and clients are better served by a one-page extract: the top five risks by rating, their current status, and any decisions required from the client this week. Keeping these extracts short increases the chance they are read and acted upon.
Pro Tip: Set a rule that any risk rated 15 or above triggers an automatic notification to the homeowner, regardless of the weekly meeting schedule. High-rated risks rarely improve without client-level decisions.
Collaborative decision-making tools can help distribute the register to all stakeholders without version-control problems.
UK compliance checks your register should capture
This section is general guidance only; consult a qualified professional for complex or unusual projects.
The following regulatory triggers should appear as explicit entries or milestone flags in your register:
- CDM 2015: for domestic projects where more than one contractor is involved, the homeowner takes on client duties under CDM 2015. Where a project is notifiable (more than 30 working days with more than 20 simultaneous workers, or more than 500 person-days), a principal designer and principal contractor must be appointed. Record these thresholds in the register and flag when the project is approaching them.
- Building Regulations: structural alterations, extensions, loft conversions, and changes to drainage or electrical systems all require Building Control approval. Record the application date, inspection stages, and sign-off date as programme milestones in the register.
- HSE asbestos guidance: any property built before 2000 requires an asbestos management survey before demolition or intrusive works. Record the survey date, findings, and any licensed removal actions as a safety risk entry.
- Party Wall Act 1996: works within three metres of a neighbouring property or on a shared wall require a party wall agreement. Record the notice date and surveyor appointment as a regulatory risk.
- Planning conditions: where planning permission includes pre-commencement conditions (materials approval, archaeological watching brief, ecological surveys), record each condition as a separate risk with a discharge deadline.
Recording statutory triggers in the register — rather than in a separate compliance checklist — means they are reviewed at the same cadence as programme and cost risks, and are less likely to be overlooked.
Common mistakes that make a risk register useless
Most registers fail for the same small set of reasons. Recognising them early saves the effort of maintaining a document that adds no value.
Common mistakes:
- No named owner: a risk with a team or role as owner is effectively unowned. Every entry needs a specific person's name.
- One-off creation: building the register at kick-off and never updating it means the scores reflect conditions that no longer exist.
- No link to programme: risks that are not tied to a project stage or milestone cannot trigger timely action.
- Overly complex scoring: a 10×10 matrix with sub-categories for each dimension is rarely used consistently. A 5×5 matrix with clear thresholds is sufficient for domestic projects.
- Treating it as a compliance form: a register created to satisfy a building contract requirement, then filed away, protects nobody.
Red flags that require immediate action:
- Three or more high-rated risks (combined rating above 15) falling within the same two-week programme window.
- A critical long-lead item (structural steel, bespoke windows, specialist plant) with no confirmed delivery date within eight weeks of its installation slot.
- An unresolved structural finding from a survey, with no structural engineer instruction issued.
- A regulatory milestone (Building Control inspection, planning condition discharge) overdue by more than five working days.
- Any safety risk rated critical (18–25) with no mitigation action assigned.
When these red flags appear, the fix is usually straightforward: assign an owner, set a deadline, and escalate to the client if a decision or additional budget is required. The register makes the problem visible; acting on it is a management decision, not a document exercise.
How BIM and JHA can enrich your register on larger projects
For most domestic renovations, a well-maintained spreadsheet register is sufficient. On larger or more complex projects — significant structural alterations, historic buildings, or a portfolio of rental properties — Building Information Modelling (BIM) and Job Hazard Analysis (JHA) add a layer of precision that a flat list cannot match.
BIM linked to a hazards database and JHA helps surface hidden hazards in older housing stock and maps mitigations directly to building elements. In practice, this means a laser-scanned as-built model of the existing structure can reveal concealed voids, non-standard construction, and service routes that would otherwise only be discovered during demolition. Each hazard is linked to the specific element in the model, so the mitigation is spatially located rather than described in abstract.
When the extra effort is worth it:
- Projects involving significant structural alteration to a pre-1970 property, where non-standard construction is likely.
- Historic or listed buildings, where intrusive investigation is restricted and hidden conditions are common.
- Landlords or developers managing a portfolio of similar properties, where a single JHA and hazard database can be reused across multiple registers.
- Any project where the principal designer is already working in a BIM environment, making integration low-cost.
Practical integration: export the JHA hazard list as a CSV and import it into your register as pre-populated risk rows. Add a column for the BIM element reference so each risk can be traced back to the model. This takes an afternoon to set up and saves significant time on subsequent reviews.
A practical perspective on renovation risk registers
The most common mistake renovation managers make is treating the risk register as a document to be completed rather than a tool to be used. A register with twenty perfectly formatted rows, last updated at project kick-off, is less useful than a scrappy six-row list that is reviewed every Monday morning.
The habits that consistently change outcomes on small renovations are unglamorous: pre-booking critical trades before the programme is finalised, maintaining a three-month ordering calendar for long-lead items, and running a weekly top-five review that takes no more than fifteen minutes. These are not sophisticated project management techniques. They are the difference between a project that finishes on time and one that runs six weeks late because a window was ordered too late.
The design phase deserves more attention than most homeowners give it. Every hour spent reviewing drawings, confirming lead times, and walking the site before demolition begins pays back many times over during construction. The 4RinEU guidance is explicit on this: early condition assessment and objective-setting reduce technical and environmental unknowns at the point when they are cheapest to resolve.
House A-Z is built around exactly this principle. The platform connects risk entries to budget lines, programme milestones, and supplier contacts in one place, so the register is not a separate document that needs to be reconciled with everything else — it is part of the project itself.

House A-Z keeps your register connected to your whole project
Managing a renovation risk register in a spreadsheet works, but it creates a coordination problem: the register lives in one file, the budget in another, and the programme in a third. When a risk materialises, you update three documents separately and hope they stay aligned.
House A-Z solves this by connecting risk entries directly to budget items, programme milestones, and supplier contacts in a single platform. When a supplier delay is logged as a risk, the cost impact is visible against the relevant budget line immediately. When a regulatory milestone is flagged, it appears on the programme automatically. The AI agents within House A-Z provide personalised prompts based on your project timeline, so high-rated risks surface at the right moment rather than waiting for a weekly review.
Start with the free plan to build your first register and connect it to your programme. When you are ready for budget tracking and contractor collaboration, the paid tiers add those layers without requiring a new tool.
Sources
A short list of credible UK guidance and template resources to help you build a register quickly:
- Bookabuilderuk
- Risk Assessment Guidance (4RinEU)
- BIM-based job hazard analysis for residential renovation (CDC stacks)
- Risk Analysis in Building Renovations: Strategies for Investors (MDPI)
- Construction Risk Register Template: Free Checklist | SafetyCulture
When evaluating any template, check whether it is designed for commercial or domestic use. Commercial templates often include categories (contractor pre-qualification, insurance certificates, environmental impact assessments) that are unnecessary for a small home renovation and add complexity without value.
This article is general information, not a substitute for advice from a qualified lawyer. Consult a qualified legal professional about your own circumstances before acting on anything here.
FAQ
Is it a legal requirement to have a risk register?
There is no single UK law that mandates a risk register by name, but CDM 2015 requires duty holders to identify and manage construction hazards, and a risk register is the standard tool for demonstrating compliance. For notifiable projects, the health and safety file must record residual risks, which a register directly supports.
What needs to be included in a risk register?
At minimum: a unique ID, risk description, category, likelihood score (1–5), impact score (1–5), combined rating, named owner, mitigation actions, response type (avoid, reduce, transfer, or accept), and a review date. For renovations, adding separate cost and time impact columns and a contingency field significantly increases the register's usefulness.
What is a risk register for construction?
A construction risk register is a live document that records every identified threat to a project's programme, cost, safety, and quality, scores each risk by likelihood and impact, assigns a named owner, and tracks mitigation actions through to resolution. It is reviewed regularly throughout the project rather than created once at the start.
How often should a renovation risk register be reviewed?
Review the top five highest-rated risks weekly, run a full register review at fortnightly site meetings, and conduct a comprehensive re-score at the end of each project stage. Any risk rated 15 or above on a 25-point scale warrants an immediate review outside the normal cadence.