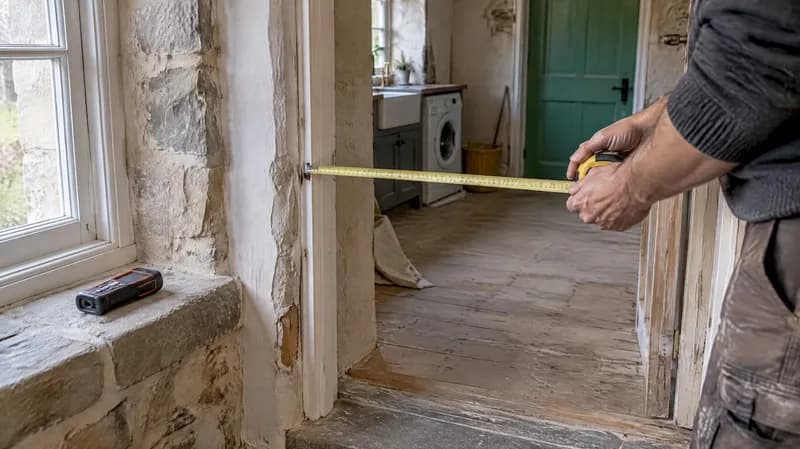
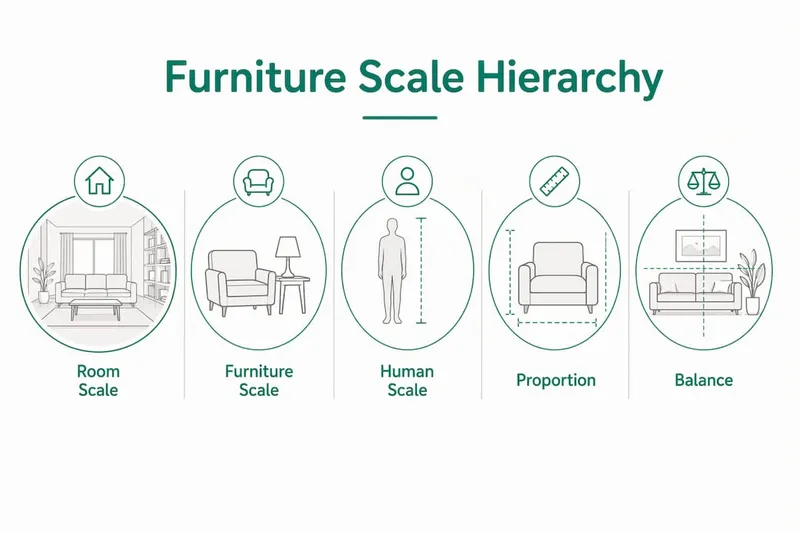
Furniture scale is defined as the size relationship between a piece of furniture, the room it occupies, and the human body using it. Get this relationship wrong, and even a beautifully furnished room will feel uncomfortable, cramped, or oddly empty. Get it right, and the space works effortlessly. Understanding how furniture scale affects rooms is the single most useful skill you can develop before buying a sofa, bed, or dining table. The industry term for this discipline is "scale and proportion," and both concepts deserve a clear explanation before you measure a single wall.
What guidelines determine the right furniture scale for different room types?
The most reliable starting point is the furniture-to-floor coverage ratio. Furniture coverage under 40–50% of total floor area is the accepted standard for maintaining comfort and avoiding a cramped feel. That means if your living room measures 20 square metres, furniture footprints should cover no more than 8–10 square metres combined.
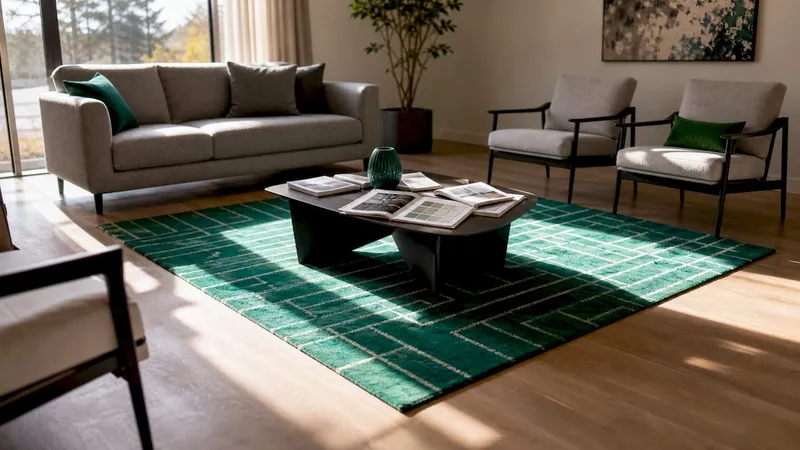
Circulation clearances are equally non-negotiable. Minimum walkway widths of 18–30 inches apply throughout a room, with primary pathways ideally reaching 36 inches. A 36-inch path allows two people to pass comfortably, which matters most in hallways, dining areas, and around beds.
Specific clearance requirements vary by room type:
- Coffee table to sofa: 14–18 inches clearance allows comfortable leg room and easy access without stretching.
- Dining table perimeter: At least 36 inches on all sides accommodates chair pullout and movement behind seated guests.
- Bedside clearance: 24–36 inches beside beds supports accessibility and prevents the bedroom feeling like an obstacle course.
| Room area | Clearance standard | Purpose |
|---|---|---|
| Living room | 14–18 inches (coffee table) | Leg room and easy reach |
| Dining room | 36 inches (all sides) | Chair pullout and circulation |
| Bedroom | 24–36 inches (beside bed) | Accessibility and comfort |
| All rooms | 18–36 inches (walkways) | Safe, comfortable movement |
Furniture must also be considered as a system interacting with fixed architectural elements. Ceiling height, window placement, and door swings all limit and inform scale decisions. A tall bookcase that works perfectly in a room with 2.7-metre ceilings will overpower a room with standard 2.4-metre ceilings.
Pro Tip: Before purchasing any large piece, tape out its footprint on the floor using masking tape. Walk around it for a day. You will immediately feel whether the clearances work in practice.
What is the difference between scale and proportion in interior design?
Scale and proportion are related but distinct concepts. Scale is the relationship between a piece and the room or human body; proportion is how furniture pieces relate to each other within the same space. Confusing the two leads to rooms that feel technically correct but visually wrong.
A practical example clarifies this. A large sectional sofa may be perfectly scaled to a spacious open-plan room, yet if it sits beside a delicate side table with slender legs, the proportion between those two pieces is mismatched. The room feels unbalanced despite neither piece being the wrong size for the space.
Correct scale but poor proportion causes discomfort even when all the measurements technically fit. This is why professional interior designers always consider furniture as a coordinated group rather than individual purchases.
Visual weight adds another layer of complexity. Colour, shape, material, and silhouette all affect perceived scale independently of actual dimensions. Two sofas with identical measurements can feel entirely different in a room if one is upholstered in dark charcoal velvet and the other in pale linen. The charcoal version carries more visual weight and reads as larger, even though the tape measure says otherwise.
Key factors that influence visual weight include:
- Colour: Dark tones advance visually; light tones recede.
- Material: Solid timber and heavy upholstery feel weightier than glass, acrylic, or slender metal frames.
- Silhouette: Boxy, low-profile forms feel heavier than pieces with tapered or raised legs.
- Pattern: Bold patterns increase perceived size; plain surfaces reduce it.
Pro Tip: If a room feels heavy despite correct measurements, swap one dark, solid piece for a glass or light-framed alternative. The physical dimensions stay the same, but the room will breathe more freely.
How to measure and arrange furniture for the right scale
Accurate measurement is the foundation of good room layout and furniture planning. Start by drawing a scaled floor plan of the room, noting every fixed element: doors, windows, radiators, plug sockets, and alcoves. A scale of 1:50 (1 centimetre representing 50 centimetres) works well for most rooms on A4 paper.
Follow these steps to assess and implement correct furniture scale:
- Measure the room precisely. Record length, width, and ceiling height. Note the swing arc of every door and the sill height of every window, as these constrain furniture placement directly.
- Calculate your floor coverage budget. Multiply room length by width to get total floor area. Aim to keep furniture footprints below 50% of that figure.
- Map circulation paths first. Draw 36-inch primary pathways before placing any furniture. Treat these as fixed corridors that furniture cannot enter. Understanding spatial planning principles helps you apply this thinking across every room in the home.
- Place the largest piece first. In a living room, this is the sofa. In a bedroom, it is the bed. Anchor the room around this piece, then add secondary furniture within the remaining space.
- Test floating versus wall placement. Floating furniture 6–18 inches from walls improves conversation flow and traffic movement in larger rooms. In smaller rooms, pushing pieces closer to walls preserves central floor space.
- Use multi-functional pieces where floor area is limited. A storage ottoman replaces both a coffee table and a blanket box. A bed with integrated drawers removes the need for a separate chest. Each piece saved is a clearance zone gained.
Reading architectural plans gives you an additional advantage here. When you can interpret a floor plan accurately, you can test furniture arrangements on paper before a single piece is moved or purchased.
Pro Tip: Use free digital room planners to test layouts before committing. Even a basic grid-based tool lets you drag scaled furniture shapes around a room outline, saving hours of physical rearranging.
Common furniture scale mistakes and how they affect your space
The most frequent error is choosing furniture that is too small. Undersized furniture makes a room feel cheap and cluttered, not spacious. A small sofa floating in a large living room draws attention to the emptiness around it rather than creating a cosy atmosphere. The instinct to "leave room" by buying smaller pieces almost always backfires.
Oversized furniture creates the opposite problem. A sectional sofa that dominates a modest living room blocks natural circulation paths and forces occupants to squeeze past it. Tight pathways that require sideways movement or block door swings are a clear signal that scale is wrong, regardless of whether the piece technically fits through the door.
Properly scaled furniture, even when large, creates the illusion of more space because it respects the room's proportions. Undersized furniture, by contrast, makes spaces feel unfinished and visually restless. The counterintuitive truth is that going slightly larger, when the clearances allow it, almost always produces a better result than playing it safe with smaller pieces.
Other common mistakes include:
- Ignoring ceiling height. Tall furniture in a low-ceilinged room compresses the space visually. Tall ceilings, conversely, can absorb large pieces that would overwhelm a standard room.
- Mismatching visual weights. Pairing a heavy, upholstered three-seater with a delicate glass side table creates visual tension that feels unresolved.
- Overlooking rug scale. A rug that is too small acts like an island in the middle of the room. Living room rugs should fit under the front legs of seating furniture, and dining rugs should extend 24 inches beyond the table edge on all sides.
- Blocking natural light. Placing tall furniture in front of windows reduces light and makes the room feel smaller than its dimensions suggest.
Understanding how window placement affects a room helps you avoid this last mistake before furniture is ever moved into position.
Applying furniture scale across living rooms, dining areas, and bedrooms
Each room type has its own scale logic, shaped by how people use the space and how long they spend in it.
Living rooms
The sofa anchors the living room, so its scale sets the tone for everything else. A sofa should fill roughly two-thirds of the wall it faces or sits against. Seating arrangements work best when all pieces sit within a defined conversation zone, typically within 2.5–3 metres of each other. A soft furnishings plan helps coordinate upholstery, rugs, and cushions as a unified system rather than separate purchases.
Dining areas
Dining tables need generous clearance to function properly. The 36-inch perimeter rule applies on all sides, accounting for chair pullout and the ability to walk behind seated guests. For a table seating six, allow at least 60 inches of total room width to accommodate the table plus clearance on both long sides. Dining chairs should sit fully under the table when not in use, which affects the depth of the table apron and the chair back height.
| Room type | Key scale rule | Common error |
|---|---|---|
| Living room | Sofa fills two-thirds of anchor wall | Sofa too small, leaving gaps |
| Dining room | 36 inches clearance on all sides | Table too large, blocking exit |
| Bedroom | 24–36 inches beside bed | Bed too wide, eliminating bedside access |
Bedrooms
Bedroom furniture scale directly affects sleep quality and morning routine. The bed must allow 24–36 inches of clearance on accessible sides to feel comfortable rather than confined. Wardrobes and storage should be proportionate to ceiling height. In a room with high ceilings, floor-to-ceiling wardrobes feel appropriate. In a standard room, the same units can feel oppressive. For detailed bedroom layout guidance, master bedroom planning covers size, privacy, and furniture arrangement in depth.
Key takeaways
Furniture scale is the most consequential decision in any room layout, and getting it right requires measurement, system thinking, and an understanding of visual weight alongside physical dimensions.
| Point | Details |
|---|---|
| Keep coverage under 50% | Furniture footprints should cover less than half the total floor area to maintain comfort. |
| Prioritise clearance zones | Allow 36 inches around dining tables and 24–36 inches beside beds as a minimum. |
| Distinguish scale from proportion | Scale relates furniture to the room; proportion relates pieces to each other. Both must be correct. |
| Visual weight matters | Colour, material, and silhouette affect perceived size as much as actual dimensions do. |
| Slightly larger beats too small | Well-scaled larger pieces anchor a room; undersized pieces make it feel cheap and unfinished. |
Why I think most people get furniture scale wrong before they even enter a shop
Most homeowners approach furniture buying as a series of individual decisions. They find a sofa they like, check it fits through the door, and buy it. The room is an afterthought. What I have found, working through real home projects, is that this approach almost always produces a room that functions but never quite feels right.
The psychological impact of correct scale is underestimated. A well-scaled room feels calm. An oversized piece in a small room creates a low-level anxiety that most people cannot name but definitely feel. An undersized piece creates the opposite: a vague sense that something is missing, even when the room is technically full.
The visual weight myth is also worth addressing directly. People assume that smaller, lighter furniture will make a room feel larger. In practice, a room full of small, mismatched pieces feels busier and more cluttered than one anchored by a single, well-scaled sofa. The eye has too many places to land and no clear focal point to rest on.
My advice: measure first, shop second. Draw the floor plan, mark the clearance zones, calculate the coverage budget, and only then look at furniture. You will immediately disqualify 80% of what you see in any showroom, and the pieces that remain will be the right ones.
— Azai
FAQ
What is furniture scale in interior design?
Furniture scale is the size relationship between a piece of furniture, the room it occupies, and the human body using it. Correct scale produces comfort and visual balance; incorrect scale creates cramped or empty-feeling spaces.
How much floor space should furniture cover in a room?
Furniture footprints should cover less than 40–50% of total floor area. This ratio preserves adequate circulation space and prevents the room from feeling overcrowded.
What is the difference between scale and proportion in furniture?
Scale relates a piece to the room and human body; proportion relates pieces to each other within the same space. A room can have correctly scaled furniture but still feel wrong if the pieces are poorly proportioned relative to one another.
How much clearance should I leave around a dining table?
Allow at least 36 inches of clearance on all sides of a dining table. This accommodates chair pullout and allows guests to move behind seated diners without disruption.
Does smaller furniture make a room look bigger?
Not reliably. Undersized furniture often makes a room feel cluttered and unfinished rather than spacious. Properly scaled furniture, even when large, respects room proportions and can create the illusion of more space.