
The fastest way to make shared renovation decisions is to use a single collaborative workspace that ties your budget, visuals, and decision records together in one place. Fragmented approaches — a spreadsheet here, a WhatsApp thread there, a PDF emailed to your builder — are where costly misunderstandings begin. The most effective alternative is an integrated platform that gives every stakeholder a live view of the same project data.
House A-Z is built precisely for this: it combines budget tracking, room mapping, AI-assisted design suggestions, and contractor collaboration into one interface, so you and your partner, your trades, and your lender are always working from the same source of truth. Two practical reasons this matters:
- Integrated tools with live budget tracking and automated product lists reduce rework costs by keeping decisions visible and auditable from the start.
- A single shared workspace removes version confusion, which is one of the most common causes of late change orders and budget overruns in UK residential renovations.
Table of Contents
- What are the top tools for shared renovation decision making?
- Which collaboration features actually support shared decisions?
- How do you run a shared workflow from idea to build?
- How do you choose the right collaborative renovation tool?
- What renovation mistakes do collaborative tools prevent?
- How House A-Z supports shared renovation decisions in practice
- Key takeaways
- Why the tool is only half the answer
- House A-Z: one workspace for every renovation decision
- Further reading and authoritative sources
What are the top tools for shared renovation decision making?
Academic research on decision support in building renovation identifies six core functions that any effective decision-support system should cover: goal setting, criteria weighting, diagnosis, alternative generation, performance estimation, and evaluation. For homeowners, these translate into five practical tool categories, each solving a distinct problem.
| Tool category | Academic function | Homeowner problem solved | Key outputs |
|---|---|---|---|
| Shared priorities board | Goal setting | Partners disagree on what matters most | Ranked wish list, agreed constraints |
| Visual layout and variants | Alternatives generation | Hard to picture options before committing | 2D/3D mockups, moodboards |
| Budget tracker and estimator | Performance estimation | Costs drift without a live reference | Line-item budget, quote comparisons |
| Criteria and evaluation matrix | Criteria weighting and evaluation | Decisions made on gut feel, not evidence | Scored options, audit trail |
| Order and procurement sheet | Diagnosis | Selections get lost between decision and delivery | Room-by-room order status, supplier links |
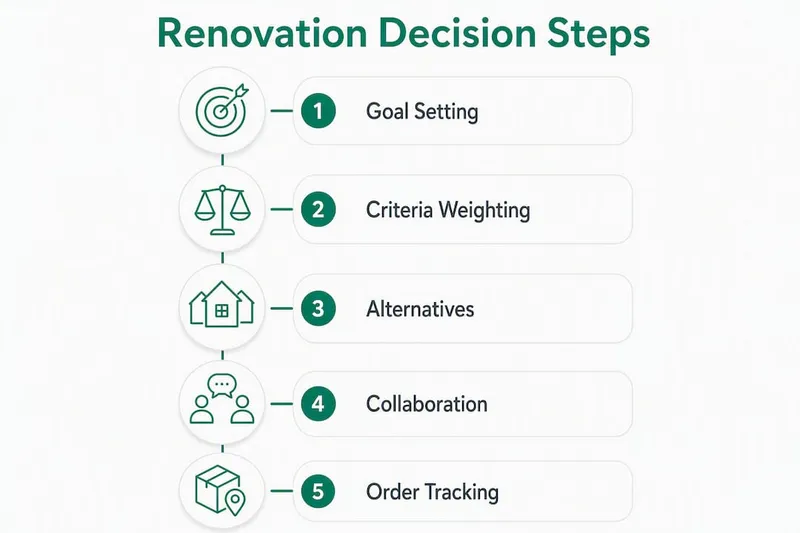
Goal setting tools address the most common early-stage failure: two people starting a renovation with different priorities and only discovering the gap when a contractor asks for a decision. A shared priorities board forces that conversation before a single wall comes down.
Visual layout tools solve a different problem. Real-time 2D and 3D editing with presence indicators keeps teams aligned and removes version confusion when testing layouts and furniture placement. When your partner can see exactly what you are looking at and edit the same plan simultaneously, the gap between intent and execution narrows considerably.

Shareable order sheets per room link selections to procurement and installation status in one place, keeping supplier details visible to all stakeholders and reducing the procurement errors that typically surface when a builder orders from an outdated specification.
Which collaboration features actually support shared decisions?
Not every tool that calls itself "collaborative" genuinely supports joint decision making. The capabilities below are the ones that make a practical difference to homeowners, partners, and trades.
Multi-user workspaces with role-based permissions. Granular, module-based access means your lender can view the budget without editing the room plan, and your contractor can update installation status without touching your financial data. This is not a convenience feature; it is the mechanism that keeps sensitive information appropriately scoped.
Real-time editing and versioning. When two people can edit the same plan at once, with changes timestamped and reversible, there is no longer a "latest version" problem. Multiplayer editing with view, comment, and edit permissions is a low-friction way to collect input from partners without losing control of the design.
Comment threads and photo journals. Contextual comments attached to a specific room or budget line are far more useful than a general chat thread. A photo journal tied to the project timeline gives contractors and inspectors a visual record of decisions made on site.
Live budget tracking. A budget that updates when a quote comes in, or when a selection changes, is the single most effective tool for preventing overspend. Static spreadsheets updated manually are always one decision behind.
Decision logs and audit trails. Recording not just what was decided but why, and by whom, protects all parties. When a contractor queries a specification three weeks into the build, a timestamped decision record resolves the dispute in seconds.
Selection and order sheets. Structured order sheets that track selection, order, and installation status per room keep procurement visible to everyone and reduce the back-and-forth that delays delivery.
Pro Tip: Contractors engage far more readily with digital collaboration when the outputs are structured and actionable. A live project dashboard with line-item order sheets is easier for a tradesperson to act on than a 40-page PDF. When you invite a contractor to your project, give them a direct link to the relevant room's order sheet, not a document attachment.
How do you run a shared workflow from idea to build?
The governing principle is straightforward: use one source of truth that ties visuals to budget lines at every stage. When those two things live in separate places, decisions made in the design phase routinely arrive at the build phase without their cost implications attached.
The seven-step shared workflow:
- Agree the vision. Both partners independently rank priorities (space, light, storage, budget ceiling), then compare. Use a shared priorities board to surface disagreements early. A useful starting point is how to create a shared home renovation vision before opening any design tool.
- Set the budget and constraints. Enter a room-by-room budget ceiling into your workspace before any design work begins. This prevents the common pattern of falling in love with a layout that is £15,000 over budget.
- Create visual options. Use 2D and 3D layout tools to generate two or three variants per room. AI floorplan recognition and 360° walkthroughs reduce costly mistakes by validating layouts before any commitment is made.
- Collect quotes. Share a live project link with contractors. When trades receive a single link containing line-item budgets, selection details, and photos, the time to a first accurate quote falls and disputes over scope decline.
- Decide and record. Log the chosen option, the reason, and the agreed specification in the decision log. Both partners confirm. This is the record that protects you if a contractor queries the brief later.
- Order and schedule. Transfer confirmed selections to the room order sheet. Assign supplier, lead time, and installation date. All stakeholders see the same status.
- Build and verify. Use the photo journal to document progress against the agreed specification. Flag any deviation immediately rather than at snagging.
Stakeholder invitation checklist:
- Partner or co-owner: invite at Step 1 with full edit access to vision and budget.
- Contractor or builder: invite at Step 4 with view and comment access to the relevant rooms and order sheets.
- Lender or mortgage adviser: invite at Step 2 with view-only access to the budget summary.
- Building inspector: invite at Step 7 with view access to the photo journal and decision log.
Timeline callout: Vision to quote typically takes a few weeks in a UK residential project, with additional time needed from quote to signed contract. Using a shared workspace during the vision-to-quote phase, where most misalignments occur, is where collaborative tools deliver the clearest return.
How do you choose the right collaborative renovation tool?
The checklist below covers the questions worth asking before committing to any platform. It is structured around the capabilities that matter most for UK homeowners managing shared decisions.
Buyer checklist:
- Does the tool offer a live, line-item budget tracker that updates when quotes or selections change?
- Can you generate 2D and 3D visual mockups within the same workspace, or does visualisation require a separate application?
- Does it support role-based permissions so you can give contractors, lenders, and partners different levels of access?
- Can you export decision records and order sheets in formats your contractor can use (PDF, CSV, or a shareable link)?
- Does it integrate with accounting tools or procurement platforms you already use?
- Is there a mobile app that allows photo uploads and edits from site? Cross-platform access keeps site decisions aligned with the central plan.
- Where is your data stored, and does the provider comply with UK GDPR? For UK homeowners, data residency and access controls are worth confirming directly with the vendor.
Questions to ask your trades:
- "Can you accept a live project link, or do you need a PDF?"
- "Which file formats do you need to produce an accurate quote?"
- "How do you prefer to receive decision records — a shared document, an email, or a dashboard?"
Questions to ask software vendors:
- "What happens to my data if I cancel my subscription?"
- "Can I export the full project, including decision logs and order sheets, at any time?"
- "Is there a free plan or trial period before I commit?"
For UK projects, also consider whether the tool supports common procurement formats used by British tradespeople, and whether it can produce outputs suitable for a planning application or building regulations submission. Not all renovation platforms are designed with UK building processes in mind.
What renovation mistakes do collaborative tools prevent?
The most expensive renovation errors are rarely technical. They are coordination failures: two people with different mental pictures of the finished room, a contractor working from an outdated specification, a budget that nobody updated after the kitchen tiles were upgraded. Collaborative tools address each of these directly.
- Misaligned vision between partners. Without a shared priorities board, couples routinely discover their disagreements at the point of a contractor quote rather than at the planning stage. A shared workspace surfaces this before any money is committed.
- Missing budget items. A live budget tracker that requires every selection to be costed before it is confirmed catches omissions that a spreadsheet updated manually will miss. Structural calculations, for instance, are frequently forgotten until a builder raises them on site; tools like ShearWise handle the engineering side, but the cost needs to live in your budget tracker from the outset.
- Version confusion. When a contractor builds from a plan that was superseded three weeks ago, the resulting rework is expensive and avoidable. Real-time versioning with a clear change history eliminates this.
- Late change orders. Changes made verbally on site, without being logged in the decision record, are the single most common source of disputes between homeowners and contractors. A decision log with a timestamp and both parties' confirmation removes the ambiguity.
- Procurement errors. Selections confirmed in a design meeting but never transferred to an order sheet get forgotten or ordered incorrectly. Room-by-room order sheets with supplier and lead-time fields prevent this.
Pro Tip: Decision fatigue is a genuine risk on longer renovations, particularly when every room is being decided simultaneously. Use staged approvals: lock each room's decisions before moving to the next, and use module-level permissions to prevent reopening confirmed choices. This keeps the project moving and reduces the cognitive load on both partners. For more on managing this, the renovation decision fatigue guide covers practical tactics in detail.
Key takeaways
A single collaborative workspace that links budget, visuals, and decision records is the most reliable way to reduce rework, prevent disputes, and keep all renovation stakeholders aligned from vision through to build.
| Point | Details |
|---|---|
| Use one source of truth | A workspace linking budget, visuals, and decisions prevents the version confusion that causes most rework. |
| Invite stakeholders early | Add your partner at vision stage, contractor at quote stage, and lender at budget stage with appropriate permissions. |
| Record every decision | A timestamped decision log with agreed specifications protects all parties and resolves contractor disputes quickly. |
| Use staged approvals | Lock room decisions before moving on to reduce decision fatigue and prevent costly late changes. |
| Try House A-Z | House A-Z combines AI suggestions, budget tracking, order sheets, and file vaults in one workspace built for UK renovators. |
Why the tool is only half the answer
The renovation industry has no shortage of capable digital tools. What it has a shortage of is teams willing to use them consistently, from the first conversation about priorities through to the final snagging list. The pattern that consistently produces better outcomes is not about which platform you choose. It is about inviting your contractor into the workspace before the design is finalised, not after. Trades who can see the budget ceiling, the visual intent, and the selection list at the same time as the homeowner give more accurate quotes and raise scope issues earlier. That single habit, sharing a live project link rather than a finished brief, removes more friction than any feature set.
The academic categorisation of decision-support functions (goal setting, criteria weighting, alternatives generation, and so on) is useful precisely because it reveals where most renovation teams are weakest: not in generating options, but in recording the criteria by which they chose between them. When a decision is made without a written rationale, it becomes invisible to the contractor, the lender, and the other partner. A good collaborative tool makes that rationale visible. The best ones make recording it so frictionless that it happens as a natural part of the decision, not as an administrative task afterwards.
Further reading and authoritative sources
The sources below cover the academic foundations of renovation decision support, practical tool documentation, and UK-specific guidance.
| Source | Type | Relevant to |
|---|---|---|
| Reno-DM: A knowledge model to support renovation decision making | Academic research | Understanding the six decision-support functions mapped in this article |
| Building Environment — decision support for sustainable renovation | Peer-reviewed journal | Evidence base for structured decision frameworks in residential renovation |
| Sustainability — collaborative renovation decision making | Peer-reviewed journal | Research on stakeholder collaboration and shared decision outcomes |
| Building Environment — early-stage decision support | Peer-reviewed journal | Early-phase goal setting and criteria weighting in renovation projects |
| Early stage decision support for sustainable building renovation | Academic article | Performance estimation and evaluation categories for homeowners |
| House A-Z — AI agents and workspace | Vendor documentation | Integrated workspace features, AI suggestions, and trial options |
| How to build a home renovation mood board together | Brand blog | Practical guidance on collaborative visual decision making |