If you are looking beyond Ideal House, the strongest AI design alternatives are AI Renovation for all-round workflow coverage and EasyRoomAI for photo-to-redesign quality. For alternative housing in the UK, tiny homes offer the widest legal flexibility, followed by houseboats, shepherds huts, cargotecture, modular builds, and off-grid options. Here is a quick overview before the details:
- AI Renovation: floor plans, interior and exterior redesign, virtual staging in one platform
- EasyRoomAI: single-tool focus, 16 curated styles, anonymous free trial with no invite needed
- Planner 5D / Homestyler: credible free-tier tools for layout planning, no AI photo redesign
- Tiny homes: broadest legal options in the UK, active resale market, accessible DIY path
- Houseboats: affordable entry, mooring licence required, Canal & River Trust regulations apply
- Shepherds huts: growing glamping and annexe market, permitted development rules often apply
- Cargotecture: shipping container homes with strong modern aesthetic, planning permission needed
- Modular and prefab homes: factory-built precision, faster on-site assembly, mortgage-friendly
- Vanlife and live-in vehicles: low cost, high mobility, restricted permanent residency rights
- Off-grid dwellings: earthships and yurts face the steepest planning hurdles in the UK
What alternative housing options are available in the UK?
The UK alternative housing market covers a wider range of options than most people realise, from floating homes to factory-built modular units.
Houseboats attract buyers priced out of urban property markets. Running costs include a mooring licence, boat safety certificate, and Continuous Cruiser licence if you plan to move regularly. The Canal & River Trust governs most inland waterways, and mooring availability in cities such as London and Bristol is genuinely limited.
Tiny homes split into two categories. A Tiny House on Wheels (THOW) is built on a trailer and classified under caravan or RV regulations, giving more flexibility on placement. A foundation tiny home is treated like a conventional dwelling and must meet local building codes, but it can qualify as an Accessory Dwelling Unit on an existing plot.
Shepherds huts have moved well beyond their agricultural roots. Many now serve as garden annexes or holiday lets, and smaller structures often fall within permitted development rights, avoiding a full planning application.
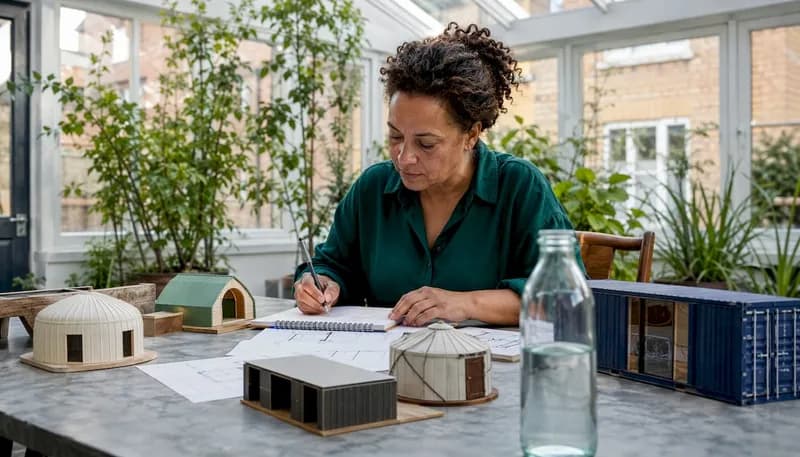
Cargotecture, the practice of converting shipping containers into homes, delivers a striking industrial aesthetic at a lower shell cost than traditional builds. Planning permission is still required in most cases, and insulation is a genuine challenge in the UK climate.
Modular and prefab homes are factory-built in sections and assembled on site, cutting construction time considerably. Lenders increasingly treat them like conventional mortgages, which removes one of the historic barriers to this route.
Vanlife and live-in vehicles suit people who prioritise mobility over permanence. Councils vary widely in how they enforce overnight parking rules, and permanent residency in a vehicle on public land is not legally recognised.
- Eco-friendly housing includes earthships, cob houses, and straw-bale builds, all designed to minimise energy use and environmental impact.
- Yurts are fast to erect and popular for seasonal or glamping use, but rarely qualify as permanent dwellings under UK local planning definitions.
Legal and planning considerations for alternative housing in the UK
Planning permission is the single biggest variable when choosing an alternative home in the UK, and the rules differ sharply by housing type and local authority.
THOWs sit in a relatively clear position: they are classified under caravan legislation, which gives them more placement options than a foundation build. Permanent residency is still subject to local rules, and rural land is generally the most permissive setting. Foundation tiny homes must satisfy local building codes and, in many areas, minimum floor area requirements.
The main barrier for alternative housing like earthships or yurts in the UK is the legal complexity of land use and planning permissions, which vary significantly by region and strongly influence legal residency. — Off Grid Collective UK
Earthships require custom permitting and face high legal hurdles, making them realistic only for committed off-grid dwellers with strong DIY skills and the patience for a lengthy planning process. Yurts face similar resistance: most councils do not classify them as permanent dwellings, restricting full-time occupancy.
Key steps and barriers to verify before committing:
- Confirm your local authority's stance on the specific dwelling type
- Check whether the land has planning consent for residential use
- Establish whether a THOW will be classed as a caravan under the Caravan Sites Act 1968
- Review the UK building regulations approval process for any foundation build
- Obtain a structural engineer's sign-off for container conversions
Pro Tip: Contact your local planning department before purchasing land or a structure. A pre-application enquiry costs little and can save months of wasted effort.
Which AI home design tools work as Ideal House alternatives?
AI Renovation covers more of the home design workflow than any other tool in this category, generating floor plans, interior redesigns, exterior visualisations, and virtual staging from a single dashboard. It is the closest thing to a one-stop platform for homeowners and design professionals who do not want to manage multiple subscriptions.

EasyRoomAI takes the opposite approach. It focuses entirely on photo-to-redesign, offering 16 hand-tuned styles and an embeddable widget that lets blogs and property sites host the tool without writing code. The anonymous free trial requires no invite, no email, and no account, which removes the friction that Ideal House's invite-only LITE tier creates.
Planner 5D and Homestyler are the most credible free-tier options for layout planning. Planner 5D supports 2D and 3D views with a free single-project tier; Homestyler is browser-based with a branded furniture catalogue. Neither offers AI photo redesign or exterior visualisation.
SketchUp, Cedreo, RoomSketcher, and Floorplanner serve more specific needs. SketchUp Pro suits architects who need precise 3D geometry. Cedreo is built for home builders producing client presentations. RoomSketcher is popular with estate agents for listing-ready floor plans. Floorplanner covers quick single-project layouts on a free tier.
Understanding how AI tools simplify project planning can help you decide whether an all-in-one platform or a specialised tool better fits your workflow.
- AI Renovation: best overall; photo-based redesign for interiors, exteriors, and staging
- EasyRoomAI: best for polished single-room redesigns; embeddable widget; no signup needed to try
- Planner 5D: best free tier for 2D/3D layout planning
- Homestyler: best browser-based option with branded furniture catalogue
- SketchUp: best for semi-professional 3D modelling; steep learning curve
- Cedreo: best for home builders; 3D floor plan in under two hours
- RoomSketcher: best for estate agent floor plans; clean listing-ready output
- Floorplanner: best for quick single-project layouts; simple web interface
Expert insights on alternative housing and AI design choices
Practical decisions about alternative homes hinge on three factors: legal viability, climate suitability, and realistic cost.
Tiny houses offer the widest practical legal options in the UK, often benefiting from existing caravan and mobile home rules, unlike more niche alternatives which face stricter regulations. — Off Grid Collective UK
DIY off-grid builds can appear affordable at the materials stage, but hidden costs including professional compliance work, structural certification, and climate-appropriate insulation can raise the total considerably. This is particularly true for earthships, where the custom permitting process alone can extend a project timeline by years.
The House A-Z blog covers spatial planning for development projects in detail, which is directly relevant to anyone navigating the planning system for a non-standard build. For those new to reading technical drawings, the beginner's guide to architectural plans provides a clear foundation before engaging architects or planners.
How does off-grid living work in the UK?
Off-grid living in the UK means generating your own power, managing your own water supply, and handling waste independently of mains infrastructure. Solar panels, rainwater harvesting, and composting toilets are the most common systems. The practical challenge is the UK's overcast climate, which limits solar yield compared to sunnier regions.
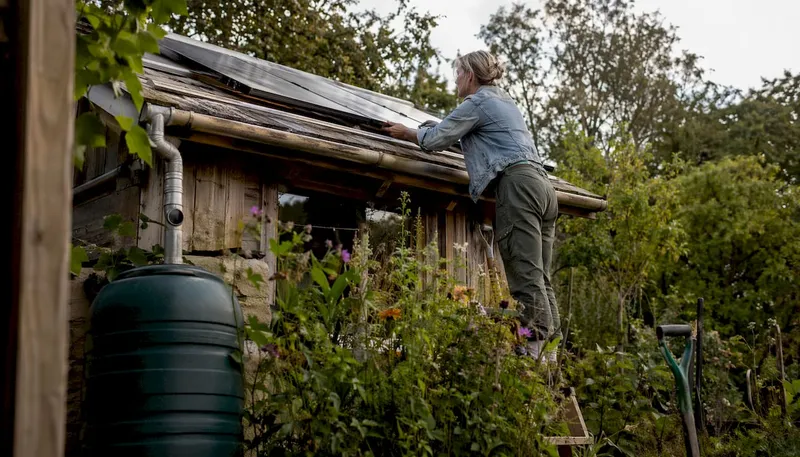
Earthships are purpose-built for total off-grid independence, using recycled tyre walls for thermal mass and passive solar design. They perform best in hot, arid climates and face real performance limitations in the UK's wet, low-light conditions. Tiny homes with solar and battery storage are a more climate-appropriate off-grid option for most UK locations.
Co-housing and community living models in the UK
Co-housing communities combine private dwellings with shared facilities such as kitchens, gardens, and workshops, reducing individual costs and environmental impact. The UK has a growing number of established co-housing projects, with organisations such as the UK Cohousing Network supporting new groups through the development process.
Community land trusts offer a related model, removing land from the speculative market permanently and keeping homes affordable across generations. Both models require a high degree of collective decision-making, which suits some buyers and deters others.
Cost comparison of different alternative housing types
| Housing type | Typical cost range | Key cost driver |
|---|---|---|
| Houseboat | — | Mooring fees, maintenance |
| Tiny home (THOW) | Lower end of the market | Trailer, insulation, fit-out |
| Shepherds hut | — | Bespoke joinery, specification |
| Shipping container | — | Conversion, insulation, planning |
| Modular/prefab | — | Site preparation, foundations |
| Yurt | Kit plus platform costs | Canvas replaced periodically over the years |
| Earthship | High end; professional builds significantly more | Custom permitting, specialist labour |
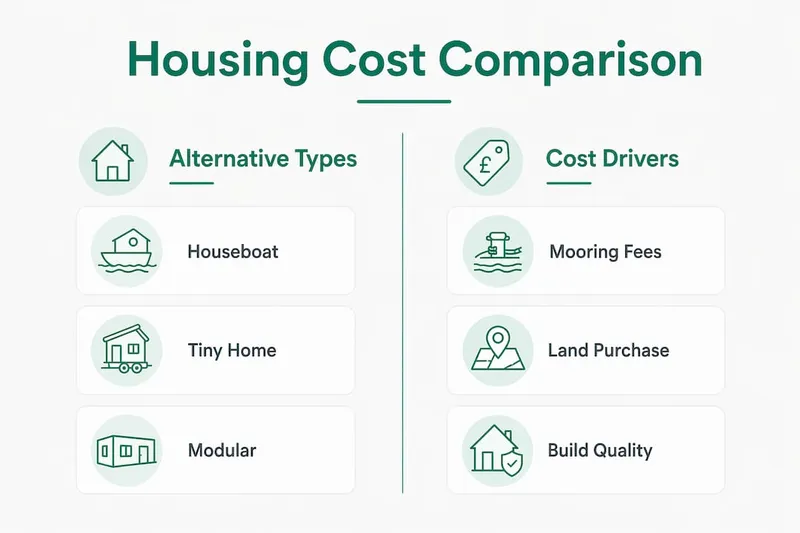
Modular homes sit at the higher end of the alternative housing cost range but offer mortgage accessibility and build quality comparable to conventional new builds. Shepherds huts and THOWs remain the most accessible entry points for buyers with limited capital.
How accessible and adaptable are these alternatives?
Accessibility varies significantly across alternative housing types, both in terms of physical design and the ease of obtaining finance and insurance.
Modular and prefab homes are the most straightforward to finance and insure, as lenders treat them similarly to conventional builds. Houseboats and THOWs are harder to mortgage but can be purchased outright at lower price points. Earthships and yurts sit at the difficult end: specialist insurers exist, but mainstream lenders rarely engage with them.
Physical adaptability matters too. Modular homes can be designed to full accessibility standards from the outset. Tiny homes present genuine challenges for wheelchair users given their compact layouts. Shepherds huts are single-level and relatively easy to adapt, though their small footprint limits options.
Key takeaways
Alternative housing and AI design tools in the UK offer genuine options beyond conventional property, but legal clarity and realistic cost planning are essential before committing.
| Point | Details |
|---|---|
| Tiny homes lead on legal flexibility | THOWs fall under caravan legislation, giving more placement options than most other alternative types. |
| AI Renovation covers the widest workflow | Floor plans, interior redesign, exterior visualisation, and staging from one platform. |
| EasyRoomAI suits focused redesign work | Sixteen hand-tuned styles and an anonymous free trial make it the sharpest single-tool option. |
| Planning rules vary sharply by region | Verify your local authority's position before purchasing land or a structure. |
| Modular homes are the most mortgage-friendly | Lenders treat them similarly to conventional builds, removing a key barrier to finance. |