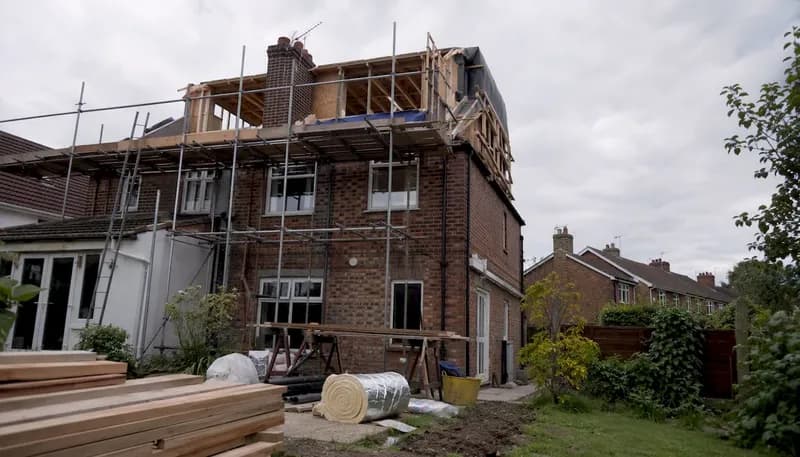
A typical UK loft conversion costs between £27,500 and £120,000 depending on type, size, and location. For most homeowners, a mid-spec rear dormer on a standard semi-detached sits around £50,000–£55,000 for a 24–28m² project, according to Checkatrade's 2026 price guide and Taskino's 2026 breakdown. Velux-only schemes can start closer to £27,500, while a mansard in inner London can exceed £120,000. The Planning Portal and Nationwide's housing data both confirm that location and property type shape final costs as much as the conversion type itself.
Here is a one-line snapshot of typical 2026 costs by type:
- Velux (rooflight only): from around £27,500
- Rear dormer: typically between £40,000 and £75,000
- Hip-to-gable: typically around £60,000 to £80,000 or more
- Mansard: generally £60,000 to over £120,000 with higher costs in London
- Modular/prefab: commonly between £35,000 and £60,000
- Shell-only: often falls between £20,000 and £40,000
The biggest cost drivers are structural steelwork, dormer construction, scaffolding, and professional fees.
Key takeaways
| Point | Details |
|---|---|
| National cost range | Most UK loft conversions fall between £27,500 and £120,000+; a mid-spec dormer sits around £55,000. |
| Type drives cost most | A Velux scheme can cost two to three times less than a mansard on the same house. |
| Always add 10% contingency | Structural surprises are common; keep the contingency in your own account, separate from the contract sum. |
| Steels and staircase placement | Confirm RSJ spans and staircase position before signing; both are expensive to change mid-build. |
| Get itemised quotes | Every quote must list steels, scaffold, dormer, finishes, and professional fees as separate lines. |
| Use House A-Z to track budgets | House A-Z lets you build a line-item budget, log variations, and share the plan with your trades in one place. |
Table of Contents
- How much does a loft conversion cost by type?
- Where does the money go? A line-item cost breakdown
- How does your property type affect the price?
- What planning and compliance costs should you budget for?
- What is the typical timeline from design to completion?
- How to compare quotes and build a robust budget
- Worked sample budgets for a 25–35m² dormer conversion
- Project management practices that reduce cost overruns
- What does it cost to furnish and fit out a converted loft?
- Insurance requirements during and after a loft conversion
- Is a loft conversion worth it in the UK in 2026?
- Plan your loft conversion budget with House A-Z
- Sources
- FAQ
How much does a loft conversion cost by type?
LoftCompare's 2026 data puts the national cost-per-m² range at £1,600–£2,500 depending on complexity and finish. The table below uses that framework alongside type-specific ranges to give you a working comparison.
| Conversion type | Typical cost range | Typical size | Cost per m² | Build time |
|---|---|---|---|---|
| Velux (rooflight) | £27,500–£40,000 | 20–30m² | £1,600–£2,500 | 4–6 weeks |
| Rear dormer | £40,000–£75,000 | 24–35m² | £1,600–£2,500 | 6–10 weeks |
| Hip-to-gable | £60,000–£80,000+ | 28–40m² | £1,600–£2,500 | 8–10 weeks |
| Mansard | £60,000–£120,000+ | 30–45m² | £2,000–£2,500 | 10–13 weeks |
| Modular/prefab | £35,000–£60,000 | 20–35m² | £1,600–£2,000 | 3–7 weeks |
| Shell-only | £20,000–£40,000 | 20–30m² | £1,200–£1,600 | 4–8 weeks |
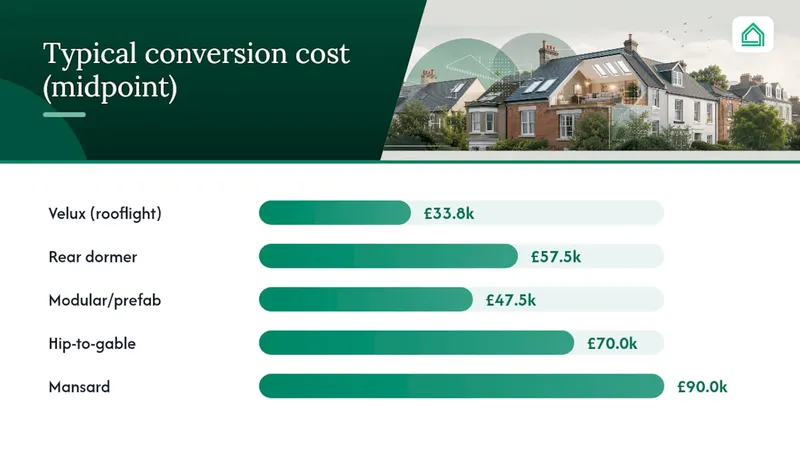
Conversion type is the single biggest cost lever. A Velux scheme can be two to three times cheaper than a mansard on the same house, largely because a mansard rebuilds the entire roof volume and typically requires planning permission. A hip-to-gable adds a structural gable wall, which means steelwork and often a party wall award if you share that hip with a neighbour. Dormers sit in the middle: they add usable headroom at a manageable cost, but the dormer cheeks, roof covering, and flashings all add up quickly.
Pro Tip: Modular or prefab conversions suit projects where site access is tight or disruption must be minimised. The roof structure arrives largely pre-built, cutting on-site time by two to four weeks. The trade-off is less flexibility on internal layout and window placement, so confirm your specification in detail before committing to a manufacturer.
Where does the money go? A line-item cost breakdown
Understanding the individual budget lines lets you read a builder's quote critically rather than just comparing totals. The figures below are based on a typical 30m² dormer conversion.
| Cost item | Typical range |
|---|---|
| Structural steel (RSJs) | £4,000–£8,000 |
| Floor reinforcement/joists | £3,000–£6,000 |
| Dormer construction | £8,000–£15,000 |
| Roof alterations and coverings | £3,000–£5,000 |
| Insulation (roof, walls, floor) | £2,000–£5,000 |
| Windows and rooflights | £1,500–£4,000 |
| Staircase and access | £3,000–£6,000 |
| First-fix electrics | £2,000–£4,000 |
| Plumbing (first and second fix) | £1,500–£4,000 |
| Bathroom/en-suite fit-out | £4,000–£8,000 |
| Joinery and internal doors | £1,500–£3,000 |
| Plastering and boarding | £2,000–£4,000 |
| Scaffolding | £2,000–£5,000 |
| Architect/designer fees | £2,000–£5,000 |
| Structural engineer fees | £500–£1,500 |
| Building control fees | £500–£1,200 |
Source: LoftCompare 2026 line-item data and FMB cost breakdown guidance.
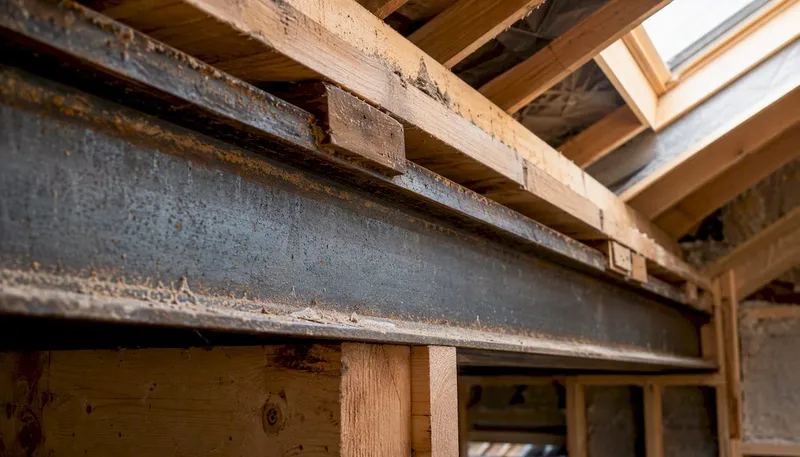
The three items that most commonly surprise homeowners are structural steelwork, scaffolding, and the dormer itself. Steel costs depend on span and load; a longer span or a heavy masonry party wall above can push RSJ costs well above the upper end of the range. Scaffolding is often quoted separately or as a provisional sum, which means it can appear as an addition after you have agreed a headline price.
Statistic callout: Labour typically accounts for around 40–50% of the final loft conversion cost, according to MyBuilder's 2026 price guide. This can represent a large portion of the project budget, which is why regional labour rates drive such wide variation between cities.
Pro Tip: Finish specification is where budgets drift most. Bespoke joinery, Velux INTEGRA electric rooflights, and underfloor heating can each add £2,000–£5,000 to a mid-spec budget. Agree a finishes schedule with your builder before signing the contract, and treat any "allowance" line in a quote as a provisional sum that needs a firm price before work starts. A renovation cost categories guide can help you structure those conversations.
How does your property type affect the price?
The same conversion type costs different amounts depending on what sits below the roof. Here is how the main property profiles typically shift the budget.
- Terraced house: Party wall considerations on both sides add legal costs (£700–£2,000 per neighbour for a party wall award). Access for scaffold is often restricted to the rear, which can increase scaffold costs. Rear dormers are the most common and cost-effective option.
- Semi-detached: One shared wall means one potential party wall award. Hip-to-gable conversions are popular here because the non-party hip can be converted without a party wall agreement, though this depends on the specific structure.
- Detached: No party wall obligations, easier scaffold access, and more flexibility on dormer placement. Costs tend to sit at the lower end of each type's range.
- Bungalow: A full-width dormer or L-shaped conversion is common, but the structural challenge is greater because the entire first floor is being created. Budget an additional £10,000–£20,000 over a standard two-storey house conversion.
Trussed roofs vs cut-timber roofs
This is one of the most overlooked cost variables. A traditional cut-timber roof (common in pre-1960s houses) has individual rafters and purlins that a carpenter can work around, making conversion relatively straightforward. A trussed roof (standard in most post-1960s builds) uses engineered W-shaped trusses that span the full width; converting one requires removing those trusses entirely and installing new structural steelwork and floor joists. That work typically adds £5,000–£15,000 to the structural budget and is the main reason why two apparently similar houses can produce very different quotes.
If your ridge height is low, a ridge-raise may be necessary to achieve the 2.2m minimum headroom required under Approved Document K. A ridge-raise can add a further £5,000–£15,000 and will usually trigger a full planning application rather than permitted development. The Taskino 2026 guide notes this as one of the most common structural surprises on older properties.
Regional note: London and the South East consistently sit 20–30% above national mid-range figures due to higher labour rates and material delivery costs. A dormer that costs £50,000 in the Midlands may cost £65,000–£75,000 in inner London. Smaller towns in the North of England and Wales tend to sit 10–15% below the national midpoint, according to LoftCompare's regional data.
What planning and compliance costs should you budget for?
Most loft conversions in England fall under permitted development rights, meaning no formal planning application is required, provided the scheme stays within specific volume and design limits. The Planning Portal is the definitive place to check your specific situation before spending anything on design.
You will typically need a full planning application if:
- The property is in a conservation area, National Park, or Area of Outstanding Natural Beauty
- You are proposing a mansard conversion (which alters the roof plane)
- The scheme raises the ridge height
- The property is a flat or maisonette
- The proposed dormer faces a highway
Planning application fees in England are currently £258 for a householder application. Building Regulations approval is required for all loft conversions regardless of planning status; local authority building control fees typically run £500–£1,200 depending on the scope of work, though you may also use an Approved Inspector.
A structural engineer is needed for any scheme involving steelwork or trussed-roof removal. Fees typically run £500–£1,500 for calculations and drawings. If you share a wall with a neighbour, the Party Wall etc. Act 1996 requires you to serve notice before work begins; a party wall surveyor's fee runs £700–£2,000 per adjoining owner, and both sides may appoint their own surveyor at your cost if they dissent.
Check with your contractor and, if in doubt, consult HMRC's guidance directly, as VAT rules on construction work are nuanced.
What is the typical timeline from design to completion?
A loft conversion is rarely a quick project. The table below gives realistic week ranges for each stage of a standard rear dormer on a semi-detached house.
| Stage | Typical duration |
|---|---|
| Design, drawings and specification | 3–6 weeks |
| Planning application (if required) | 8–10 weeks |
| Permitted development confirmation | 1–2 weeks |
| Building Regulations submission | 2–4 weeks |
| Structural engineer calculations | 2–3 weeks |
| Site set-up and scaffold erection | 1–2 weeks |
| Structural works (steels, joists, dormer) | 2–4 weeks |
| Roofing, weatherproofing and windows | 1–3 weeks |
| First-fix electrics and plumbing | 1–2 weeks |
| Insulation and boarding | 1–2 weeks |
| Second-fix electrics, plumbing and joinery | 1–2 weeks |
| Plastering and decoration | 1–2 weeks |
| Staircase installation and snagging | 1–2 weeks |
Total elapsed time from first design meeting to completion typically runs 20–40 weeks for a permitted development dormer, and 30–50 weeks if a planning application is required. The FMB's cost breakdown resource notes that delays in building control sign-off and steel delivery are the two most common causes of programme slippage.
Pro Tip: The noisiest and most disruptive phase is structural works, typically weeks two to four on site. If you are living in the property, plan for scaffold over the rear garden, limited roof access, and significant dust during boarding and plastering. Booking temporary storage for the room below the loft before work starts saves time and protects furniture.
How to compare quotes and build a robust budget
Getting three itemised quotes is the minimum. A single quote, however detailed, gives you no reference point for whether the price is reasonable or the scope is complete.
What every quote must itemise
- Structural steelwork (RSJ sizes, spans, and supply/fix split)
- Scaffold (type, duration, and removal)
- Dormer construction (frame, cladding, roofing, flashings)
- Windows and rooflights (make, model, and size)
- Staircase (type, material, and handrail specification)
- First-fix and second-fix electrics (consumer unit upgrade if needed)
- Plumbing (if bathroom included: soil stack route and connection)
- Insulation specification (U-value targets for Part L compliance)
- Finishes (floor, walls, ceiling — confirm whether included or excluded)
- Professional fees (architect, structural engineer, building control)
Any quote that groups these into a single "loft conversion" line is not comparable to an itemised one. Ask for provisional sums to be flagged clearly, and get a firm price for each before work starts. A renovation quotes comparison guide walks through exactly how to read those line items side by side.
Questions to ask every builder
- Who supplies the structural steelwork, and who installs it?
- Is scaffold included, and what happens if the programme overruns?
- Which trades are directly employed and which are subcontracted?
- What warranties do you provide on roofing and weatherproofing?
- Have you completed a similar conversion on this property type before?
Budgeting red flags
- A quote with no provisional sums at all (it means the builder has not priced the unknowns)
- A quote significantly below the others without a clear explanation of what is excluded
- No mention of building control or structural engineer fees
- Payment terms that front-load more than 30% before structural work begins
Structural surprises — hidden timbers, undersized joists, unexpected party wall conditions — are the most common reason loft conversions run over budget, according to Checkatrade's guidance. Guidance on managing change orders and variations is worth reading before you sign any contract.*
Worked sample budgets for a 25–35m² dormer conversion
| Budget line | Budget spec | Mid spec | High spec |
|---|---|---|---|
| Structural steel and joists | £6,000 | £8,000 | £10,000 |
| Dormer construction | £8,000–£15,000 | £10,000–£20,000 | £8,000–£15,000 |
| Roof coverings and insulation | £4,000 | £6,000 | £8,000 |
| Windows and rooflights | £2,000 | £3,000 | £5,000 |
| Staircase | £3,000 | £4,000 | £6,500 |
| Electrics | £2,500 | £3,000 | £5,000 |
| Plumbing and bathroom | £4,000 | £6,500 | £10,000 |
| Joinery, plastering, decoration | £3,000 | £5,000 | £8,000 |
| Scaffolding | £2,500 | £3,000 | £4,000 |
| Professional fees | £3,000 | £5,000 | £5,000 |
| Subtotal | £40,000 | around £50,000–£55,000 | typically between £60,000 and £80,000 |
| 10% contingency | £4,000 | £5,000–£15,000 | £5,000–£15,000 |
| Total including contingency | £40,000 | around £60,000 | can exceed £80,000 |
Adding an en-suite to a budget-spec project typically adds £4,000–£8,000 to the plumbing and bathroom line. Relocating the staircase to a different position in the floor plan can add £2,000–£5,000 in structural and joinery costs, and may require a revised building control submission. A detailed new construction budget breakdown covers how to structure these additions without losing track of the overall budget.
Project management practices that reduce cost overruns
Hidden timbers, undersized existing joists, unexpected party wall conditions, and asbestos in older properties all appear regularly once a roof is opened up. Keeping that contingency separate from the contract sum, and releasing it only against agreed variations, is the single most effective financial control available to you.
Trade coordination is where many loft conversions lose time and money. The sequence matters: structural steelwork must be complete and signed off before floor joists are laid; joists must be in before first-fix electrics and plumbing begin; boarding cannot start until insulation is inspected. When trades arrive out of sequence, idle days accumulate and the programme extends, often at your cost rather than the builder's.
- Confirm the build programme in writing before work starts, with each trade's start date tied to a preceding milestone.
- Ask for a weekly site update (a photograph and a one-paragraph note is sufficient) so you can spot slippage early.
- Do not release stage payments until the milestone they are tied to has been inspected and signed off.
- Keep a single shared document for all variations, agreed in writing before any additional work begins.
Pro Tip: Using collaborative renovation tools to share the programme, budget tracker, and variation log with your builder and architect reduces the chance of miscommunication. When everyone is working from the same document, disputes about what was agreed are far less likely.
A proactive approach to trade sequencing consistently reduces the number of variations raised mid-project. When first-fix and second-fix trades are scheduled with confirmed lead times rather than assumed availability, idle days on site drop significantly, and the contingency is more likely to remain unspent.
What does it cost to furnish and fit out a converted loft?
Builder quotes cover the structure, services, and basic finishes. They rarely include fitted furniture, freestanding pieces, window dressings, or lighting beyond the basic circuit. For a bedroom conversion, budget an additional £3,000–£8,000 for a fitted wardrobe (particularly useful under eaves where standard furniture does not fit), bed, and soft furnishings. A home office fit-out typically runs £2,000–£5,000 for a desk, shelving, and task lighting.
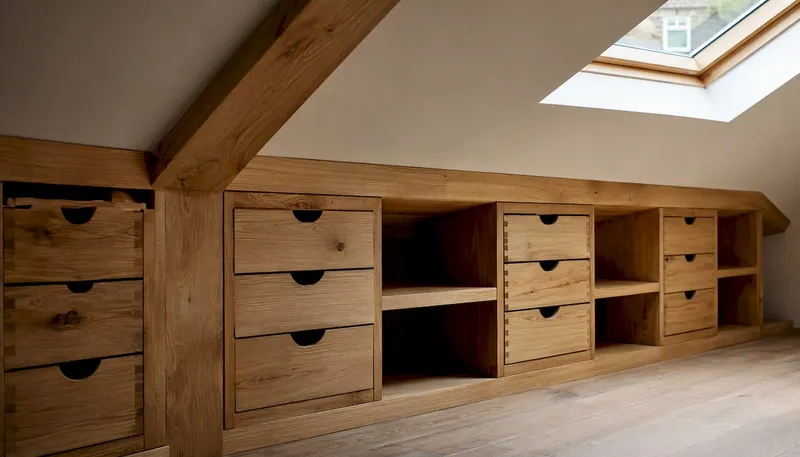
Bespoke eaves storage is one of the most cost-effective additions to a loft conversion. A carpenter-built run of drawers and shelving under a 45-degree pitch can cost £1,500–£4,000 and turns otherwise dead space into usable storage. This is almost always excluded from the main build contract and should be quoted separately after the structural work is complete.
For a £6,000 fit-out, that is £600–£900. Many homeowners manage this stage themselves using mood boards and supplier showrooms, which keeps costs down but requires more time.
Window dressings in a loft space need to account for roof pitch and direct sunlight. Velux-compatible blinds (blackout for bedrooms) run £150–£400 per window fitted. Budget this separately from the main conversion cost.
Insurance requirements during and after a loft conversion
Your existing buildings insurance policy may not automatically cover a loft conversion in progress. Contact your insurer before work starts to notify them of the project scope and value. Most standard policies require notification of any structural work; failure to do so can invalidate a claim if something goes wrong during the build.
During the build, your contractor should hold public liability insurance (minimum £2 million, ideally £5 million) and employers' liability insurance if they employ staff directly. Ask for certificates before work starts. If the contractor is using subcontractors, confirm that each subcontractor carries their own public liability cover.
Structural warranty (also called a latent defects warranty) is worth considering for a loft conversion. A 10-year structural warranty from a provider such as LABC Warranty or Premier Guarantee covers defects in the structural elements of the conversion. Costs typically run £500–£1,500 depending on the project value. Lenders increasingly require these warranties if you plan to remortgage or sell within ten years of the conversion.
After completion, update your buildings insurance to reflect the increased floor area and rebuild cost. A 30m² loft conversion adds meaningful rebuild value to a property; underinsuring after completion is a common oversight. Your insurer will typically ask for the new total floor area and an updated rebuild cost estimate, which your building surveyor or architect can provide.
Is a loft conversion worth it in the UK in 2026?
For most UK homeowners, yes, a loft conversion is worth it, provided the project is scoped and budgeted realistically. The value case is strongest in areas where property prices are high relative to build costs, and weakest where the local market does not reward additional bedrooms at the price they cost to create.
Nationwide's housing market data supports the general direction of value uplift from adding usable space, though the precise percentage varies significantly by region, property type, and market conditions at the time of sale. A loft conversion that adds a double bedroom with en-suite in a London suburb tends to recover its cost more reliably than the same project in a lower-value market where buyers are less willing to pay a premium for the extra room.
The comparison to a ground-floor extension is worth making. An extension typically costs a similar amount per m² but requires planning permission in most cases, reduces garden space, and involves more complex groundworks. A loft conversion, by contrast, uses space that already exists within the building envelope and often falls under permitted development. For families who need an extra bedroom rather than a larger kitchen, the loft is usually the more cost-efficient route.
Where a loft conversion is a poor choice: properties with very low ridge heights (under 2.2m without a ridge-raise), flats where freeholder consent adds significant cost and complexity, and houses in conservation areas where design restrictions limit the scheme to a Velux-only approach that may not deliver the space needed.
Sources
- Loft Conversion Cost UK 2026: Dormer, Mansard & Velux | Taskino
- Loft Conversion Cost: 2026 UK Price Guide & Breakdown
- Loft Conversion Costs 2026: Prices by Type & Size
- Loft conversion - Planning Portal
- Loft conversion cost: a breakdown of costs
- Nationwide house price resources
FAQ
How much should I expect to pay for a loft conversion?
Most UK loft conversions cost between £27,500 and £75,000 for standard types, with a mid-spec rear dormer on a semi-detached typically sitting around £50,000–£55,000 before contingency. Mansard conversions in London can exceed £120,000.
Can you do a loft conversion for £10,000?
A full loft conversion for £10,000 is not realistic in 2026. That budget may cover a basic shell-only preparation or a very minor rooflight installation, but structural works, building control, and professional fees alone typically exceed £10,000 on any habitable conversion.
What is the 10-year rule for loft conversions?
The 10-year rule in planning law means that enforcement action cannot be taken against an unauthorised change of use after 10 years of continuous use. It does not remove the need for building regulations approval, which is a separate legal requirement and has no equivalent limitation period for structural safety matters.
How much does a staircase into a loft cost?
A new loft staircase typically costs £3,000–£6,500 supply and fit, depending on the design, material, and whether the opening in the floor below requires structural alteration. Bespoke or space-saving designs (such as alternating-tread stairs) sit at the upper end of that range.