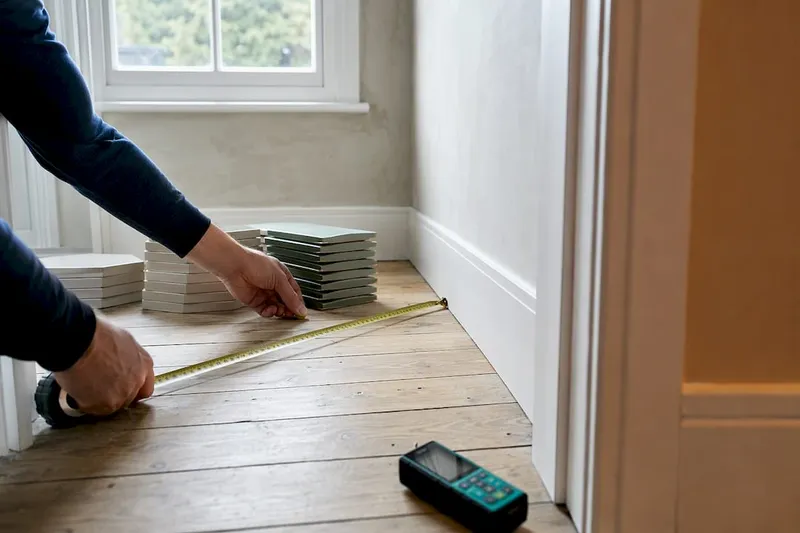
Most UK home additions cost between £20,000 and £150,000 depending on type, size, and finish level, with typical per-m² build rates running from £1,500 to £3,500 for standard construction. A single-storey rear extension sits at the lower end of that range; a two-storey side extension with premium finishes sits at the upper end. Before you commission a single drawing, measure your proposed footprint and check whether the work falls within permitted development rights or requires a householder planning application. That one step alone can save you weeks and several thousand pounds in abortive fees.
RIBA recommends running a feasibility audit before any design work begins, covering zoning constraints, utility access, and neighbour considerations. The NHBC sets the structural and warranty standards that most mortgage lenders expect, and the Planning Portal is the definitive reference for what your local authority will and will not permit.
Pro Tip: Book a one-hour paid feasibility consultation with a RIBA-accredited architect before spending anything on drawings. For £150–£300, you will learn whether your scheme is viable, whether it needs planning permission, and roughly what it will cost. Skipping this step is the single most common cause of abortive design fees.
Key takeaways
| Point | Details |
|---|---|
| Headline cost ranges | Most UK additions cost £20,000–£150,000; per-m² build rates run £800–£3,500 depending on type and finish. |
| Contingency is non-negotiable | Budget 10–15% contingency on a well-scoped project; 15–20% where groundwork conditions are unknown. |
| Professional fees add 15–25% | Architect, structural engineer, party wall surveyor, and statutory fees routinely add 15–25% on top of construction cost. |
| Check permitted development first | Verify whether your addition falls within permitted development rights before commissioning any drawings or paying any fees. |
| House A-Z budget tracker | House A-Z provides a line-item budget tracker and AI agents that flag cost imbalances before they become expensive mistakes. |
Table of Contents
- UK home addition cost ranges at a glance
- What drives the cost of a home addition
- How costs differ by addition type
- Professional fees, surveys, and statutory approvals
- How to finance and budget a home addition in the UK
- VAT, tax, and resale value considerations
- Typical project timeline and common causes of delay
- Worked budget examples
- How to get quotes and what to ask contractors
- What House A-Z has observed about costly mistakes
- Plan your home addition with House A-Z
- Sources
- FAQ
UK home addition cost ranges at a glance
The table below shows typical low, mid, and high project costs alongside per-m² build rates for the most common addition types. These figures reflect standard UK market conditions and assume a competent main contractor, standard groundwork conditions, and a mid-range finish. Professional fees, VAT, and contingency are excluded from the build cost column and addressed separately below.
Ranges move for four principal reasons:
- Finish level. Economy finishes (standard plasterboard, basic sanitaryware, laminate flooring) can cost 30–40% less per m² than premium equivalents (underfloor heating, bespoke joinery, stone worktops).
- Structural complexity. Poor ground conditions, removal of load-bearing walls, or a complex roof junction all add cost before a single room is fitted out.
- Services density. Plumbing, electrics, and mechanical ventilation are priced per point and per metre of run. A bathroom or kitchen extension carries far more services cost per m² than a simple bedroom addition.
- Site access. Restricted access for plant, scaffolding, and skips adds labour time and hire costs that rarely appear in early estimates.
Regional variation is significant. Scotland has its own planning framework; Mygov confirming local requirements directly with your council even when permitted development appears to apply.
Budget a contingency on top of your construction cost for a well-scoped project, with higher contingency advisable if groundwork conditions are unknown or the design is complex.
What drives the cost of a home addition
Size, structural works, and services installation are the three factors that most reliably predict where your project lands within any cost band. Everything else modifies the result at the margins.
Foundations and groundwork
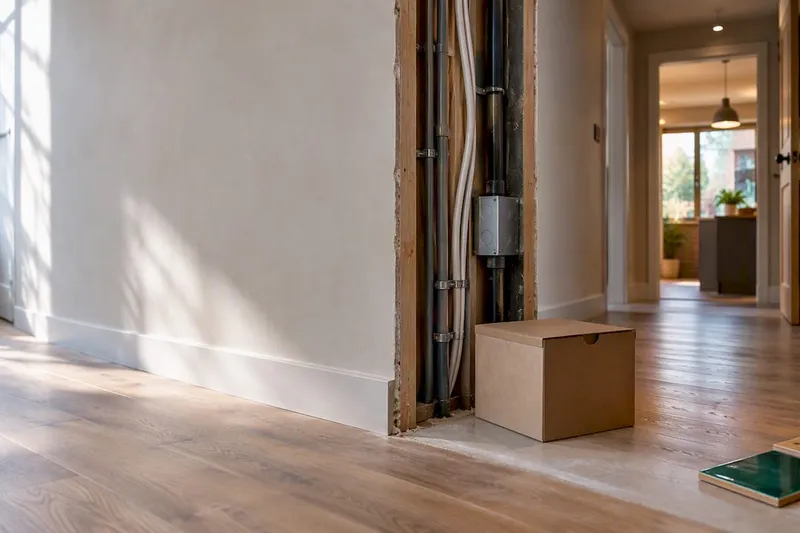
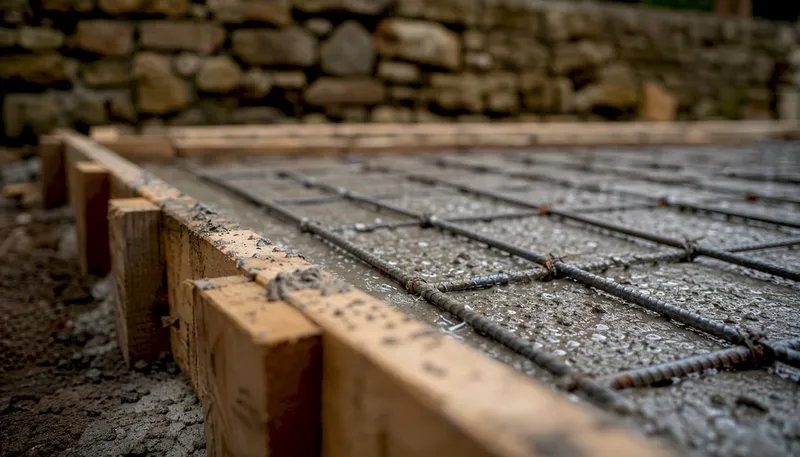
Groundwork is the most unpredictable line item in any extension budget. Standard strip foundations in good ground might cost £5,000–£12,000 for a modest single-storey addition. Encounter made ground, clay heave, or a public sewer crossing the footprint and that figure can double before the first block is laid. Commissioning a ground investigation report (typically £500–£1,500) before finalising your design is one of the highest-return early investments you can make.
Roof and structure
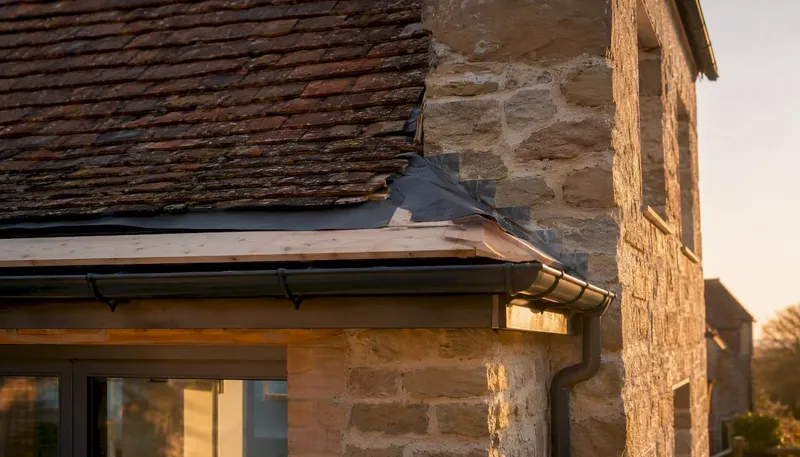
A flat roof costs less to build than a pitched one, but carries higher long-term maintenance risk and can affect planning approval in conservation areas. Matching an existing pitched roof in tile or slate adds both material and labour cost. Where a new extension meets the existing house, the junction detail (the "stitching") is a common source of technical problems. Homebuilding's guidance flags early roofline and vertical-dimension checks as one of the most frequently skipped steps, and one of the most expensive to correct after the fact.
Services: plumbing, electrics, and heating
Running new drainage, extending the central heating system, and rewiring affected circuits are all priced separately from the structural build. A simple bedroom extension might add £3,000–£6,000 in services. A kitchen or bathroom addition can add £8,000–£20,000 in services alone, depending on the distance from existing supply points and the specification of the new installation.
Labour, materials, and market conditions
Skilled trades (bricklayers, roofers, plumbers, electricians) are in high demand across the UK, and lead times of 4–12 weeks for a good contractor are normal. Material costs have stabilised after the post-pandemic spike but remain above 2019 levels for structural timber, insulation, and glazing. For a detailed breakdown of how material costs affect your budget, the new build material cost estimating guide from House A-Z covers the principal categories.
Site access and logistics
Scaffolding for a two-storey extension typically costs £2,000–£5,000 for a standard semi-detached house. Skip hire, hoarding, and temporary protection add further costs that are easy to overlook in early estimates. A terraced house with no rear access will pay more for materials handling than a detached property with open side access.
Pro Tip: Before finalising your extension footprint, obtain utility records from your local authority and water company. A public sewer running under your proposed footprint requires a build-over agreement from your water company, which adds both time and cost. Discovering this after planning approval is granted is a common and expensive surprise.
How costs differ by addition type
Garage conversions are typically the cheapest way to add usable space per m², because the structural shell already exists. Loft conversions and single-storey rear extensions follow. Two-storey extensions cost more per m² because of foundation complexity, but they deliver more floor area for proportionally less additional cost than two separate single-storey projects.
Single-storey rear extension
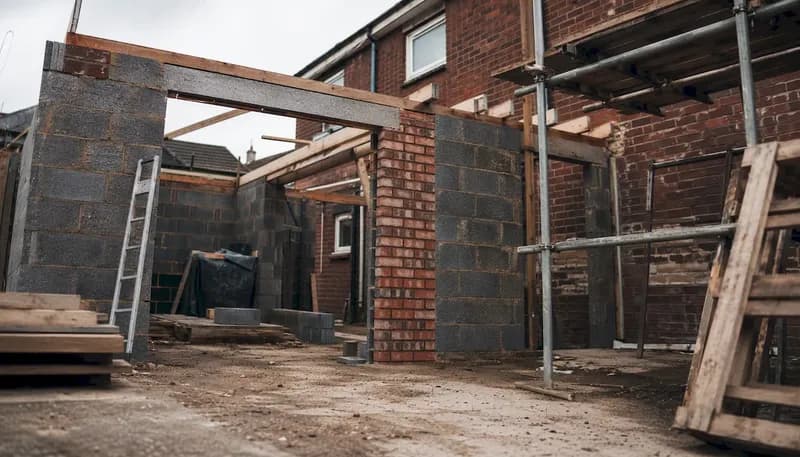
The most popular addition type in the UK. A 20m² single-storey rear extension at standard finish typically costs £30,000–£50,000 all-in before professional fees. The main cost items are foundations, blockwork walls, a flat or pitched roof, glazed doors or a roof lantern, and internal finishes. Permitted development rules allow single-storey rear extensions up to 4m (detached) or 3m (semi-detached/terraced) depth without planning permission, subject to height and material conditions. Exceeding those limits triggers a full planning application.
Two-storey extension
A two-storey side or rear extension at 40m² typically costs £60,000–£100,000 before fees. The additional floor requires deeper foundations, more structural steelwork, and a staircase. Planning Portal guidance notes that two-storey rear extensions must not extend beyond 3m from the original rear wall and must match the existing roof pitch as far as practicable. A structural engineer is almost always required, and party wall notices are likely if the extension is near a shared boundary.
Key cost items for a two-storey extension:
- Deeper strip or pad foundations: £8,000–£18,000
- Structural steelwork and floor cassette: £5,000–£12,000
- Roof structure and covering: £6,000–£15,000
- Windows, doors, and glazing: £5,000–£15,000
- Internal finishes (both floors): £10,000–£25,000
- Services (both floors): £6,000–£15,000
Loft conversion
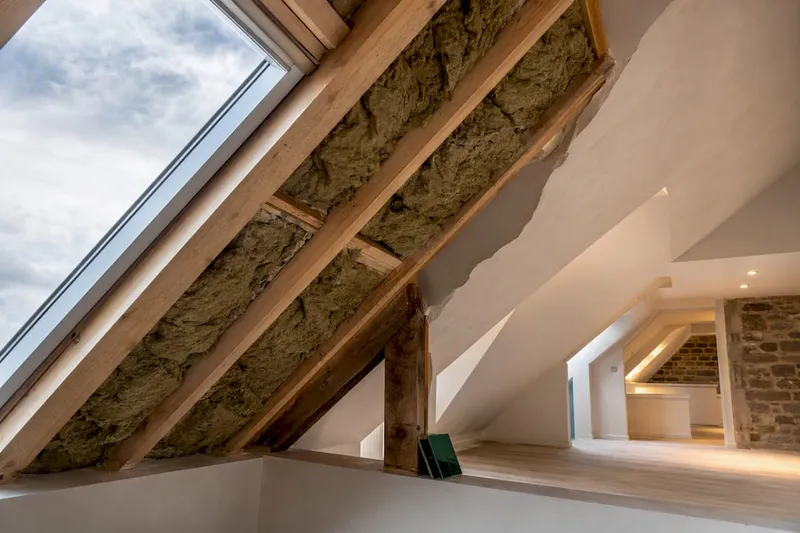
A standard dormer loft conversion on a semi-detached house typically costs £35,000–£55,000. A hip-to-gable conversion or mansard adds £10,000–£20,000 to that. RIBA notes that loft conversions can add around 40–50 cubic metres of usable space under permitted development, making them particularly valuable where ground-level expansion is constrained. The main variables are the type of dormer, the roof structure (cut rafter versus trussed rafter), and whether a new staircase requires reconfiguring the floor below.
Garage conversion
At £10,000–£25,000 for a standard single garage, this is the most cost-effective addition per m². The shell is already there; the work involves insulating walls, floor, and roof, installing a new door or window in place of the garage door, and connecting services. Building regulations approval is required even though planning permission usually is not.
Conservatory and orangery
A uPVC conservatory at the budget end costs £15,000–£25,000 installed. An aluminium-framed orangery with a solid insulated roof and underfloor heating can reach £40,000–£60,000 or more. The key distinction is thermal performance: a poorly insulated conservatory is unusable in winter and summer, which affects its value to the property. Orangeries with solid roof sections are treated as habitable rooms by building control and must meet full Part L insulation standards.
Kitchen and bathroom additions
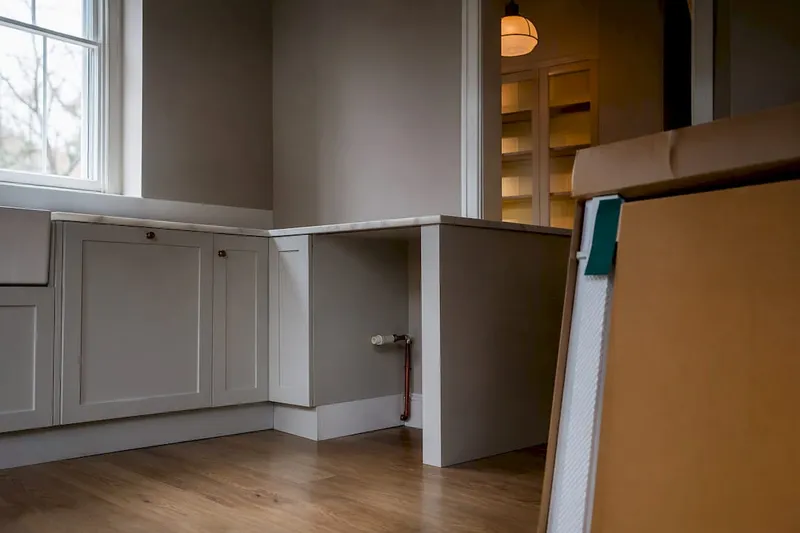
These are the most services-intensive additions per m². A kitchen extension combining a 15m² structural addition with a full kitchen fit-out typically costs £40,000–£70,000. The kitchen itself (units, worktops, appliances) can account for £10,000–£25,000 of that total depending on specification. A bathroom addition in a new ground-floor room typically costs £12,000–£22,000, with drainage runs and soil stack connections being the principal variables.
Professional fees, surveys, and statutory approvals
This is the figure most homeowners underestimate, and it is the one that most reliably causes budget overruns when omitted from early planning.
The professionals you are likely to need, and typical fee ranges:
- Architect or architectural designer. Fees for a full service (feasibility through to contract administration) typically run at 8–15% of construction cost, or £3,000–£15,000+ as a fixed fee for a standard extension. Drawing-only services cost less but leave you without professional oversight on site. RIBA recommends commissioning from a RIBA-accredited Chartered Practice to get accurate tenders and manage the build effectively.
- Structural engineer. Required for any extension involving removal of load-bearing walls, new steel beams, or complex foundations. Fees typically run £800–£2,500 for a standard extension, rising for complex schemes.
- Party wall surveyor. Required under the Party Wall etc. Act 1996 when building near a shared boundary or on or near a party wall. If your neighbour consents, costs are minimal. If they dissent, you may face £1,000–£2,000 or more in surveyor fees and potential programme delays.
- Planning application fee. Currently £258 for a householder application in England (fees set by central government and subject to change; check the Planning Portal for current rates). Scotland, Wales, and Northern Ireland have separate fee schedules.
- Building regulations / building control. A full plans application for a standard extension typically costs £400–£900 depending on the local authority or approved inspector. This covers plan checking and site inspections.
- Surveys. Ground investigation: £500–£1,500. Asbestos survey (pre-1980 properties): £200–£500. Drainage CCTV survey: £150–£400.
A critical point on permitted development: the rules apply to the "original house," defined as the property as it stood on 1 July 1948 (or when built, if later). Previous extensions by prior owners count against your permitted development allowance. Misunderstanding this is a frequent cause of retrospective planning breaches, and it is worth confirming with your local planning authority before relying on permitted development.
Pro Tip: Serve party wall notices as early as possible, ideally before submitting a planning application. Your neighbour has two months to respond, and a dissent can delay your start on site by 6–8 weeks. Starting the conversation informally before serving formal notice often prevents disputes entirely.
For a clear explanation of what building control involves at each stage, the construction stage inspections guide from House A-Z covers the inspection sequence and what building control officers check.
How to finance and budget a home addition in the UK
The right financing route depends on your equity position, the project size, and how quickly you need to start. The five most common options for UK homeowners are:
- Remortgage. Release equity by increasing your mortgage. Suits larger projects (£40,000+) where the additional borrowing is cost-effective over a long term. Requires a new mortgage valuation and may trigger early repayment charges on your current deal.
- Further advance from your existing lender. Simpler than a full remortgage; your lender advances additional funds secured on the property. Rates are typically higher than a remortgage but the process is faster.
- Unsecured home improvement loan. Available up to £25,000–£50,000 from most high-street lenders. No security required, but interest rates are higher than secured borrowing. Suits smaller projects where speed matters.
- Second-charge mortgage. A separate loan secured against your property alongside your existing mortgage. Useful when your current mortgage has a high early repayment charge. Regulated by the FCA.
- Savings. The lowest-cost option if available. Avoids interest and keeps the project simple. Most homeowners combine savings with one of the borrowing options above.
- Bridging finance. Short-term, high-cost borrowing used when speed is critical or when a conventional mortgage is temporarily unavailable. Rarely the right choice for a planned extension; more relevant for development projects.
Budget allocation template
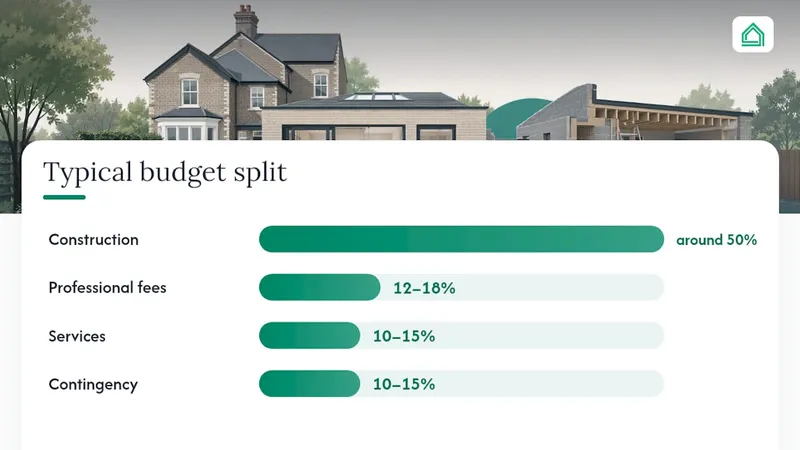
The table below shows how a typical £60,000 extension budget might be allocated across the main cost categories. Adjust the percentages to your project's specific profile.
| Budget category | Typical allocation | Example (£60,000 project) |
|---|---|---|
| Construction (structure, roof, finishes) | around 50% | £35,000–£55,000 |
| Services (plumbing, electrics, heating) | 10–15% | £5,000–£12,000 |
| Professional fees (architect, engineer, surveys) | 12–18% | £8,000–£18,000 |
| VAT (20% on most building services) | Included in above | Verify per invoice |
| Contingency (10–15%) | 10–15% | £5,000–£12,000 |
| Provisional sums (kitchen, bathroom fit-out) | Variable | Priced separately |
Staged payments and retention
Never pay a contractor in full upfront. A standard payment schedule ties payments to defined stages: foundations complete, structure to wall plate, roof watertight, first fix complete, second fix complete, and practical completion. This retention gives you leverage if snagging items are not resolved promptly.
VAT, tax, and resale value considerations
This applies to contractor labour and materials supplied as part of the build. VAT is not an optional extra; it is a statutory charge that must appear on every VAT-registered contractor's invoice, and it must be included in your budget from the outset.
There are limited circumstances where a reduced or zero rate applies:
- Zero-rated work applies to the construction of a new dwelling (not relevant for extensions to existing homes) and to certain conversions of non-residential buildings to residential use.
- 5% reduced rate applies to certain renovation and alteration works on properties that have been empty for two or more years, and to some works for disabled people. Check current HMRC guidance for eligibility conditions, as these rules are specific and subject to change.
- DIY housebuilders and converters may be able to reclaim VAT on materials through the HMRC VAT431 scheme, but this does not apply to extensions on existing homes.
Always check that your contractor's invoices correctly state the VAT rate applied. Errors in VAT treatment are more common than homeowners expect, particularly where a project spans different types of work.
On resale value, a well-designed and properly consented extension typically adds value, though the uplift varies by location, property type, and market conditions. ONS and Land Registry data consistently show that floor area is one of the strongest predictors of sale price in the UK residential market. An extension that adds a bedroom or a large open-plan kitchen-diner tends to deliver the strongest return relative to cost. An extension that creates an awkward layout or reduces garden space can actually suppress value. Keep all planning consents, building regulations completion certificates, and structural warranties: these documents are requested by every buyer's solicitor and their absence can delay or derail a sale.
Typical project timeline and common causes of delay
A realistic timeline for a standard single-storey rear extension runs as follows:
- Feasibility and design: 4–8 weeks
- Planning application (if required): 8–13 weeks (statutory determination period is 8 weeks; complex applications take longer)
- Party wall process: 2–8 weeks (running concurrently with planning where possible)
- Building regulations submission and approval: 4–6 weeks for a full plans application
- Contractor procurement and mobilisation: 4–12 weeks (depending on contractor availability)
- Construction: 10–20 weeks for a standard single-storey extension; 16–30 weeks for a two-storey
- Snagging and completion: 2–4 weeks
Total elapsed time from first appointment to moving back in: 9–18 months for a straightforward project, longer if planning is contested or groundwork conditions are poor.
The most common causes of programme overrun:
- Planning delays caused by incomplete applications or late neighbour objections
- Party wall dissent adding 6–8 weeks to the pre-start period
- Utility diversions required after a public sewer or gas main is found under the footprint
- Contractor availability gaps between planning approval and site start
- Unforeseen groundwork conditions discovered after excavation begins
- Late client decisions on finishes, fixtures, or layout changes during construction
Mitigation checklist:
- Commission a feasibility audit and utility check before submitting planning
- Serve party wall notices at the earliest opportunity
- Obtain a ground investigation report if soil conditions are unknown
- Agree all finishes and provisional sums before work starts, not during
- Build 10–15% programme contingency into your timeline as well as your budget
- Appoint a single point of contact on your side to manage contractor communications
- Keep a written record of every instruction, variation, and agreed change
For a broader look at the mistakes that most commonly derail first-time projects, the common first-time builder mistakes guide from House A-Z covers the patterns that repeat across project types.
Worked budget examples
Two scenarios illustrate how the cost components combine in practice. Both use mid-range assumptions and standard ground conditions.
Scenario A: 20m² single-storey rear extension, standard finish
Assumptions: Semi-detached house, London commuter belt, standard ground conditions, flat roof with roof lantern, open-plan kitchen-diner use, mid-range kitchen fit-out, permitted development (no planning application required).
| Line item | Cost |
|---|---|
| Groundwork and foundations | £5,000–£12,000 |
| Blockwork walls and insulation | £6,000 |
| Flat roof with roof lantern | £6,000–£15,000 |
| Glazed bifold doors (3m) | £5,000–£12,000 |
| Internal finishes (floor, plaster, decoration) | £3,000–£6,000 |
| Services (electrics, heating extension) | £5,000–£12,000 |
| Kitchen fit-out (mid-range) | £12,000 |
| Subtotal (construction) | £40,000–£70,000 |
| Professional fees (architect, structural engineer, building control) | £5,000–£12,000 |
| Contingency (12%) | £3,000–£6,000 |
| Project total (ex-VAT) | £60,000–£100,000 |
| VAT at 20% on contractor invoices | £8,000–£20,000 |
| Total budget including VAT | £60,000–£100,000 |
Scenario B: 40m² two-storey side extension, mid-range finish
Assumptions: Detached house, Midlands, standard ground conditions, pitched roof to match existing, two new bedrooms and a bathroom above, utility room below, planning permission required.
| Line item | Cost |
|---|---|
| Groundwork and foundations | £10,000–£25,000 |
| Structural steelwork and floor cassette | £8,000–£20,000 |
| Blockwork walls and insulation (both floors) | £10,000–£25,000 |
| Pitched roof to match existing | £10,000 |
| Windows, doors, and glazing | £8,000–£20,000 |
| Internal finishes (both floors) | £10,000–£25,000 |
| Services (plumbing, electrics, heating, bathroom) | £10,000–£25,000 |
| Subtotal (construction) | £60,000–£100,000 |
| Professional fees (architect, structural engineer, planning, building control, party wall) | £10,000–£25,000 |
| Contingency (13%) | £10,000–£25,000 |
| Project total (ex-VAT) | £104,400 |
| VAT at 20% on contractor invoices | £16,000 (approx.) |
| Total budget including VAT | ~£120,400 |
The new construction budget breakdown guide from House A-Z provides a more detailed template for working through these adjustments.
How to get quotes and what to ask contractors
The single question that immediately reveals whether a quote is reliable: "Does this price include all provisional sums, VAT, and a defined scope of work?" A contractor who cannot answer that question clearly is not ready to price your project.
Questions to ask every contractor before accepting a quote:
- Is the quoted price fixed or subject to provisional sums? If provisional sums are included, what are they and how will they be reconciled?
- Does the price include VAT? At what rate?
- What is the payment schedule, and what stage milestones trigger each payment?
- What is your programme for this project, and how will you manage delays?
- Who will be on site day-to-day, and will you use subcontractors? If so, who?
- What warranties do you provide on your work, and for how long?
- Can you provide references from two similar projects completed in the last 24 months?
- What is your public liability insurance limit, and can I see the certificate?
Credentials and documents to verify before signing:
- Public liability insurance certificate (minimum £2 million cover; £5 million for larger projects)
- Employer's liability insurance if the contractor employs staff
- VAT registration number (verify on the HMRC website if the project is VAT-significant)
- Examples of comparable completed work with photographs and client contact details
- Membership of a trade body (Federation of Master Builders, NICEIC for electricians, Gas Safe for gas work) where relevant
Pro Tip: When comparing three quotes, ask each contractor to price against the same written specification. A quote based on a vague brief is not comparable to one based on detailed drawings. The renovation quotes comparison guide from House A-Z explains how to structure a like-for-like comparison so you are evaluating cost, not just the cheapest number on the page.
What House A-Z has observed about costly mistakes
The most frequent and avoidable mistake is treating the budget as a construction-only figure. Time and again, homeowners arrive at the contractor stage having spent their entire budget on the build, with nothing left for professional fees, VAT, or the inevitable groundwork surprise. The result is either a compromised project or an emergency remortgage at the worst possible moment.
Three habits that consistently separate projects that finish on budget from those that do not:
- Document every decision in writing. Verbal agreements with contractors are unenforceable. Every variation, every agreed change, every extension of time should be confirmed by email before the work proceeds. This single habit prevents the majority of contractor disputes.
- Run a pre-tender feasibility check. Before inviting contractors to price, confirm that your design is buildable, your planning position is clear, and your utility constraints are understood. Contractors price uncertainty into their quotes; remove the uncertainty and the price comes down.
- Appoint a single point of contact. On projects where multiple family members are giving instructions to the site team, contradictory directions create variations that cost money. One person speaks to the contractor; everyone else speaks to that person.
Pro Tip: Hold a pre-start meeting with your contractor and architect together, on site, before work begins. Walk the project, confirm the programme, agree the communication protocol, and identify any remaining unknowns. An hour spent here prevents weeks of confusion later.
Sources
- Planning Permission - Extensions - Planning Portal
- How to plan a trouble-free house extension renovation
- How to design an extension — the key steps to take | Homebuilding
- Mygov
This article is general information, not a substitute for advice from a qualified financial advisor. Consult a qualified financial professional about your own circumstances before acting on anything here.
FAQ
What is the cheapest type of addition to add to a house in the UK?
A garage conversion is typically the cheapest addition per m², costing £10,000–£30,000, because the structural shell already exists. A single-storey rear extension is the next most cost-effective option for adding genuinely new floor area.
Can you build a home extension for £20,000 in the UK?
A very small single-storey addition (under 10m²) or a basic garage conversion can be completed for around £20,000, but this leaves little room for professional fees, VAT, or contingency. Most homeowners find that a practical, usable extension costs £35,000 or more once all costs are included.
How much do house extensions typically cost in the UK?
A standard single-storey rear extension costs £30,000–£60,000 for the construction alone; a two-storey extension typically runs £60,000–£120,000.
Is £40,000 enough to renovate or extend a house in the UK?
£40,000 is a realistic budget for a small single-storey extension or a loft conversion at economy-to-standard finish, provided professional fees and VAT are accounted for within that figure. For a mid-range project with a kitchen or bathroom, £40,000 is likely to fall short once all costs are included.
Do I always need planning permission for a home addition?
Not always. Many single-storey rear extensions and loft conversions fall within permitted development rights and do not require a planning application, subject to size, height, and material conditions. However, permitted development does not remove the need for building regulations approval, and rules vary in Scotland, Wales, and Northern Ireland. Always confirm your position with your local planning authority before starting work.