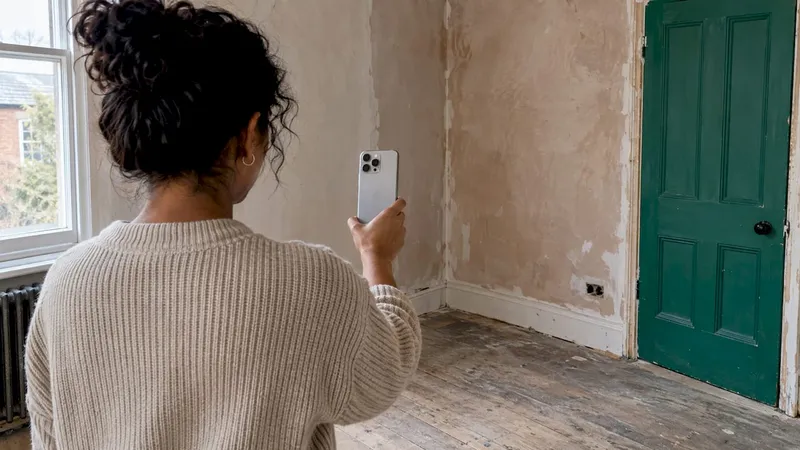
LiDAR room scanning lets you walk around a room with a compatible iPhone or iPad Pro and get back a measured floor plan or 3D model in minutes. It is accurate enough for early renovation planning, quotes and layout decisions. It is not a replacement for a tape measure on the dimensions that decide whether a worktop, wardrobe or window fits. This guide covers how it works, what you need, how to scan well, how far to trust the numbers and what to do if your phone has no LiDAR sensor.
TL;DR
- LiDAR fires laser pulses and times their return, so a scan gives you real distance readings rather than a guess from a photo.
- Only certain iPhone Pro and iPad Pro models carry the sensor. Standard iPhones and Android phones do not, so check your device first.
- Scan slowly, in good light, with mirrors and glass avoided. Peer-reviewed tests show errors grow with distance and shiny surfaces.
- Treat a scan as a planning tool. Confirm the dimensions that matter with a tape or laser measure before you order anything.
- Drop the scan into a planning workspace so the measurements feed your budget, layout and contractor conversations.
Table of Contents
- How LiDAR room scanning works
- Which phones and tablets can scan rooms
- How to scan a room with your phone
- How accurate is a phone LiDAR scan?
- What a scan is good for, and when to measure by hand
- Choosing a LiDAR scanning app
- Can you scan a room without LiDAR?
- From scan to plan: what to do with the measurements
- Our perspective
- Put your scan to work with House A-Z
- FAQ
- Sources
How LiDAR room scanning works
LiDAR stands for Light Detection and Ranging. The sensor sends out rapid pulses of infrared laser light and measures how long each pulse takes to bounce back. Because light travels at a known speed, that time becomes a distance. Repeat it thousands of times a second across every wall, floor, ceiling and chair, and you get a dense cloud of points that traces the shape of the space.
In a phone, the sensor sits next to the camera and works continuously while you move. The software stitches the readings together, detects walls, doors and windows, and builds a model you can edit. That is the key difference from a photo-based tool: a camera-only app estimates depth from images, while LiDAR measures it directly. For a room you are about to spend money on, measured beats estimated.
Which phones and tablets can scan rooms
LiDAR is a hardware feature, not an app setting. At the time of writing it is found on iPhone Pro models from the iPhone 12 Pro generation onwards and on recent iPad Pro models. Standard iPhones lack it, and Android phones and tablets generally do not offer it. Look up your exact model in Apple's technical specifications before downloading anything, because the model list grows with each release.
Most scanning apps also need a reasonably recent version of iOS, and some want several gigabytes of free storage, so clear space before a big scan. Scanning a typical room takes about a minute or two, but saving and processing a whole house takes longer.
How to scan a room with your phone
A clean scan is mostly about how you move. Follow these steps and you will avoid most of the usual problems.
- Prepare the room. Switch on the lights or open the curtains. Move loose clutter, and close doors you do not need in the model.
- Deal with reflections. Cover or angle away from mirrors, glass doors and shiny splashbacks. Reflective and transparent surfaces scatter the laser and produce phantom walls or gaps.
- Start at a doorway. Hold the phone at about chest height, with the sensor facing the wall and not your hand.
- Walk the perimeter first. Trace the walls slowly, then sweep the centre of the room once the outline is locked in.
- Pause at corners and openings. A short stop at each corner, door and window gives the software time to anchor the geometry.
- Scan big spaces in sections. For a whole floor, scan room by room and overlap at shared doorways rather than one long marathon. Long, continuous scans accumulate drift.
- Check and edit. Most apps let you drag walls into place. Compare two or three obvious dimensions against a quick tape check before you move on.
Moving fast is the most common mistake. A rushed scan gives the sensor less time to read each surface and makes the tracking wander.
How accurate is a phone LiDAR scan?
It is accurate enough to be useful and variable enough to deserve respect. Independent research gives a realistic picture.
A peer-reviewed study of four LiDAR apps on an iPhone 13 Pro reported achievable accuracies of up to 5 cm, with scans taken within roughly 3 to 5 metres. A 2026 benchmark of free iPhone apps against a professional terrestrial laser scanner, published in the Journal of Geovisualization and Spatial Analysis, found deviations of 8.1 to 10.3 cm along an indoor corridor and a much tighter 1.3 to 2.0 cm on a small statue. The pattern is plain: small, close objects come out tight, and long runs drift.
A separate case study found that distance has the greatest influence on smartphone LiDAR quality, while surface type matters most when it is shiny and hit by light at an angle.
What this means in a normal home:
- Typical rooms keep you close to every wall, which is where the sensor performs best. Expect wall lengths and floor areas that are good for planning.
- Long hallways, open-plan spaces and high ceilings stretch the sensor's comfortable range. Scan them in sections and verify the long dimensions by hand.
- Glass, mirrors, gloss tiles and very dark surfaces are the usual troublemakers, so verify window and patio-door openings with a tape.
If you want a deeper walkthrough of confirming a scan, our guide to measuring rooms accurately with tape, laser and LiDAR shows how to combine the methods.
What a scan is good for, and when to measure by hand
A phone scan is excellent for the early, expensive-to-get-wrong stage of a project:
- Sketching layouts and testing whether a kitchen island, bed or sofa fits.
- Estimating flooring, paint, tiling and plasterboard quantities.
- Giving contractors a consistent set of dimensions for first quotes.
- Recording the room as it was before work starts.
It is the wrong tool for anything that needs millimetre control: made-to-measure joinery, bespoke glazing, structural work and drawings that must satisfy a building control or permit process. For those, scan for speed, then confirm the critical dimensions with a tape or laser measure, and use a surveyor with professional equipment where the job calls for one. That two-step habit costs ten minutes and can save a very expensive reorder.
Floor plans also matter beyond building work. Buyers and investors use them to judge how a property lives, and a guide on what a floor plan rating is shows how layout quality feeds into property decisions. If you are thinking about resale value, a clean scanned plan is a good starting point for working out what to improve.
Our article on saving up to €20,000 with room mapping, from tape to LiDAR explains how accurate dimensions early on prevent the kind of ordering errors that hurt budgets most.
Choosing a LiDAR scanning app
We will not rank individual apps here, because the right pick depends on what you need the output for. Compare these points instead:
| What to compare | Why it matters |
|---|---|
| Output type | A 2D floor plan suits layout and quoting. A 3D model suits visualising furniture and finishes. |
| Export formats | PDF and image files are fine for sharing. DXF or similar suits an architect or designer who will redraw it. |
| Editing tools | You need to move walls and fix doors after a scan, because no scan is perfect. |
| Offline use | Handy on a site with poor signal, though many apps need a connection to save. |
| Pricing | Many apps are free to scan, with subscriptions for exports and extra formats. Check what is locked behind payment. |
| Device support | Make sure it runs on your exact iPhone or iPad and iOS version. |
A scanner on its own gives you a drawing. The real value comes when the dimensions connect to the rest of the project: budget lines, product choices, contractor notes and a layout you can keep refining. That is why we built room mapping into the same workspace as everything else.
Can you scan a room without LiDAR?
Yes, with less precision. Phones without the sensor can still produce rough room plans using camera-based depth estimation, where the software infers distances from images and motion. The dimensions are approximate, which is fine for a first sketch of a layout but not for ordering materials.
The other routes are the classic ones. A laser distance measure gives quick, reliable wall-to-wall readings for a modest cost. A steel tape and a sketch still work for small rooms. You can also borrow a friend's compatible iPhone or iPad Pro for an afternoon and scan the whole house in one go. Whichever route you take, keep a list of the measurements you verified by hand, so you know which numbers to trust.
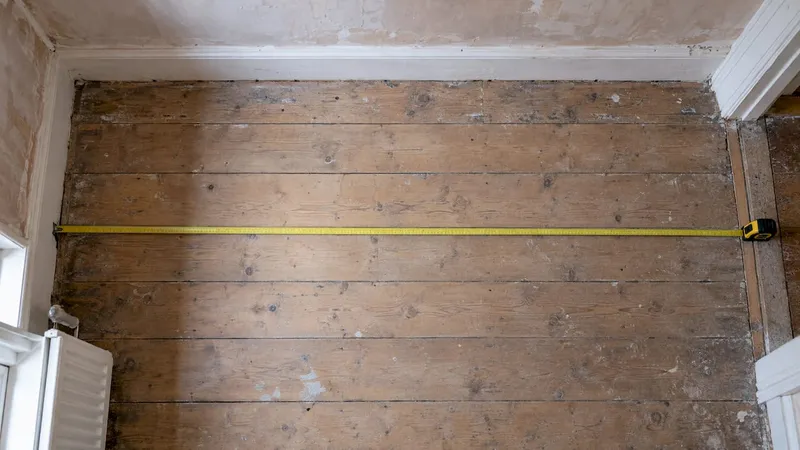
For a lower-tech approach, see how we lay out the options in our room measuring guide, and for sizing sanity checks, our piece on room dimension standards and practical sizing helps you judge whether the numbers you captured make sense.
From scan to plan: what to do with the measurements
A scan only pays off when you use it. A sensible sequence looks like this:
- Scan every room you plan to change, plus the corridors and stairs that connect them.
- Verify the critical dimensions by hand: window and door openings, ceiling heights, the wall where a kitchen or wardrobe will sit.
- Test layouts. Try two or three arrangements before committing. Our guide to floor plan optimisation shows how to make a layout work harder.
- Plan the lighting and services on the same plan, so sockets, switches and fittings are not an afterthought. See our room-by-room lighting plan layout.
- Share the plan with your partner and contractor so everyone is quoting from the same drawing.
- Photograph the room before work begins. Our renovation photo documentation guide shows how to protect both owners and contractors.
If architectural drawings still feel like a foreign language, our beginner's guide to reading architectural plans will help you talk confidently with your designer.
Our perspective
Most renovation disasters start with a number somebody guessed. A wall that is 6 cm shorter than the drawing, a doorway that does not clear the new fridge: small errors that arrive as big invoices.
LiDAR changes the starting point. For the first time, a first-time builder can capture a room properly on a Tuesday evening, without a surveyor and without a spreadsheet of scribbled figures. We think that is exciting, and we have built House A-Z so those measurements do not end up stranded in a scanning app.
Our platform is designed to bring room layouts, real product pricing, budget tracking and project management into one place, with AI agents that give plain-language suggestions based on your budget, preferences and timeline. Our aim is simple: measure once, plan with confidence and spot the costly mistakes before they are built into the walls. Users have told us that catching errors early saved them as much as €20K.
Scan the room, check the numbers that matter, and let the plan do the heavy lifting.
Azai
FAQ
Can I scan a room with a phone for free?
Often, yes. Many LiDAR apps let you scan and view the result for free, with paid tiers for extra export formats or advanced features. You still need a compatible iPhone Pro or iPad Pro. Check what each app locks behind payment before you rely on it.
Does LiDAR room scanning work on Android?
Android phones and tablets generally do not include a LiDAR sensor, so true LiDAR scanning is not available on them. Camera-based apps can estimate room dimensions, but the results are less precise. For quotes and material orders, confirm those figures with a laser measure or tape.
How accurate is LiDAR room scanning compared with a tape measure?
For a typical room scanned at close range, research shows errors of a few centimetres, rising with distance and on reflective surfaces. A tape or laser measure is still the better check for fitted furniture, windows and anything cut to size. Use the scan for planning and the tape for the critical numbers.
Can I use a LiDAR scan for building permits?
A phone scan is a planning aid and not a permit-grade drawing. Permit and structural work usually needs professional survey-grade measurements, so ask your architect, surveyor or local authority what they require. Your scan is still handy for briefing them and for early layout decisions.
What makes a LiDAR scan go wrong?
The usual causes are moving too fast, poor lighting, mirrors and glass, very dark surfaces and long scans that let small tracking errors build up. Scan slowly, cover reflective surfaces and work room by room. Always edit the walls afterwards and spot-check a few dimensions.
Sources
- Use of Smartphone Lidar Technology for Low-Cost 3D Building Documentation (MDPI)
- Assessing the Metric Accuracy of Free iPhone LiDAR Apps (Journal of Geovisualization and Spatial Analysis, Springer)
- Smartphone LiDAR Data: A Case Study for Numerisation (PMC)
- What is a floor plan rating? A guide for buyers and investors